
389 W Evergreen Lane, Elmhurst, IL 60126
Local realty services provided by:ERA Naper Realty
389 W Evergreen Lane,Elmhurst, IL 60126
$849,000
- 4 Beds
- 3 Baths
- 3,552 sq. ft.
- Single family
- Active
Listed by: jack sartore
Office: @properties christie's international real estate
MLS#:12710576
Source:MLSNI
Price summary
- Price:$849,000
- Price per sq. ft.:$239.02
About this home
Experience exceptional luxury and timeless elegance in this stunning 4 bedroom home on a half acre, where sophisticated design meets everyday comfort. The gourmet kitchen is a chef's dream, featuring high-end stainless steel appliances, granite countertops, plus a spacious light filled dining alcove spot for family meals. Enormous living/dining room with fireplace and vaulted ceilings, lower level family room with another fireplace and full bath, Escape to the lavish primary suite, your own private sanctuary complete with spa-inspired bath designed for ultimate relaxation. Large sitting room with walk in closet A rare 4 car tandem heated garage provides exceptional space, or workshop, recreational equipment, making this home as practical as it is impressive. Three zone heating &, cooling, gas generator, high tech security system, covered patio, above ground pool, are some of the additional features of this luxury home. A truly remarkable place where traditional looks are blended with contemporary design. A surprising fine for the discriminating buyer....
Contact an agent
Home facts
- Year built:2010
- Listing ID #:12710576
- Updated:September 06, 2026 at 11:02 AM
Rooms and interior
- Bedrooms:4
- Total bathrooms:3
- Full bathrooms:3
- Rooms Total:9
- Dining Description:Combined With Living Room
- Bathrooms Description:Double Sinks, Separate Shower
- Kitchen Description:Dishwasher, Disposal, Double Oven, High End Refrigerator, Microwave, Stainless Steel Appliance(s)
- Basement Description:Finished
- Living area:3,552 sq. ft.
Heating and cooling
- Cooling:Central Air
- Heating:Forced Air, Natural Gas
- Central air:Yes
Structure and exterior
- Roof:Asphalt
- Year built:2010
- Building area:3,552 sq. ft.
- Foundation Description:Concrete Perimeter
- Levels:2 Story
Schools
- High school:York Community High School
- Middle school:Churchville Middle School
- Elementary school:Fischer Elementary School
Utilities
- Water:Lake Michigan
- Sewer:Public Sewer
Finances and disclosures
- Price:$849,000
- Price per sq. ft.:$239.02
- Tax amount:$13,695 (2024)
Features and amenities
- Laundry features:Dryer, Washer
Parking
- Total parking spaces:4
- Parking description:Asphalt, Attached Garage, Garage, Tandem
- Garage:Yes
- Garage spaces:4
 Copyright 2026 Midwest Real Estate Data LLC. All rights reserved. The data relating to real estate for sale on this web site comes in part from the Broker Reciprocity Program of the Midwest Real Estate Data LLC. Listing information is deemed reliable but not guaranteed.
New listings near 389 W Evergreen Lane
- New
 $1,799,000Active6 beds 6 baths4,055 sq. ft.
680 S Bryan Street, Elmhurst, IL 60126
MLS# 12752375Listed by: L.W. REEDY REAL ESTATE - New
 $1,625,000Active4 beds 5 baths5,103 sq. ft.
256 Addison Avenue N, Elmhurst, IL 60126
MLS# 12752378Listed by: L.W. REEDY REAL ESTATE - New
 $499,900Active3 beds 2 baths2,670 sq. ft.
792 N Kenilworth Avenue, Elmhurst, IL 60126
MLS# 12750770Listed by: KELLER WILLIAMS PREMIERE PROPERTIES - New
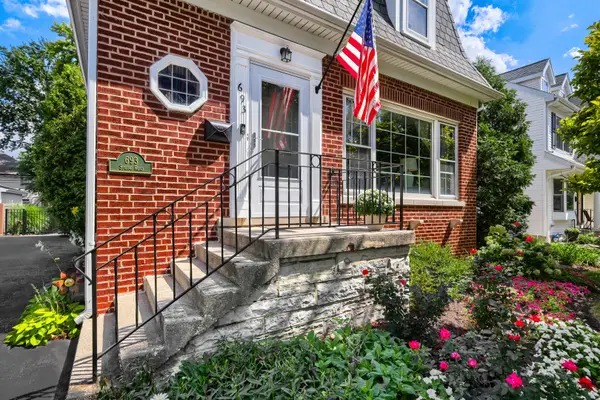 $615,000Active4 beds 3 baths1,890 sq. ft.
693 S Spring Road, Elmhurst, IL 60126
MLS# 12735355Listed by: @PROPERTIES CHRISTIE'S INTERNATIONAL REAL ESTATE - Open Sun, 12 to 2pmNew
 $599,900Active3 beds 2 baths1,334 sq. ft.
319 N Oaklawn Avenue, Elmhurst, IL 60126
MLS# 12750253Listed by: @PROPERTIES CHRISTIE'S INTERNATIONAL REAL ESTATE - New
 $239,900Active2 beds 2 baths1,007 sq. ft.
110 W Butterfield Road #307S, Elmhurst, IL 60126
MLS# 12750543Listed by: ALEKSA REALTY INC - New
 $499,000Active3 beds 3 baths1,788 sq. ft.
452 Commonwealth Lane, Elmhurst, IL 60126
MLS# 12746639Listed by: ICONIC REAL ESTATE OF ILLINOIS INC - New
 $499,000Active3 beds 2 baths1,103 sq. ft.
786 N Parker Street, Elmhurst, IL 60126
MLS# 12750344Listed by: HOMESMART CONNECT LLC  $3,500,000Pending4 beds 6 baths5,196 sq. ft.
186 E South Street, Elmhurst, IL 60126
MLS# 11926360Listed by: @PROPERTIES CHRISTIE'S INTERNATIONAL REAL ESTATE- New
 $3,350,000Active5 beds 6 baths4,244 sq. ft.
224 E May Street, Elmhurst, IL 60126
MLS# 12749983Listed by: @PROPERTIES CHRISTIE'S INTERNATIONAL REAL ESTATE


Protect your home and budget from life's surprises with an Assurant Home Warranty, backed by a partner that supports you through every step of homeownership. Explore Plans.
© 2023 - 2026 ERA Franchise Systems LLC. All rights reserved. ERA Franchise Systems LLC fully supports the principles of the Fair Housing Act and the Equal Opportunity Act. ERA, ERA Real Estate powered, and their respective logos are registered service marks of ERA Franchise Systems LLC. Each office is independently owned and operated.