
323 E 3rd Street, Elmhurst, IL 60126
Local realty services provided by:ERA Naper Realty
323 E 3rd Street,Elmhurst, IL 60126
$2,049,000
- 5 Beds
- 5 Baths
- 3,721 sq. ft.
- Single family
- Active
Listed by: heather schmidt
Office: axen realty
MLS#:12706692
Source:MLSNI
Price summary
- Price:$2,049,000
- Price per sq. ft.:$550.66
About this home
This exceptional modern farmhouse offers the perfect balance of timeless design, everyday comfort, and thoughtfully crafted spaces. Built in 2019 by a respected local builder, this five-bedroom, four-and-a-half-bath home offers more than 5,300 square feet of beautifully designed living space on a nearly quarter-acre lot. The kitchen and family room are the heart of the home, creating an open, welcoming space for everyday life and entertaining. The kitchen features custom cabinetry, premium appliances, and an oversized island, while the adjoining vaulted family room showcases exposed beams, a fireplace, walls of windows, and a built-in beverage station with additional storage. Whether you're hosting family and friends or enjoying a quiet evening at home, the thoughtful floor plan offers spaces to gather as well as places to retreat. Two dedicated home offices provide comfortable work-from-home options, and flexible living spaces can easily adapt to your needs. Upstairs, the spacious bedrooms are filled with natural light, including a beautiful primary suite designed as a relaxing retreat. The finished lower level expands your living space with a large recreation room, the fifth bedroom, an additional sleeping area that's perfect for overnight guests, and plenty of room for movie nights, games, fitness equipment, hobbies, or whatever fits your lifestyle. Practical features are just as thoughtfully designed. The custom mudroom helps keep everyday essentials organized, while the oversized two-and-a-half-car garage and expanded driveway provide plenty of room for parking and storage. Outside, the covered back porch overlooks the fenced backyard, creating a comfortable place to enjoy your morning coffee, unwind after the day, or gather with friends for dinner. Conveniently located near Field Elementary, downtown Elmhurst, the Metra station, East End Park and Pool, shopping, dining, and other local amenities, this home offers a wonderful combination of space, style, and convenience. Seller needs an October closing or a rent-back option. Seller is a licensed real estate agent....
Contact an agent
Home facts
- Year built:2019
- Listing ID #:12706692
- Updated:September 06, 2026 at 11:02 AM
Rooms and interior
- Bedrooms:5
- Total bathrooms:5
- Full bathrooms:4
- Half bathrooms:1
- Rooms Total:10
- Dining Description:Combined With Living Room
- Bathrooms Description:Double Sinks, Separate Shower
- Kitchen Description:Bar Fridge, Dishwasher, Double Oven, Gas Cooktop, High End Refrigerator, Microwave, Range Hood, Stainless Steel Appliance(s), Wine Refrigerator
- Basement Description:Finished, Full
- Living area:3,721 sq. ft.
Heating and cooling
- Cooling:Central Air
- Heating:Forced Air, Natural Gas
- Central air:Yes
Structure and exterior
- Roof:Asphalt
- Year built:2019
- Building area:3,721 sq. ft.
- Lot area:0.23 Acres
- Lot Features:Corner Lot
- Architectural Style:Farmhouse
- Foundation Description:Concrete Perimeter
- Levels:2 Story
Schools
- High school:York Community High School
- Middle school:Sandburg Middle School
- Elementary school:Field Elementary School
Utilities
- Water:Lake Michigan
- Sewer:Public Sewer
Finances and disclosures
- Price:$2,049,000
- Price per sq. ft.:$550.66
- Tax amount:$28,365 (2024)
Features and amenities
- Amenities:Backup Sump Pump, CO Detectors, Ceiling Fan(s), Multiple Water Heaters, Security System, Sprinkler-Lawn, Sump Pump
Parking
- Total parking spaces:2
- Parking description:Attached Garage, Concrete, Garage
- Garage:Yes
- Garage spaces:2
 Copyright 2026 Midwest Real Estate Data LLC. All rights reserved. The data relating to real estate for sale on this web site comes in part from the Broker Reciprocity Program of the Midwest Real Estate Data LLC. Listing information is deemed reliable but not guaranteed.
New listings near 323 E 3rd Street
- New
 $1,799,000Active6 beds 6 baths4,055 sq. ft.
680 S Bryan Street, Elmhurst, IL 60126
MLS# 12752375Listed by: L.W. REEDY REAL ESTATE - New
 $1,625,000Active4 beds 5 baths5,103 sq. ft.
256 Addison Avenue N, Elmhurst, IL 60126
MLS# 12752378Listed by: L.W. REEDY REAL ESTATE - New
 $499,900Active3 beds 2 baths2,670 sq. ft.
792 N Kenilworth Avenue, Elmhurst, IL 60126
MLS# 12750770Listed by: KELLER WILLIAMS PREMIERE PROPERTIES - New
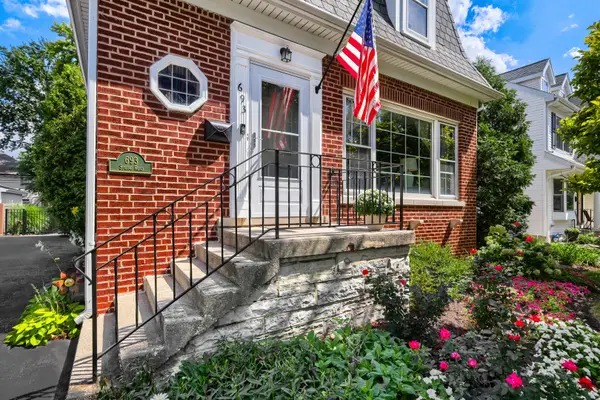 $615,000Active4 beds 3 baths1,890 sq. ft.
693 S Spring Road, Elmhurst, IL 60126
MLS# 12735355Listed by: @PROPERTIES CHRISTIE'S INTERNATIONAL REAL ESTATE - Open Sun, 12 to 2pmNew
 $599,900Active3 beds 2 baths1,334 sq. ft.
319 N Oaklawn Avenue, Elmhurst, IL 60126
MLS# 12750253Listed by: @PROPERTIES CHRISTIE'S INTERNATIONAL REAL ESTATE - New
 $239,900Active2 beds 2 baths1,007 sq. ft.
110 W Butterfield Road #307S, Elmhurst, IL 60126
MLS# 12750543Listed by: ALEKSA REALTY INC - New
 $499,000Active3 beds 3 baths1,788 sq. ft.
452 Commonwealth Lane, Elmhurst, IL 60126
MLS# 12746639Listed by: ICONIC REAL ESTATE OF ILLINOIS INC - New
 $499,000Active3 beds 2 baths1,103 sq. ft.
786 N Parker Street, Elmhurst, IL 60126
MLS# 12750344Listed by: HOMESMART CONNECT LLC  $3,500,000Pending4 beds 6 baths5,196 sq. ft.
186 E South Street, Elmhurst, IL 60126
MLS# 11926360Listed by: @PROPERTIES CHRISTIE'S INTERNATIONAL REAL ESTATE- New
 $3,350,000Active5 beds 6 baths4,244 sq. ft.
224 E May Street, Elmhurst, IL 60126
MLS# 12749983Listed by: @PROPERTIES CHRISTIE'S INTERNATIONAL REAL ESTATE


Protect your home and budget from life's surprises with an Assurant Home Warranty, backed by a partner that supports you through every step of homeownership. Explore Plans.
© 2023 - 2026 ERA Franchise Systems LLC. All rights reserved. ERA Franchise Systems LLC fully supports the principles of the Fair Housing Act and the Equal Opportunity Act. ERA, ERA Real Estate powered, and their respective logos are registered service marks of ERA Franchise Systems LLC. Each office is independently owned and operated.