
3N550 Crown Road #9, Elmhurst, IL 60126
Local realty services provided by:ERA Partners
3N550 Crown Road #9,Elmhurst, IL 60126
$225,000
- 2 Beds
- 1 Baths
- 1,000 sq. ft.
- Condominium
- Active
Listed by: sylwia gussy
Office: real broker, llc.
MLS#:12776250
Source:MLSNI
Price summary
- Price:$225,000
- Price per sq. ft.:$225
- Monthly HOA dues:$385
About this home
Welcome home! This beautifully updated condo delivers the perfect blend of space and convenience. Step inside to be greeted by abundant natural light and warm hardwood floors that flow throughout the home. A beautifully updated kitchen connects seamlessly into the dining and living room areas, with an open concept design that is perfect for functional everyday living and entertaining. The spacious layout features two generously sized bedrooms and a true standout feature: an oversized patio on this quiet corner unit, with direct access from both the living room and primary bedroom. Whether you're enjoying your morning coffee, hosting friends, or unwinding at the end of the day, this incredible outdoor space offers the perfect blend of privacy and relaxation. Recent updates include a 2025 kitchen remodel featuring a new dishwasher, microwave, sink, backsplash, and granite countertops. Additional improvements include an updated bathroom sink and countertop, new light fixtures throughout, and a new washer and dryer (2025). Enjoy the best of Elmhurst close by! Located in highly-rated school district 205 and ideally situated near York and Grand Ave, you're just minutes from everything you could need. Downtown Elmhurst is only 7 minutes away, with an exciting mix of dining, shopping and entertainment options. Updated, spacious, and exceptionally well located-this is one you won't want to miss. Come see it today and make it yours!...
Contact an agent
Home facts
- Year built:1967
- Listing ID #:12776250
- Updated:October 09, 2026 at 11:32 AM
Rooms and interior
- Bedrooms:2
- Total bathrooms:1
- Full bathrooms:1
- Rooms Total:5
- Kitchen Description:Dishwasher, Microwave, Range, Refrigerator
- Living area:1,000 sq. ft.
Heating and cooling
- Cooling:Central Air
- Heating:Electric
- Central air:Yes
Structure and exterior
- Year built:1967
- Building area:1,000 sq. ft.
Schools
- High school:York Community High School
- Middle school:Churchville Middle School
- Elementary school:Emerson Elementary School
Utilities
- Water:Public
- Sewer:Public Sewer
Finances and disclosures
- Price:$225,000
- Price per sq. ft.:$225
- Tax amount:$3,225 (2025)
Features and amenities
- Laundry features:Dryer, Washer
Parking
- Total parking spaces:1
- Parking description:Assigned
 Copyright 2026 Midwest Real Estate Data LLC. All rights reserved. The data relating to real estate for sale on this web site comes in part from the Broker Reciprocity Program of the Midwest Real Estate Data LLC. Listing information is deemed reliable but not guaranteed. MLSNI Member Broker: Frank Scibior
New listings near 3N550 Crown Road #9
- New
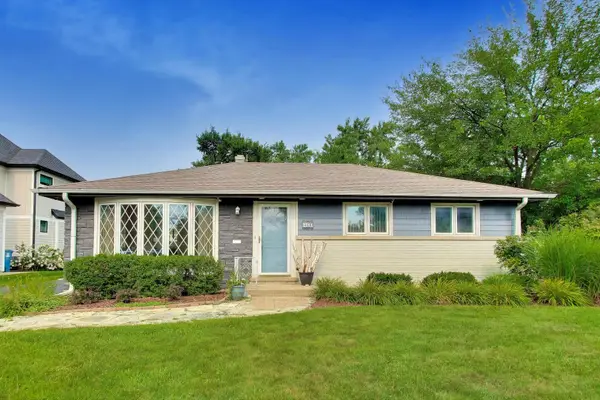 $470,000Active3 beds 1 baths1,113 sq. ft.
466 N Ridgeland Avenue, Elmhurst, IL 60126
MLS# 12781149Listed by: @PROPERTIES CHRISTIE'S INTERNATIONAL REAL ESTATE - New
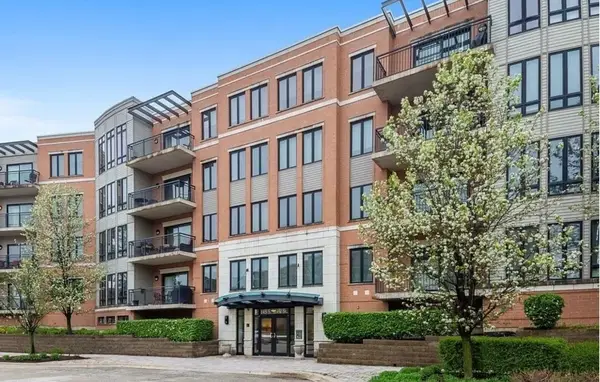 $665,000Active2 beds 2 baths1,530 sq. ft.
145 S York Street #328, Elmhurst, IL 60126
MLS# 12779819Listed by: HOMECOIN.COM - New
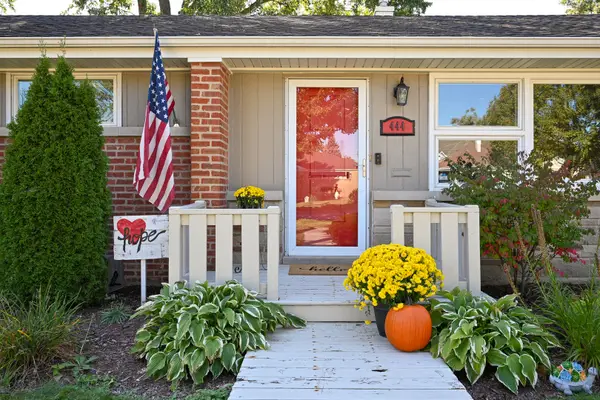 $515,000Active3 beds 2 baths1,419 sq. ft.
444 N Ridgeland Avenue, Elmhurst, IL 60126
MLS# 12778640Listed by: KELLER WILLIAMS PREMIERE PROPERTIES - New
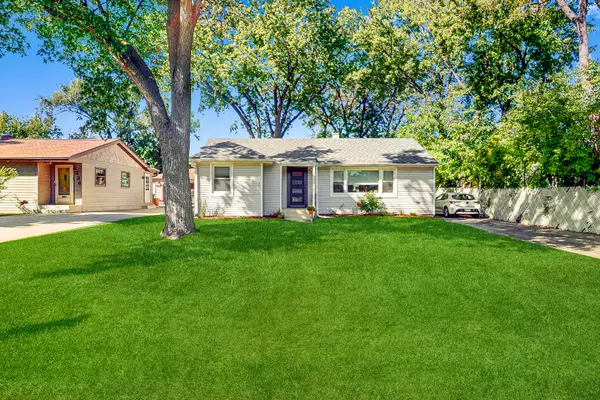 $340,000Active2 beds 1 baths1,165 sq. ft.
1324 Hamilton Avenue, Elmhurst, IL 60126
MLS# 12780239Listed by: CENTURY 21 CIRCLE - New
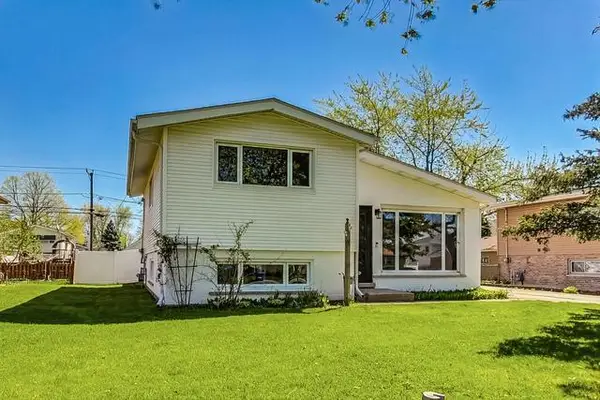 $429,000Active3 beds 1 baths1,561 sq. ft.
509 N Willow Road, Elmhurst, IL 60126
MLS# 12780348Listed by: COYTE ADVANTAGE REALTY - New
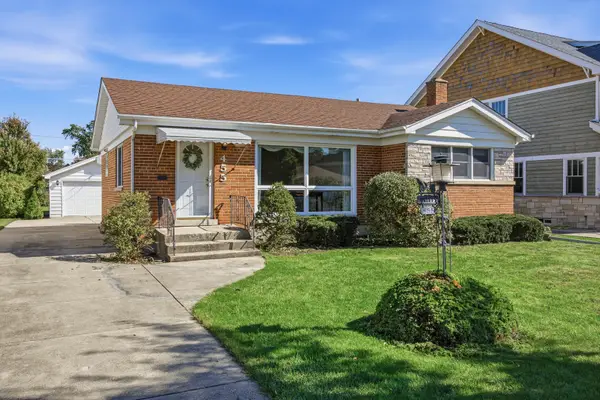 $499,900Active3 beds 1 baths1,129 sq. ft.
455 N Maple Avenue, Elmhurst, IL 60126
MLS# 12778786Listed by: RE/MAX SUBURBAN - New
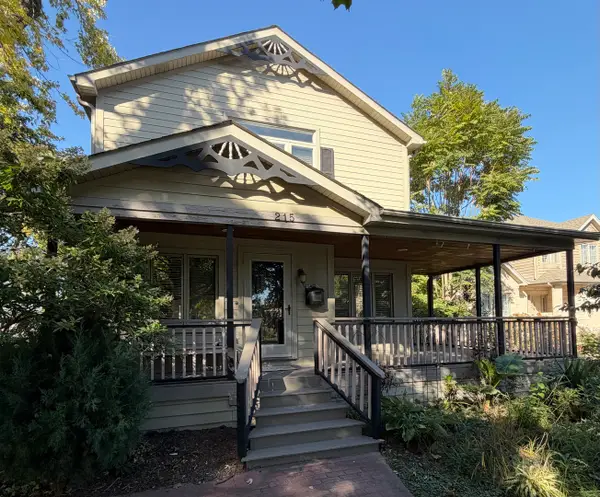 $725,000Active4 beds 4 baths2,073 sq. ft.
215 E Grantley Avenue, Elmhurst, IL 60126
MLS# 12732828Listed by: KELLER WILLIAMS PREMIERE PROPERTIES - New
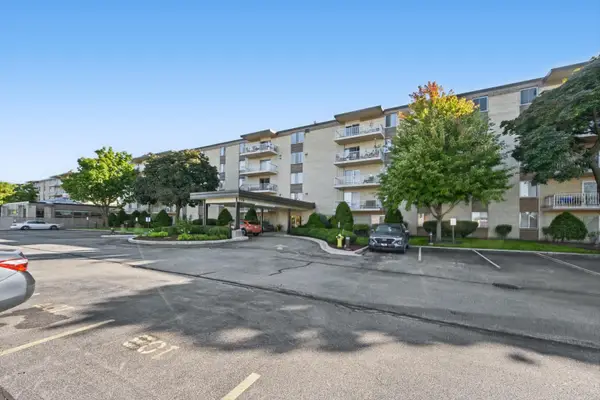 $245,900Active2 beds 2 baths1,007 sq. ft.
110 W Butterfield Road #310S, Elmhurst, IL 60126
MLS# 12775043Listed by: L.W. REEDY REAL ESTATE - New
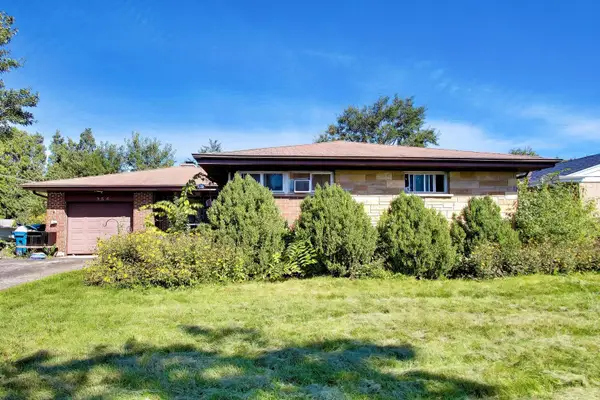 $450,000Active3 beds 2 baths1,452 sq. ft.
354 E Huntington Lane, Elmhurst, IL 60126
MLS# 12768002Listed by: COMPASS


Protect your home and budget from life's surprises with an Assurant Home Warranty, backed by a partner that supports you through every step of homeownership. Explore Plans.
© 2023 - 2026 ERA Franchise Systems LLC. All rights reserved. ERA Franchise Systems LLC fully supports the principles of the Fair Housing Act and the Equal Opportunity Act. ERA, ERA Real Estate powered, and their respective logos are registered service marks of ERA Franchise Systems LLC. Each office is independently owned and operated.