
450 N Elm Avenue, Elmhurst, IL 60126
Local realty services provided by:ERA Partners
450 N Elm Avenue,Elmhurst, IL 60126
$1,250,000
- 5 Beds
- 4 Baths
- 3,985 sq. ft.
- Single family
- Pending
Listed by: marina collazo, karen delgado
Office: redfin corporation
MLS#:12723097
Source:MLSNI
Price summary
- Price:$1,250,000
- Price per sq. ft.:$313.68
About this home
Stunning 5-Bed/3.5-Bth home with over 3,800 sq ft of living space in highly desirable Elmhurst! From its impressive curb appeal to its thoughtfully designed interior, this home offers an exceptional blend of elegance, comfort and functionality. Step inside to soaring ceilings, abundant natural light and beautiful hardwood floors throughout the main level. The inviting living room features tray ceilings and flows effortlessly into the formal dining room and chef's kitchen. Designed for both everyday living and entertaining, the kitchen boasts an oversized island with breakfast bar, commercial-grade cooktop, double ovens, walk-in pantry, butler's pantry and space for a breakfast table. The open-concept layout continues into the spacious family room, highlighted by a gas fireplace and views of the backyard. A guest bedroom currently used as an office, half bath and convenient mudroom complete the main level. Upstairs, the expansive Primary suite offers plenty of space for a king-size bedroom set and a comfortable seating area. The spa-inspired en-suite bath features an oversized walk-in shower, whirlpool soaking tub and dual vanities. Three additional bedrooms provide generous accommodations, including a second suite with its own en-suite bath and another bedroom with access to a shared hall bath. Every bedroom features a walk-in closet, while second-floor laundry adds everyday convenience. The unfinished basement offers endless possibilities for additional living, recreation or storage space. Outside, the private fenced yard creates a peaceful retreat with a large patio, mature trees and established landscaping. A concrete pad provides the perfect spot for basketball, a bonfire or outdoor entertaining. Ideally located just minutes from major roadways and highways and all that Elmhurst has to offer, this exceptional home is one you won't want to miss. Schedule your private tour today! ***Multiple Offers Received. Highest & Best due Tuesday (8/18) by 5pm**...
Contact an agent
Home facts
- Year built:2007
- Listing ID #:12723097
- Updated:August 22, 2026 at 10:28 AM
Rooms and interior
- Bedrooms:5
- Total bathrooms:4
- Full bathrooms:3
- Half bathrooms:1
- Rooms Total:10
- Dining Description:Breakfast Room, Separate Dining Room
- Bathrooms Description:Double Sinks, Full Body Spray Shower, Separate Shower, Soaking Tub, Whirlpool
- Kitchen Description:Cooktop, Dishwasher, Disposal, Double Oven, Gas Cooktop, High End Refrigerator, Microwave, Range Hood, Refrigerator, Stainless Steel Appliance(s)
- Basement Description:Full, Unfinished
- Living area:3,985 sq. ft.
Heating and cooling
- Cooling:Central Air
- Heating:Forced Air, Natural Gas
- Central air:Yes
Structure and exterior
- Roof:Asphalt
- Year built:2007
- Building area:3,985 sq. ft.
- Lot area:0.21 Acres
- Lot Features:Mature Trees
- Architectural Style:Traditional
- Foundation Description:Concrete Perimeter
- Levels:2 Story
Schools
- High school:York Community High School
- Middle school:Churchville Middle School
- Elementary school:Emerson Elementary School
Utilities
- Water:Lake Michigan, Public
- Sewer:Public Sewer
Finances and disclosures
- Price:$1,250,000
- Price per sq. ft.:$313.68
- Tax amount:$21,989 (2025)
Features and amenities
- Laundry features:Dryer, Washer
- Amenities:Ceiling Fan(s)
Parking
- Total parking spaces:2
- Parking description:Attached Garage, Concrete, Garage
- Garage:Yes
- Garage spaces:2
 Copyright 2026 Midwest Real Estate Data LLC. All rights reserved. The data relating to real estate for sale on this web site comes in part from the Broker Reciprocity Program of the Midwest Real Estate Data LLC. Listing information is deemed reliable but not guaranteed. MLSNI Member Broker: Frank Scibior
New listings near 450 N Elm Avenue
- New
 $475,000Active4 beds 2 baths1,806 sq. ft.
150 S Pick Avenue, Elmhurst, IL 60126
MLS# 12736015Listed by: REDFIN CORPORATION - New
 $649,900Active3 beds 3 baths1,615 sq. ft.
324 N Myrtle Avenue, Elmhurst, IL 60126
MLS# 12727750Listed by: BAIRD & WARNER - New
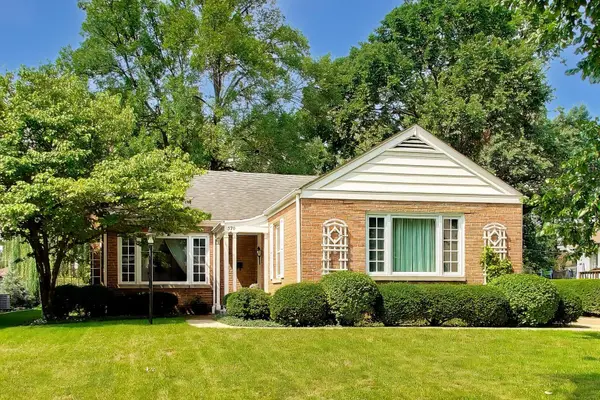 $550,000Active3 beds 2 baths1,491 sq. ft.
570 S Kenilworth Avenue, Elmhurst, IL 60126
MLS# 12736995Listed by: @PROPERTIES CHRISTIE'S INTERNATIONAL REAL ESTATE 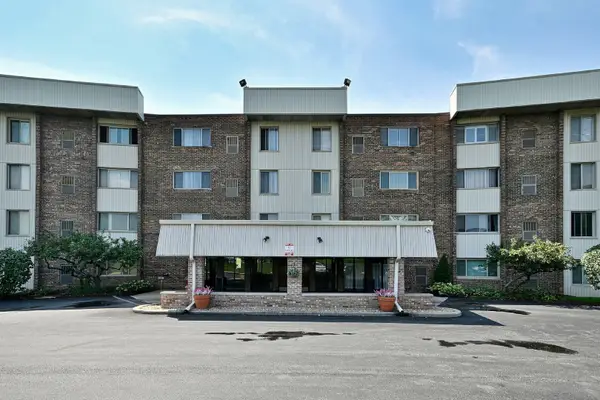 $117,500Pending1 beds 1 baths750 sq. ft.
841 N York Road #226, Elmhurst, IL 60126
MLS# 12738863Listed by: REMAX FUTURE- New
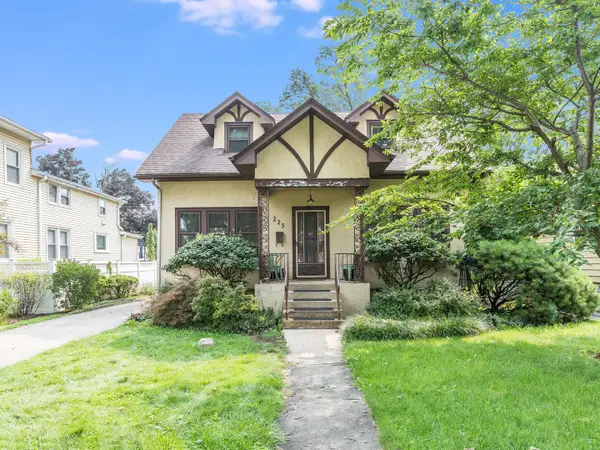 $370,000Active4 beds 2 baths2,127 sq. ft.
225 Pick Avenue, Elmhurst, IL 60126
MLS# 12731090Listed by: @PROPERTIES CHRISTIE'S INTERNATIONAL REAL ESTATE - Open Sat, 11am to 1pmNew
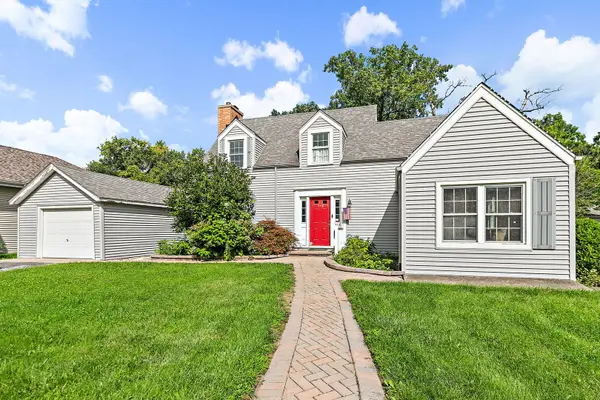 $450,000Active4 beds 2 baths1,646 sq. ft.
369 N Walnut Street, Elmhurst, IL 60126
MLS# 12736955Listed by: LEGACY PROPERTIES, A SARAH LEONARD COMPANY, LLC - New
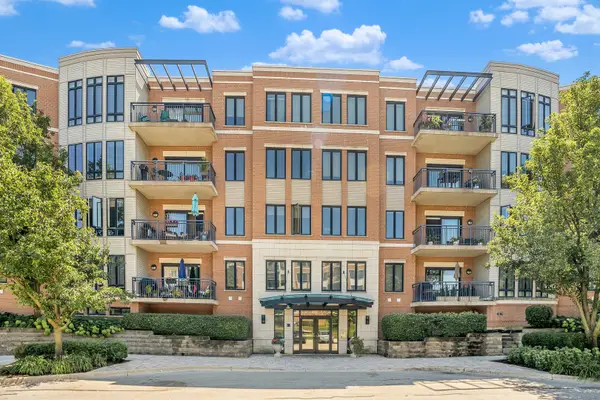 $419,900Active1 beds 1 baths
145 S York Street #420, Elmhurst, IL 60126
MLS# 12738145Listed by: REALTY EXECUTIVES ELITE - Open Sun, 12 to 2pmNew
 $375,000Active3 beds 3 baths1,482 sq. ft.
3 4 Seasons Court, Elmhurst, IL 60126
MLS# 12735888Listed by: REDFIN CORPORATION - New
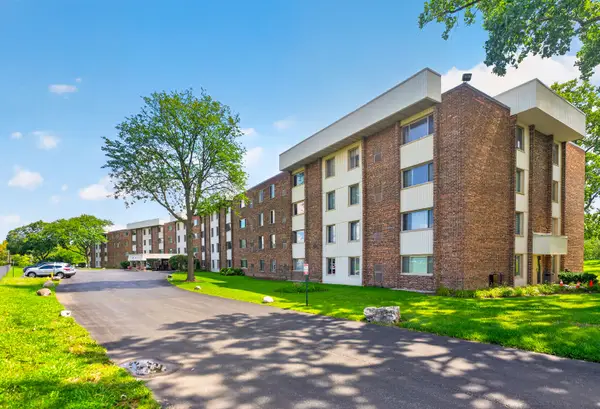 $177,900Active1 beds 1 baths700 sq. ft.
841 N York Street #428, Elmhurst, IL 60126
MLS# 12737960Listed by: ARHOME REALTY - Open Sun, 1 to 3pmNew
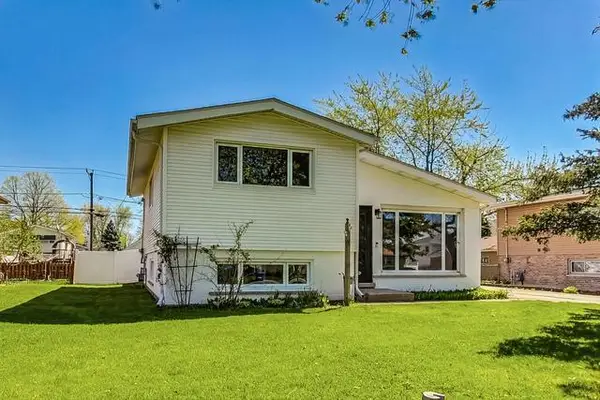 $474,900Active3 beds 1 baths1,107 sq. ft.
509 N Willow Road, Elmhurst, IL 60126
MLS# 12738066Listed by: COYTE ADVANTAGE REALTY


Protect your home and budget from life's surprises with an Assurant Home Warranty, backed by a partner that supports you through every step of homeownership. Explore Plans.
© 2023 - 2026 ERA Franchise Systems LLC. All rights reserved. ERA Franchise Systems LLC fully supports the principles of the Fair Housing Act and the Equal Opportunity Act. ERA, ERA Real Estate powered, and their respective logos are registered service marks of ERA Franchise Systems LLC. Each office is independently owned and operated.