
458 W Grantley Avenue, Elmhurst, IL 60126
Local realty services provided by:Results Realty ERA Powered
458 W Grantley Avenue,Elmhurst, IL 60126
$1,199,900
- 5 Beds
- 4 Baths
- 2,565 sq. ft.
- Single family
- Active
Listed by: tim schiller, amy schiller
Office: @properties christie's international real estate
MLS#:12744664
Source:MLSNI
Price summary
- Price:$1,199,900
- Price per sq. ft.:$467.8
About this home
Impressive updates and timeless finishes come together in this spacious, newer-resale family home filled with natural light. A welcoming two-story foyer opens to a stylish front cocktail/sitting room, the perfect spot for entertaining, relaxing with a drink or enjoying a quiet conversation, along with a separate formal dining room. The updated white kitchen features quartz countertops, tile backsplash, stainless apron-front sink, center island, pantry closet and newer stainless-steel appliances. Added recessed lighting enhances both the kitchen and family room, where a brick fireplace with gas logs and two sets of sliding doors create an inviting gathering space. The first floor also offers a private office or playroom and a convenient laundry room with utility sink, cabinetry and exterior access. Additional improvements include updated lighting throughout, crown molding on the main level and hardwood flooring throughout the first and second floors. Upstairs, the oversized primary suite features custom closets and a beautifully updated bath with separate shower, soaking tub, custom Restoration Hardware vanities, lighting and medicine cabinets. Spacious secondary bedrooms share an updated hall bath highlighted by a vaulted ceiling, skylight, custom cabinetry, lighting and tile. The finished lower level expands the living space with a bedroom, playroom, and recreation room featuring luxury vinyl plank flooring, a second brick fireplace with gas logs and an updated full bath. Additional improvements include newer carpeting on both staircases, fresh paint and newer HVAC. Outside, enjoy a professionally landscaped and fully fenced yard with patio, landscape lighting and dedicated dog run. Outstanding location, just TWO BLOCKS TO BERENS PARK, offers playgrounds, sports fields, basketball courts, sand volleyball, walking and running trails, sledding hill, spray ground, batting cages, mini golf, and more. Convenient to schools and parks, this move-in-ready home combines exceptional living space, extensive updates and a fantastic Elmhurst location. Love Local. Love Elmhurst....
Contact an agent
Home facts
- Year built:2001
- Listing ID #:12744664
- Updated:September 17, 2026 at 04:42 PM
Rooms and interior
- Bedrooms:5
- Total bathrooms:4
- Full bathrooms:3
- Half bathrooms:1
- Rooms Total:14
- Dining Description:Breakfast Room, Separate Dining Room
- Bathrooms Description:Double Sinks, Separate Shower, Whirlpool
- Kitchen Description:Dishwasher, Disposal, Microwave, Range, Refrigerator
- Basement Description:Finished, Full
- Living area:2,565 sq. ft.
Heating and cooling
- Cooling:Central Air, Zoned
- Heating:Forced Air, Individual Room Controls, Natural Gas, Zoned
- Central air:Yes
Structure and exterior
- Roof:Asphalt
- Year built:2001
- Building area:2,565 sq. ft.
- Lot area:0.19 Acres
- Lot Features:Corner Lot
- Architectural Style:Traditional
- Foundation Description:Concrete Perimeter
- Levels:2 Story
Schools
- High school:York Community High School
- Middle school:Churchville Middle School
- Elementary school:Emerson Elementary School
Utilities
- Water:Lake Michigan
- Sewer:Public Sewer
Finances and disclosures
- Price:$1,199,900
- Price per sq. ft.:$467.8
- Tax amount:$15,550 (2025)
Features and amenities
- Laundry features:Dryer, Washer
- Amenities:CO Detectors, Ceiling Fan(s), Sump Pump, TV-Cable
Parking
- Total parking spaces:2
- Parking description:Attached Garage, Concrete, Garage
- Garage:Yes
- Garage spaces:2
 Copyright 2026 Midwest Real Estate Data LLC. All rights reserved. The data relating to real estate for sale on this web site comes in part from the Broker Reciprocity Program of the Midwest Real Estate Data LLC. Listing information is deemed reliable but not guaranteed.
New listings near 458 W Grantley Avenue
- New
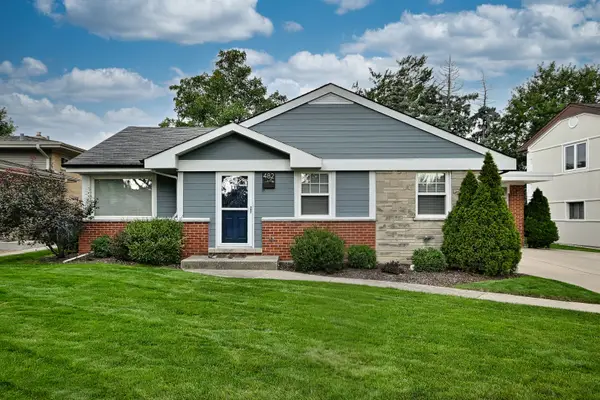 $485,000Active3 beds 2 baths1,198 sq. ft.
482 E Park Avenue, Elmhurst, IL 60126
MLS# 12762458Listed by: L.W. REEDY REAL ESTATE - New
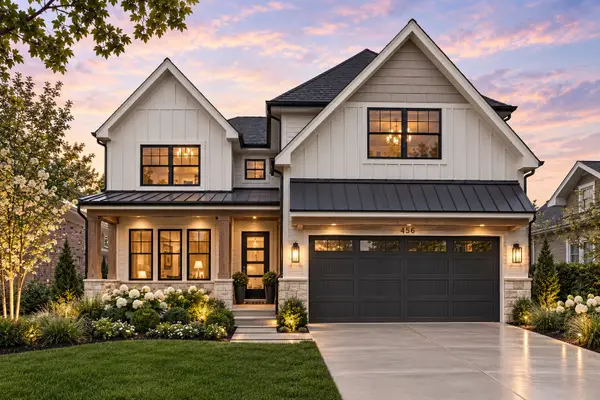 $1,799,900Active6 beds 5 baths3,803 sq. ft.
624 W Belden Avenue, Elmhurst, IL 60126
MLS# 12714282Listed by: L.W. REEDY REAL ESTATE - New
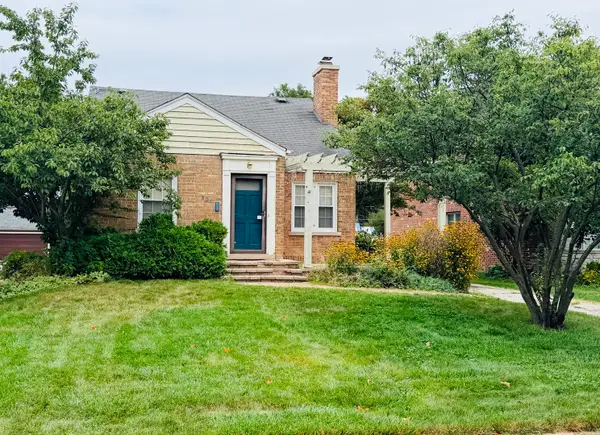 $595,000Active0 Acres
301 N Clinton Avenue, Elmhurst, IL 60126
MLS# 12760871Listed by: @PROPERTIES CHRISTIE'S INTERNATIONAL REAL ESTATE - New
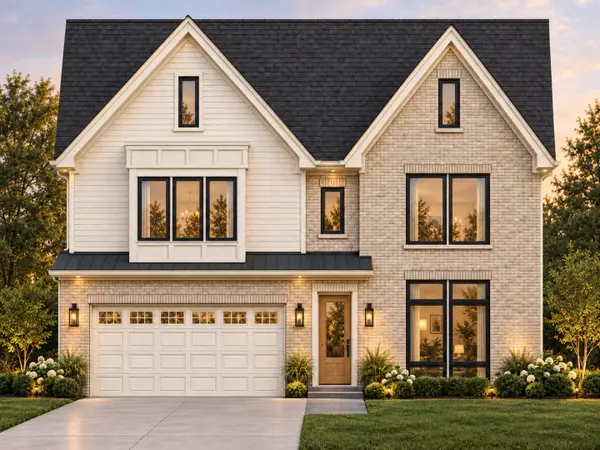 $1,499,000Active4 beds 5 baths3,600 sq. ft.
215 N Glade Avenue, Elmhurst, IL 60126
MLS# 12762154Listed by: REAL PEOPLE REALTY - New
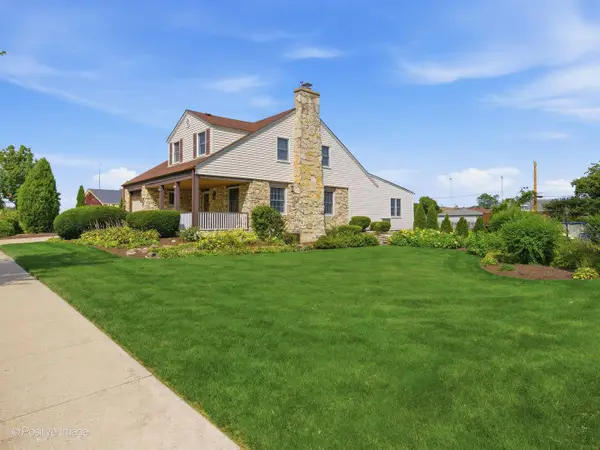 $899,900Active0 Acres
471 N Larch Avenue, Elmhurst, IL 60126
MLS# 12761567Listed by: @PROPERTIES CHRISTIE'S INTERNATIONAL REAL ESTATE - New
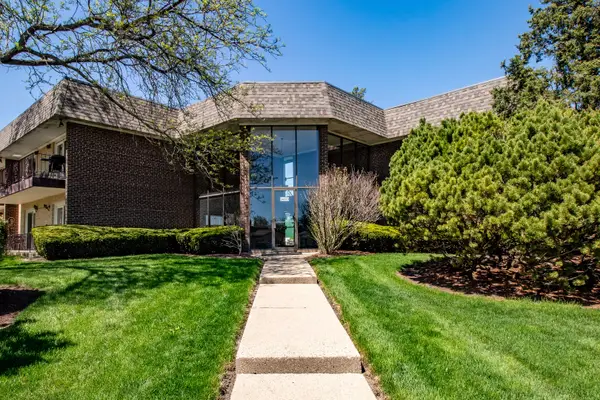 $239,500Active2 beds 1 baths1,000 sq. ft.
3N550 Crown Road #10, Elmhurst, IL 60126
MLS# 12760984Listed by: HOMESMART CONNECT LLC - New
 $620,000Active3 beds 2 baths1,704 sq. ft.
485 N Howard Avenue, Elmhurst, IL 60126
MLS# 12733177Listed by: L.W. REEDY REAL ESTATE - Open Sun, 11am to 1pmNew
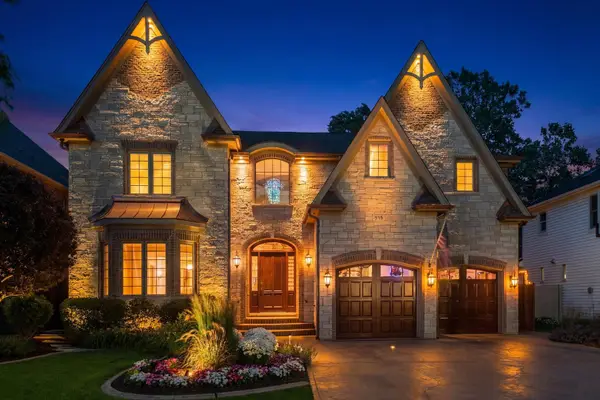 $2,099,995Active6 beds 5 baths6,500 sq. ft.
515 S Sunnyside Avenue, Elmhurst, IL 60126
MLS# 12760177Listed by: @PROPERTIES CHRISTIE'S INTERNATIONAL REAL ESTATE - New
 $399,900Active3 beds 2 baths1,708 sq. ft.
618 W Comstock Avenue, Elmhurst, IL 60126
MLS# 12758663Listed by: AREA WIDE REALTY


Protect your home and budget from life's surprises with an Assurant Home Warranty, backed by a partner that supports you through every step of homeownership. Explore Plans.
© 2023 - 2026 ERA Franchise Systems LLC. All rights reserved. ERA Franchise Systems LLC fully supports the principles of the Fair Housing Act and the Equal Opportunity Act. ERA, ERA Real Estate powered, and their respective logos are registered service marks of ERA Franchise Systems LLC. Each office is independently owned and operated.