
624 W Belden Avenue, Elmhurst, IL 60126
Local realty services provided by:ERA Naper Realty
624 W Belden Avenue,Elmhurst, IL 60126
$1,799,900
- 6 Beds
- 5 Baths
- 3,803 sq. ft.
- Single family
- Active
Listed by: maria verbena
Office: l.w. reedy real estate
MLS#:12714282
Source:MLSNI
Price summary
- Price:$1,799,900
- Price per sq. ft.:$473.28
About this home
AN EXTRAORDINARY ELMHURST RESIDENCE NEAR BERENS PARK.... Beautifully crafted and wonderfully distinctive, this exceptional residence offers a rare combination of sophistication, warmth, and effortless livability. From the charming front porch to the sun-filled interiors, every space invites you to slow down, gather, and enjoy the art of everyday living. The centerpiece is the spectacular oversized kitchen, featuring a gigantic statement island that becomes the natural heart of the home. Designed for everything from morning coffee and casual family meals to elegant entertaining, this impressive kitchen flows seamlessly into a dramatic, oversized eating area overlooking the expansive lot. Abundant natural light enhances the sense of space and creates an inviting connection to the outdoors. The beautifully designed floor plan features 5 bedrooms, 5 full baths, and a dedicated study, offering generous private spaces alongside impressive areas for entertaining. Exceptional craftsmanship, beautiful architectural details, and thoughtful design give the home a distinctly custom feel. Outside, the huge lot provides a wonderful canvas for creating your own private retreat-perfect for summer gatherings, gardens, play, or simply enjoying the tranquility of your surroundings. Ideally situated near Berens Park and the new community center, with convenient access to expressways, grocery stores, restaurants, shopping, and just minutes from downtown Elmhurst. Distinctive. Elegant. Inviting. This is more than a beautiful home-it is a place designed for gathering, celebrating, and creating a lifetime of memories. Uniquely design your home by choosing Cabinets, Appliances, Lighting, Flooring and More. OTHER LOCATIONS Available....
Contact an agent
Home facts
- Year built:2026
- Listing ID #:12714282
- Updated:September 18, 2026 at 01:44 AM
Rooms and interior
- Bedrooms:6
- Total bathrooms:5
- Full bathrooms:5
- Rooms Total:13
- Dining Description:Eating Area
- Basement Description:Finished, Full
- Living area:3,803 sq. ft.
Heating and cooling
- Cooling:Central Air
- Heating:Natural Gas
- Central air:Yes
Structure and exterior
- Year built:2026
- Building area:3,803 sq. ft.
- Levels:2 Story
Utilities
- Sewer:Public Sewer
Finances and disclosures
- Price:$1,799,900
- Price per sq. ft.:$473.28
- Tax amount:$6,226 (2025)
Parking
- Total parking spaces:2
- Parking description:Attached Garage, Garage
- Garage:Yes
- Garage spaces:2
 Copyright 2026 Midwest Real Estate Data LLC. All rights reserved. The data relating to real estate for sale on this web site comes in part from the Broker Reciprocity Program of the Midwest Real Estate Data LLC. Listing information is deemed reliable but not guaranteed.
New listings near 624 W Belden Avenue
- New
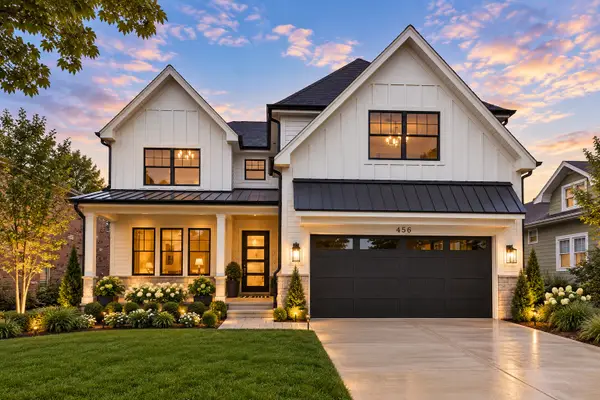 $1,775,000Active6 beds 5 baths3,803 sq. ft.
367 N Oak Street, Elmhurst, IL 60126
MLS# 12763183Listed by: L.W. REEDY REAL ESTATE - New
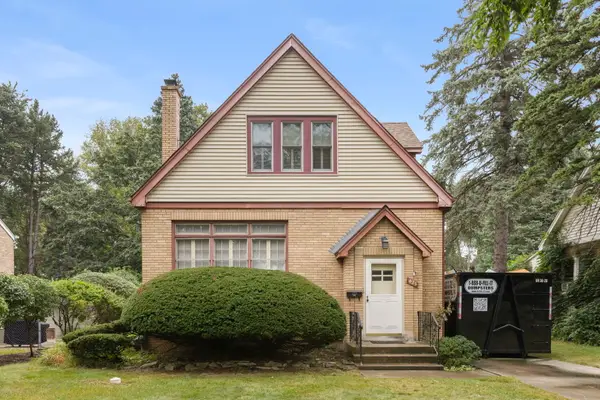 $499,900Active2 beds 2 baths1,125 sq. ft.
421 W Alexander Boulevard, Elmhurst, IL 60126
MLS# 12762257Listed by: @PROPERTIES CHRISTIE'S INTERNATIONAL REAL ESTATE - New
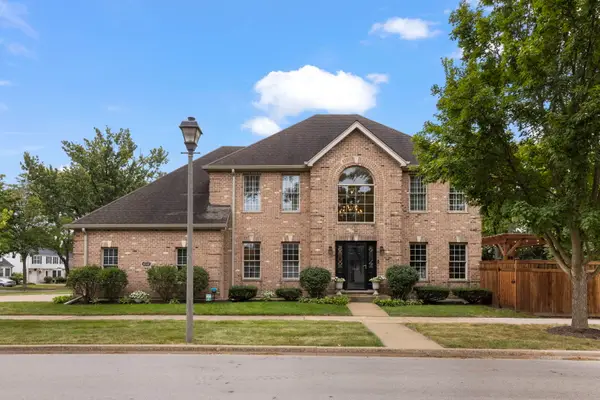 $1,199,900Active5 beds 4 baths2,565 sq. ft.
458 W Grantley Avenue, Elmhurst, IL 60126
MLS# 12744664Listed by: @PROPERTIES CHRISTIE'S INTERNATIONAL REAL ESTATE - New
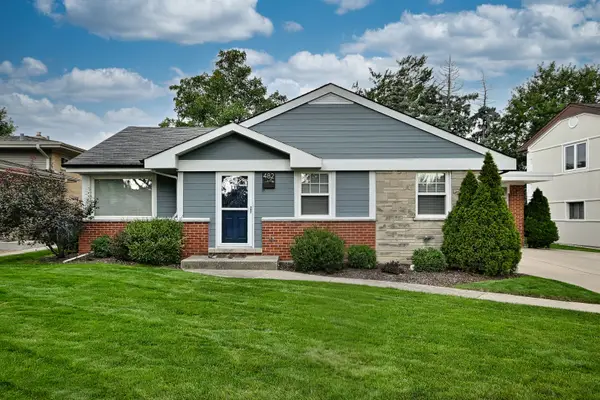 $485,000Active3 beds 2 baths1,198 sq. ft.
482 E Park Avenue, Elmhurst, IL 60126
MLS# 12762458Listed by: L.W. REEDY REAL ESTATE - New
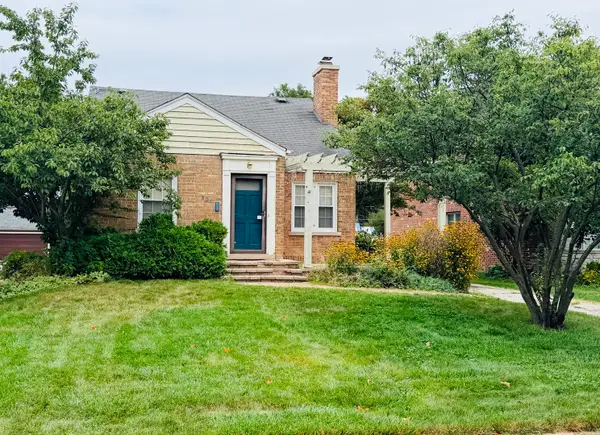 $595,000Active0 Acres
301 N Clinton Avenue, Elmhurst, IL 60126
MLS# 12760871Listed by: @PROPERTIES CHRISTIE'S INTERNATIONAL REAL ESTATE - New
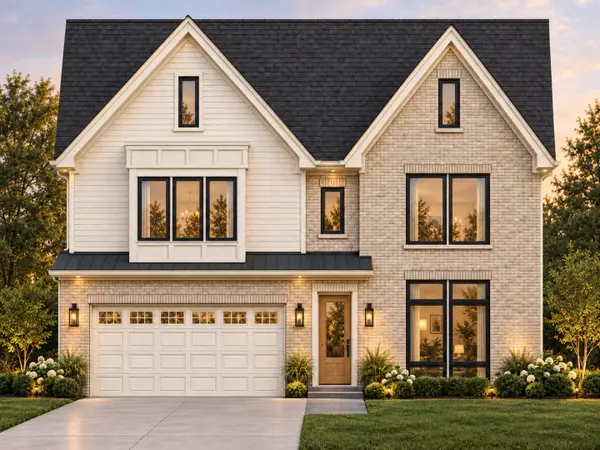 $1,499,000Active4 beds 5 baths3,600 sq. ft.
215 N Glade Avenue, Elmhurst, IL 60126
MLS# 12762154Listed by: REAL PEOPLE REALTY - New
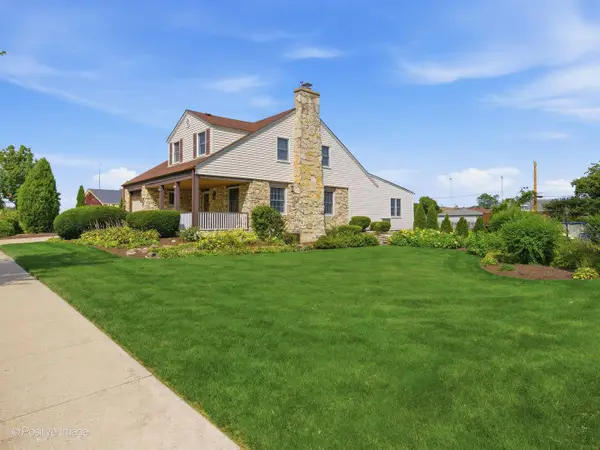 $899,900Active0 Acres
471 N Larch Avenue, Elmhurst, IL 60126
MLS# 12761567Listed by: @PROPERTIES CHRISTIE'S INTERNATIONAL REAL ESTATE - New
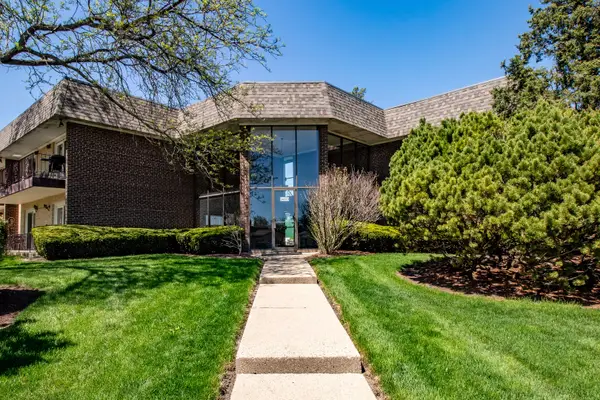 $239,500Active2 beds 1 baths1,000 sq. ft.
3N550 Crown Road #10, Elmhurst, IL 60126
MLS# 12760984Listed by: HOMESMART CONNECT LLC - New
 $620,000Active3 beds 2 baths1,704 sq. ft.
485 N Howard Avenue, Elmhurst, IL 60126
MLS# 12733177Listed by: L.W. REEDY REAL ESTATE


Protect your home and budget from life's surprises with an Assurant Home Warranty, backed by a partner that supports you through every step of homeownership. Explore Plans.
© 2023 - 2026 ERA Franchise Systems LLC. All rights reserved. ERA Franchise Systems LLC fully supports the principles of the Fair Housing Act and the Equal Opportunity Act. ERA, ERA Real Estate powered, and their respective logos are registered service marks of ERA Franchise Systems LLC. Each office is independently owned and operated.