
719 S Hawthorne Avenue, Elmhurst, IL 60126
Local realty services provided by:ERA Naper Realty
719 S Hawthorne Avenue,Elmhurst, IL 60126
$525,000
- 3 Beds
- 2 Baths
- - sq. ft.
- Single family
- Sold
Listed by: matthew kombrink, kelly bradley
Office: one source realty
MLS#:12710106
Source:MLSNI
Sorry, we are unable to map this address
Price summary
- Price:$525,000
About this home
Set on a landscaped corner lot in an ideal Elmhurst location, this brick ranch offers comfortable single-level living with generous room sizes throughout. The inviting floor plan features a spacious living room, formal dining room and eat-in kitchen, along with well-sized bedrooms that provide plenty of flexibility. Outside, enjoy a backyard deck and the convenience of a 2-car garage. Located close to parks, trails, Salt Creek, shopping, golf, schools, Elmhurst University and transportation, this home offers excellent access to everything the area has to offer. Property is being sold AS IS.
Contact an agent
Home facts
- Year built:1956
- Listing ID #:12710106
- Updated:August 23, 2026 at 07:49 AM
Rooms and interior
- Bedrooms:3
- Total bathrooms:2
- Full bathrooms:1
- Half bathrooms:1
- Rooms Total:6
- Kitchen Description:Dishwasher, Range, Refrigerator
- Basement Description:Full, Unfinished
Heating and cooling
- Heating:Natural Gas
Structure and exterior
- Roof:Asphalt
- Year built:1956
- Lot Features:Corner Lot, Landscaped
- Architectural Style:Ranch
- Levels:1 Story
Schools
- High school:York Community High School
- Middle school:Bryan Middle School
- Elementary school:Lincoln Elementary School
Utilities
- Water:Lake Michigan
- Sewer:Public Sewer
Finances and disclosures
- Price:$525,000
- Tax amount:$9,877 (2025)
Features and amenities
- Laundry features:Dryer, Washer
- Amenities:Sump Pump
Parking
- Total parking spaces:2
- Parking description:Detached Garage, Garage
- Garage:Yes
- Garage spaces:2
 Copyright 2026 Midwest Real Estate Data LLC. All rights reserved. The data relating to real estate for sale on this web site comes in part from the Broker Reciprocity Program of the Midwest Real Estate Data LLC. Listing information is deemed reliable but not guaranteed.
New listings near 719 S Hawthorne Avenue
- New
 $475,000Active4 beds 2 baths1,806 sq. ft.
150 S Pick Avenue, Elmhurst, IL 60126
MLS# 12736015Listed by: REDFIN CORPORATION - New
 $649,900Active3 beds 3 baths1,615 sq. ft.
324 N Myrtle Avenue, Elmhurst, IL 60126
MLS# 12727750Listed by: BAIRD & WARNER - New
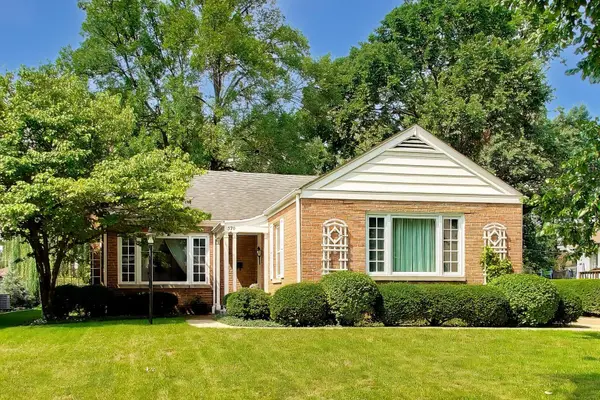 $550,000Active3 beds 2 baths1,491 sq. ft.
570 S Kenilworth Avenue, Elmhurst, IL 60126
MLS# 12736995Listed by: @PROPERTIES CHRISTIE'S INTERNATIONAL REAL ESTATE 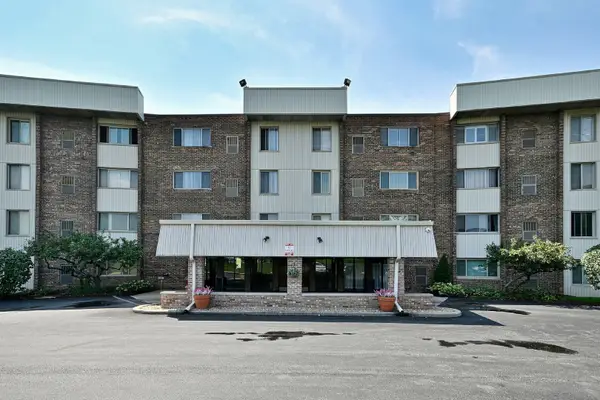 $117,500Pending1 beds 1 baths750 sq. ft.
841 N York Road #226, Elmhurst, IL 60126
MLS# 12738863Listed by: REMAX FUTURE- New
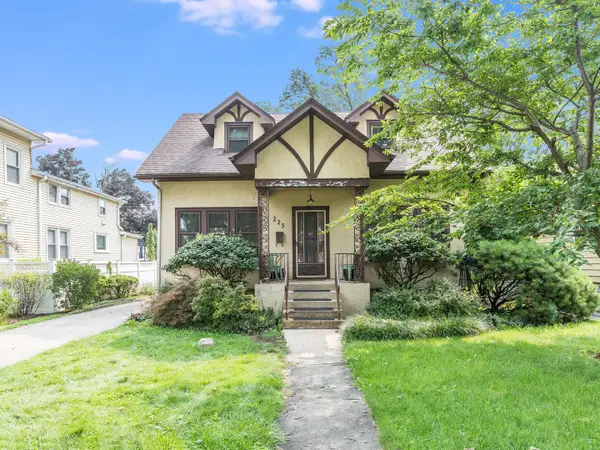 $370,000Active4 beds 2 baths2,127 sq. ft.
225 Pick Avenue, Elmhurst, IL 60126
MLS# 12731090Listed by: @PROPERTIES CHRISTIE'S INTERNATIONAL REAL ESTATE - New
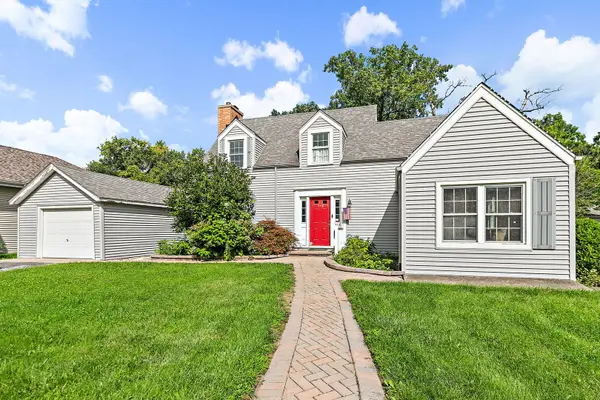 $450,000Active4 beds 2 baths1,646 sq. ft.
369 N Walnut Street, Elmhurst, IL 60126
MLS# 12736955Listed by: LEGACY PROPERTIES, A SARAH LEONARD COMPANY, LLC - New
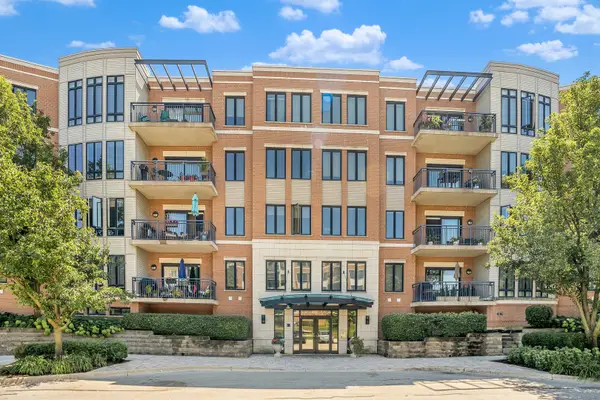 $419,900Active1 beds 1 baths
145 S York Street #420, Elmhurst, IL 60126
MLS# 12738145Listed by: REALTY EXECUTIVES ELITE - Open Sun, 12 to 2pmNew
 $375,000Active3 beds 3 baths1,482 sq. ft.
3 4 Seasons Court, Elmhurst, IL 60126
MLS# 12735888Listed by: REDFIN CORPORATION - New
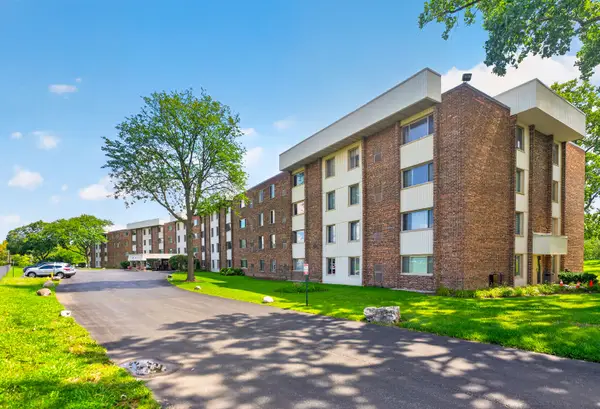 $177,900Active1 beds 1 baths700 sq. ft.
841 N York Street #428, Elmhurst, IL 60126
MLS# 12737960Listed by: ARHOME REALTY - Open Sun, 1 to 3pmNew
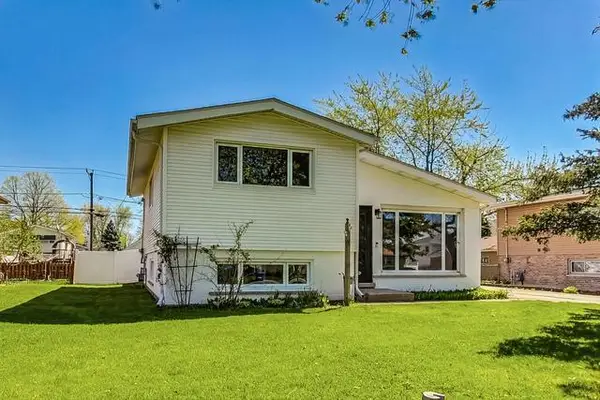 $474,900Active3 beds 1 baths1,107 sq. ft.
509 N Willow Road, Elmhurst, IL 60126
MLS# 12738066Listed by: COYTE ADVANTAGE REALTY


Protect your home and budget from life's surprises with an Assurant Home Warranty, backed by a partner that supports you through every step of homeownership. Explore Plans.
© 2023 - 2026 ERA Franchise Systems LLC. All rights reserved. ERA Franchise Systems LLC fully supports the principles of the Fair Housing Act and the Equal Opportunity Act. ERA, ERA Real Estate powered, and their respective logos are registered service marks of ERA Franchise Systems LLC. Each office is independently owned and operated.