
1133 Grant Street, Evanston, IL 60201
Local realty services provided by:ERA Partners
1133 Grant Street,Evanston, IL 60201
$1,175,000
- 4 Beds
- 2 Baths
- 2,345 sq. ft.
- Single family
- Pending
Listed by: emily destefano
Office: @properties christie's international real estate
MLS#:12729223
Source:MLSNI
Price summary
- Price:$1,175,000
- Price per sq. ft.:$501.07
About this home
Welcome to this charming 1920 farmhouse, offering great curb appeal and an inviting front porch that sets the tone for this warm and welcoming home. Filled with natural light and beautiful hardwood floors, the home offers a comfortable blend of classic character and everyday functionality. The main level features a welcoming living room with fireplace, dining room, eat-in kitchen, family room, with four bedrooms and two full baths providing plenty of space and flexibility. A third-floor space offers endless possibilities for a home office, playroom, studio, or private retreat. Enjoy the outdoors in the fenced-in yard and patio, perfect for relaxing, entertaining, or gardening. A two-car garage provides convenient parking and additional storage. Ideally located within walking distance of both Metra and CTA train service, as well as parks, restaurants, shopping, and the many amenities that make Evanston such a wonderful place to call home.
Contact an agent
Home facts
- Year built:1920
- Listing ID #:12729223
- Updated:September 07, 2026 at 08:07 AM
Rooms and interior
- Bedrooms:4
- Total bathrooms:2
- Full bathrooms:2
- Rooms Total:10
- Dining Description:Breakfast Room, Separate Dining Room
- Kitchen Description:Dishwasher, Disposal, Microwave, Range, Refrigerator
- Basement Description:Full, Unfinished
- Living area:2,345 sq. ft.
Heating and cooling
- Cooling:Zoned
- Heating:Natural Gas
Structure and exterior
- Year built:1920
- Building area:2,345 sq. ft.
- Architectural Style:Farmhouse
- Levels:3 Story
Schools
- High school:Evanston Twp High School
- Middle school:Haven Middle School
- Elementary school:Orrington Elementary School
Utilities
- Water:Lake Michigan
- Sewer:Public Sewer
Finances and disclosures
- Price:$1,175,000
- Price per sq. ft.:$501.07
- Tax amount:$17,897 (2024)
Features and amenities
- Laundry features:Dryer, Washer
Parking
- Total parking spaces:2
- Parking description:Detached Garage, Garage
- Garage:Yes
- Garage spaces:2
 Copyright 2026 Midwest Real Estate Data LLC. All rights reserved. The data relating to real estate for sale on this web site comes in part from the Broker Reciprocity Program of the Midwest Real Estate Data LLC. Listing information is deemed reliable but not guaranteed. MLSNI Member Broker: Frank Scibior
New listings near 1133 Grant Street
- New
 $1,195,000Active4 beds 5 baths3,800 sq. ft.
2106 Darrow Avenue, Evanston, IL 60201
MLS# 12752760Listed by: CORE REALTY & INVESTMENTS, INC - New
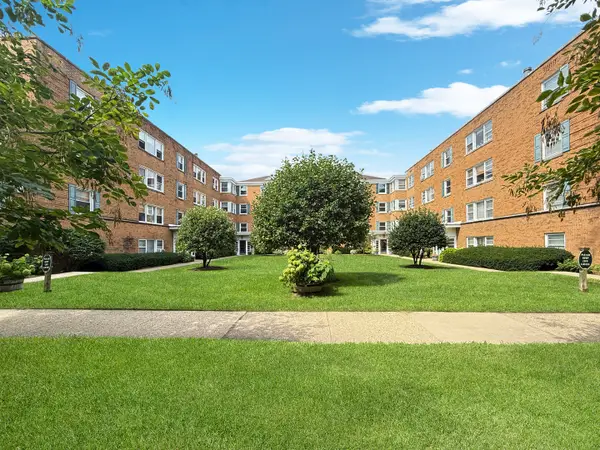 $199,000Active2 beds 1 baths
520 Michigan Avenue #1W, Evanston, IL 60202
MLS# 12748875Listed by: KELLER WILLIAMS ONECHICAGO - New
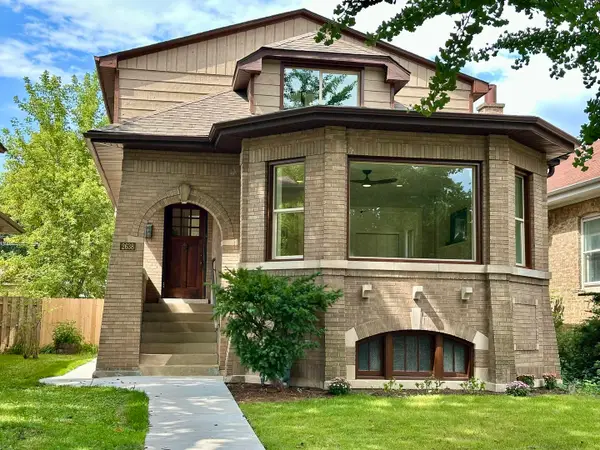 $1,200,000Active5 beds 4 baths3,600 sq. ft.
2638 N Central Park Avenue, Evanston, IL 60201
MLS# 12752090Listed by: BEYCOME BROKERAGE REALTY LLC - New
 $549,900Active2 beds 2 baths1,620 sq. ft.
1508 Hinman Avenue #3B, Evanston, IL 60201
MLS# 12742285Listed by: BAIRD & WARNER - New
 $338,000Active2 beds 3 baths1,030 sq. ft.
1742 Brown Avenue, Evanston, IL 60201
MLS# 12746717Listed by: COLDWELL BANKER REALTY - New
 $585,000Active3 beds 2 baths1,485 sq. ft.
940 Michigan Avenue #1H, Evanston, IL 60202
MLS# 12738118Listed by: COMPASS - New
 $325,000Active2 beds 1 baths1,033 sq. ft.
719 Hinman Avenue #1W, Evanston, IL 60202
MLS# 12746540Listed by: @PROPERTIES CHRISTIE'S INTERNATIONAL REAL ESTATE - New
 $249,000Active2 beds 1 baths
1314 Central Street #3N, Evanston, IL 60201
MLS# 12749413Listed by: CENTURY 21 S.G.R., INC. - New
 $299,000Active3 beds 2 baths1,200 sq. ft.
445 Sherman Avenue #302, Evanston, IL 60202
MLS# 12745565Listed by: BAIRD & WARNER - New
 $524,000Active5 beds 4 baths2,832 sq. ft.
1912 Emerson Street, Evanston, IL 60201
MLS# 12748596Listed by: CENTURY 21 CIRCLE


Protect your home and budget from life's surprises with an Assurant Home Warranty, backed by a partner that supports you through every step of homeownership. Explore Plans.
© 2023 - 2026 ERA Franchise Systems LLC. All rights reserved. ERA Franchise Systems LLC fully supports the principles of the Fair Housing Act and the Equal Opportunity Act. ERA, ERA Real Estate powered, and their respective logos are registered service marks of ERA Franchise Systems LLC. Each office is independently owned and operated.