
1580 Sherman Avenue #405, Evanston, IL 60201
Local realty services provided by:ERA Naper Realty
1580 Sherman Avenue #405,Evanston, IL 60201
$699,900
- 3 Beds
- 2 Baths
- 1,839 sq. ft.
- Condominium
- Pending
Listed by: michael mcintyre
Office: baird & warner
MLS#:12692199
Source:MLSNI
Price summary
- Price:$699,900
- Price per sq. ft.:$380.59
- Monthly HOA dues:$1,195
About this home
Rarely available, approximately 1,840-square-foot three-bedroom end-unit residence in Optima Towers-one of just 18 three-bedroom residences in this 103-unit building. Ideally located in the heart of downtown Evanston with north and east exposures overlooking Fountain Square. This light-filled fourth-floor home features floor-to-ceiling windows, approximately 9-foot ceilings, a desirable split-bedroom floor plan, wood laminate flooring throughout, and an oversized private balcony perfect for grilling, outdoor dining, and entertaining. The kitchen offers ample cabinetry, granite countertops, and easy access to the private balcony just steps away. The spacious primary suite features a large walk-in closet and an ensuite bath with dual vanities, a soaking tub, and a separate shower. Two additional bedrooms, a second full bath, and a spacious laundry/utility room are complemented by two separate walk-in storage closets, one conveniently located near the kitchen and ideal for use as a pantry or additional household storage, providing exceptional storage seldom found in downtown condominium living. Two heated indoor parking spaces are included. Residents enjoy a secure lobby, fitness center, indoor pool, hot tub, and a pet-friendly building. Recent capital improvements include the installation of new HVAC make-up air units and replacement of the pool room dehumidification system. Enjoy the best of downtown Evanston living just steps from restaurants, shopping, Northwestern University, Metra, CTA, and Lake Michigan....
Contact an agent
Home facts
- Year built:2001
- Listing ID #:12692199
- Updated:September 07, 2026 at 10:28 AM
Rooms and interior
- Bedrooms:3
- Total bathrooms:2
- Full bathrooms:2
- Rooms Total:6
- Dining Description:Combined With Living Room
- Bathrooms Description:Double Sinks, Separate Shower, Soaking Tub
- Kitchen Description:Dishwasher, Disposal, Microwave, Range, Refrigerator
- Living area:1,839 sq. ft.
Heating and cooling
- Cooling:Central Air
- Heating:Electric
- Central air:Yes
Structure and exterior
- Year built:2001
- Building area:1,839 sq. ft.
Schools
- High school:Evanston Twp High School
Utilities
- Water:Public
- Sewer:Public Sewer
Finances and disclosures
- Price:$699,900
- Price per sq. ft.:$380.59
- Tax amount:$9,266 (2024)
Features and amenities
- Laundry features:Dryer, Washer
Parking
- Total parking spaces:2
- Parking description:Attached Garage, Garage
- Garage:Yes
- Garage spaces:2
 Copyright 2026 Midwest Real Estate Data LLC. All rights reserved. The data relating to real estate for sale on this web site comes in part from the Broker Reciprocity Program of the Midwest Real Estate Data LLC. Listing information is deemed reliable but not guaranteed.
New listings near 1580 Sherman Avenue #405
- New
 $1,195,000Active4 beds 5 baths3,800 sq. ft.
2106 Darrow Avenue, Evanston, IL 60201
MLS# 12752760Listed by: CORE REALTY & INVESTMENTS, INC - New
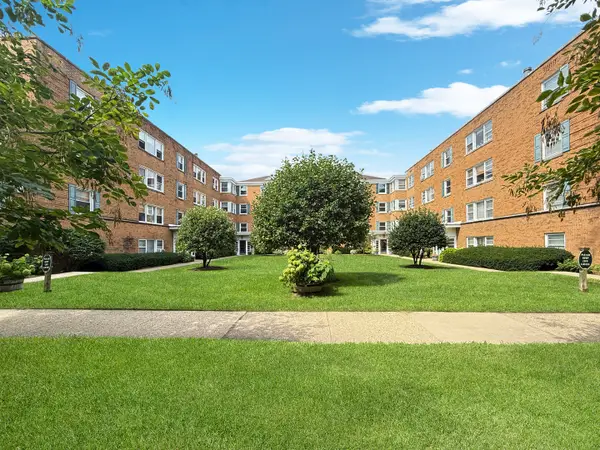 $199,000Active2 beds 1 baths
520 Michigan Avenue #1W, Evanston, IL 60202
MLS# 12748875Listed by: KELLER WILLIAMS ONECHICAGO - New
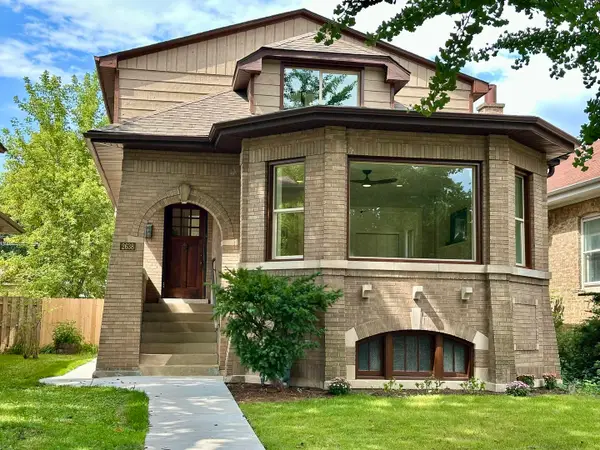 $1,200,000Active5 beds 4 baths3,600 sq. ft.
2638 N Central Park Avenue, Evanston, IL 60201
MLS# 12752090Listed by: BEYCOME BROKERAGE REALTY LLC - New
 $549,900Active2 beds 2 baths1,620 sq. ft.
1508 Hinman Avenue #3B, Evanston, IL 60201
MLS# 12742285Listed by: BAIRD & WARNER - New
 $338,000Active2 beds 3 baths1,030 sq. ft.
1742 Brown Avenue, Evanston, IL 60201
MLS# 12746717Listed by: COLDWELL BANKER REALTY - New
 $585,000Active3 beds 2 baths1,485 sq. ft.
940 Michigan Avenue #1H, Evanston, IL 60202
MLS# 12738118Listed by: COMPASS - New
 $325,000Active2 beds 1 baths1,033 sq. ft.
719 Hinman Avenue #1W, Evanston, IL 60202
MLS# 12746540Listed by: @PROPERTIES CHRISTIE'S INTERNATIONAL REAL ESTATE - New
 $249,000Active2 beds 1 baths
1314 Central Street #3N, Evanston, IL 60201
MLS# 12749413Listed by: CENTURY 21 S.G.R., INC. - New
 $299,000Active3 beds 2 baths1,200 sq. ft.
445 Sherman Avenue #302, Evanston, IL 60202
MLS# 12745565Listed by: BAIRD & WARNER - New
 $524,000Active5 beds 4 baths2,832 sq. ft.
1912 Emerson Street, Evanston, IL 60201
MLS# 12748596Listed by: CENTURY 21 CIRCLE


Protect your home and budget from life's surprises with an Assurant Home Warranty, backed by a partner that supports you through every step of homeownership. Explore Plans.
© 2023 - 2026 ERA Franchise Systems LLC. All rights reserved. ERA Franchise Systems LLC fully supports the principles of the Fair Housing Act and the Equal Opportunity Act. ERA, ERA Real Estate powered, and their respective logos are registered service marks of ERA Franchise Systems LLC. Each office is independently owned and operated.