
1720 Maple Avenue #2720, Evanston, IL 60201
Local realty services provided by:Results Realty ERA Powered
1720 Maple Avenue #2720,Evanston, IL 60201
$599,900
- 2 Beds
- 2 Baths
- 1,335 sq. ft.
- Condominium
- Pending
Listed by: michael adams
Office: baird & warner
MLS#:12738847
Source:MLSNI
Price summary
- Price:$599,900
- Price per sq. ft.:$449.36
- Monthly HOA dues:$1,250
About this home
****Multiple offers received and Seller has selected the winning offer and backup offer, no further showings at this time****Fabulous Top-Floor Views + Completely Remodeled in 2025! Perched on the TOP FLOOR of Optima Views, this fabulous home delivers panoramic sunrise and lake views that stretch for miles on a clear day - and a 2025 makeover that means you can skip the renovation drama entirely! Completely remodeled in 2025 with new flooring, a gorgeous new kitchen, tastefully remodeled baths, and NO popcorn ceilings (you're welcome!). The open contemporary floor plan is flooded with natural light from floor-to-ceiling windows throughout, while custom closet organizers keep everything beautifully in its place. One of the building's few floor plans with a wall of glass in the kitchen lets you cook, prep, entertain - or simply sip your wine - while taking in the view. And on the 27th floor, you get something even better: privacy, privacy and more privacy. No neighbor is peeking over your shoulder to see what's for dinner! The spacious remodeled bathrooms add even more style and comfort, while your included heated garage parking space (#165) comes equipped with a new EV charger. A secure storage cage (#76) is included, too. And then there's the location. Walk Score 97: Walker's Paradise. Bike Score 95: Biker's Paradise. In other words, your car may start wondering why you still need it. Shopping and movies are right across the street, with the Church Street "L" Purple Line and Davis Street Metra station just steps away. Whole Foods, Northwestern University, the Farmers' Market, fabulous restaurants, shops and everyday conveniences are all within an easy stroll. It's wonderfully walkable - and yes, your Fitbit is going to love you! Optima Views is a full-amenity, impeccably managed building offering 24-hour door staff/security, an on-site manager, indoor heated parking, bike room, business center, and a spectacular 4th-floor landscaped deck furnished with Room & Board patio furniture. There's also a 4th-floor indoor pool, hot tub and fitness center - because sometimes the best workout is walking from the elevator to the hot tub. Heat, Air Conditioning, Water, Gas, Parking all included in the assessment. Fabulous views. Fabulous location. Fabulous amenities. Completely remodeled. Zero popcorn ceilings. Your next chapter is here - and it looks pretty spectacular from the 27th floor!...
Contact an agent
Home facts
- Year built:2003
- Subdivision & Development:Optima Views
- Listing ID #:12738847
- Updated:September 06, 2026 at 08:11 AM
Rooms and interior
- Bedrooms:2
- Total bathrooms:2
- Full bathrooms:2
- Rooms Total:5
- Dining Description:Combined With Living Room
- Bathrooms Description:Double Sinks
- Kitchen Description:Dishwasher, Disposal, Gas Cooktop, Microwave, Range, Refrigerator, Stainless Steel Appliance(s)
- Living area:1,335 sq. ft.
Heating and cooling
- Cooling:Central Air
- Heating:Forced Air, Natural Gas, Radiant
- Central air:Yes
Structure and exterior
- Year built:2003
- Building area:1,335 sq. ft.
- Lot Features:Common Grounds
- Exterior Features:Balcony
Schools
- High school:Evanston Twp High School
- Middle school:Nichols Middle School
- Elementary school:Dewey Elementary School
Utilities
- Water:Lake Michigan, Public
- Sewer:Public Sewer
Finances and disclosures
- Price:$599,900
- Price per sq. ft.:$449.36
- Tax amount:$12,721 (2024)
Features and amenities
- Laundry features:Dryer, Washer
- Amenities:CO Detectors, Fire Sprinklers, TV-Cable
- Pool features:Indoor Pool
Parking
- Total parking spaces:1
- Parking description:Attached Garage, Garage
- Garage:Yes
- Garage spaces:1
 Copyright 2026 Midwest Real Estate Data LLC. All rights reserved. The data relating to real estate for sale on this web site comes in part from the Broker Reciprocity Program of the Midwest Real Estate Data LLC. Listing information is deemed reliable but not guaranteed.
New listings near 1720 Maple Avenue #2720
- New
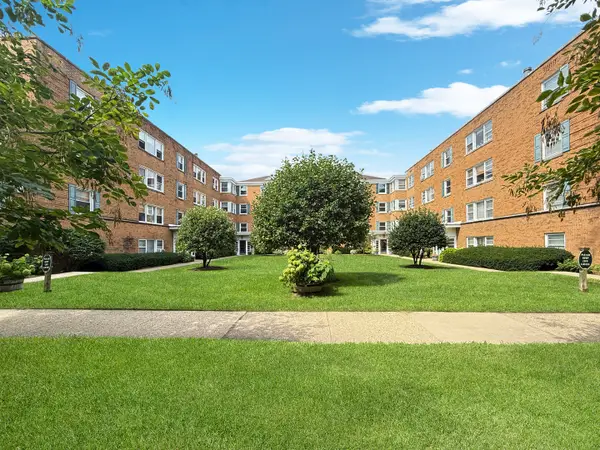 $199,000Active2 beds 1 baths
520 Michigan Avenue #1W, Evanston, IL 60202
MLS# 12748875Listed by: KELLER WILLIAMS ONECHICAGO - Open Sun, 9am to 12pmNew
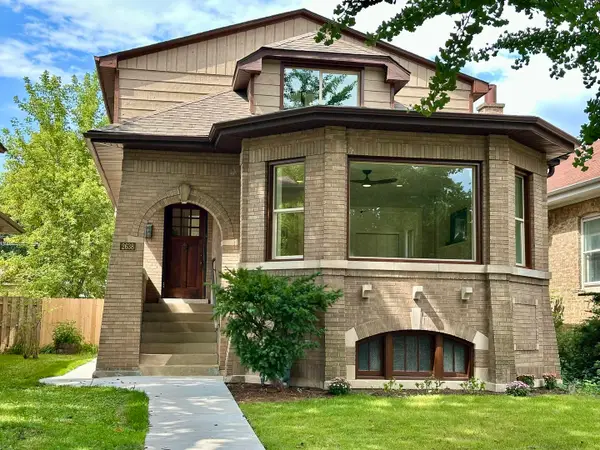 $1,200,000Active5 beds 4 baths3,600 sq. ft.
2638 N Central Park Avenue, Evanston, IL 60201
MLS# 12752090Listed by: BEYCOME BROKERAGE REALTY LLC - New
 $549,900Active2 beds 2 baths1,620 sq. ft.
1508 Hinman Avenue #3B, Evanston, IL 60201
MLS# 12742285Listed by: BAIRD & WARNER - Open Sun, 3 to 5pmNew
 $338,000Active2 beds 3 baths1,030 sq. ft.
1742 Brown Avenue, Evanston, IL 60201
MLS# 12746717Listed by: COLDWELL BANKER REALTY - Open Sun, 12 to 2pmNew
 $585,000Active3 beds 2 baths1,485 sq. ft.
940 Michigan Avenue #1H, Evanston, IL 60202
MLS# 12738118Listed by: COMPASS - New
 $325,000Active2 beds 1 baths1,033 sq. ft.
719 Hinman Avenue #1W, Evanston, IL 60202
MLS# 12746540Listed by: @PROPERTIES CHRISTIE'S INTERNATIONAL REAL ESTATE - New
 $249,000Active2 beds 1 baths
1314 Central Street #3N, Evanston, IL 60201
MLS# 12749413Listed by: CENTURY 21 S.G.R., INC. - New
 $299,000Active3 beds 2 baths1,200 sq. ft.
445 Sherman Avenue #302, Evanston, IL 60202
MLS# 12745565Listed by: BAIRD & WARNER - New
 $524,000Active5 beds 4 baths2,832 sq. ft.
1912 Emerson Street, Evanston, IL 60201
MLS# 12748596Listed by: CENTURY 21 CIRCLE - New
 $200,000Active2 beds 1 baths
2541 Bennett Avenue #1, Evanston, IL 60201
MLS# 12745846Listed by: LPT REALTY


Protect your home and budget from life's surprises with an Assurant Home Warranty, backed by a partner that supports you through every step of homeownership. Explore Plans.
© 2023 - 2026 ERA Franchise Systems LLC. All rights reserved. ERA Franchise Systems LLC fully supports the principles of the Fair Housing Act and the Equal Opportunity Act. ERA, ERA Real Estate powered, and their respective logos are registered service marks of ERA Franchise Systems LLC. Each office is independently owned and operated.