
525 Chicago Avenue #I, Evanston, IL 60202
Local realty services provided by:ERA Naper Realty
525 Chicago Avenue #I,Evanston, IL 60202
$545,000
- 2 Beds
- 2 Baths
- - sq. ft.
- Townhouse
- Sold
Listed by: julie jensen
Office: baird & warner
MLS#:12696344
Source:MLSNI
Sorry, we are unable to map this address
Price summary
- Price:$545,000
- Monthly HOA dues:$300
About this home
Uniquely drenched in sunlight and overlooking a park with mature trees and a play-lot, this beautifully maintained and tastefully updated end-unit townhome will not disappoint. Light-filled on 3 sides and set back from Chicago Ave. this townhome offers 2 bedrooms, 2 full bathrooms, plus the convenience of an attached 2 car garage. As you enter at ground level, there's a spacious family room with hardwood floors that is currently configured as a home office with a full bath on the same level. This versatile space can easily serve as a third bedroom or private guest suite. This level also connects to the attached 2 car garage. Upstairs, the main floor features an open-concept layout ideal for both everyday living and entertaining. The modern kitchen boasts abundant counter and cabinet space with a large peninsula including bar stool seating and newer stainless steel appliances. Just off the kitchen, the first of three outdoor spaces provides the perfect spot for grilling or enjoying your morning coffee. The adjoining living and dining areas showcase hardwood floors, a cozy gas fireplace, and, thanks to the desirable end-unit location, an extra wall of windows that fills the home with abundant natural light while overlooking McGowen Park. This is the best "I Unit" location in the whole complex. On the bedroom level, you'll find the primary bedroom, a second bedroom, and a shared full bathroom with double sink vanity. This floor also features the second outdoor space-a 39' private terrace with new Trex decking, it's ideal for container gardens, herbs, or a relaxing outdoor retreat. The upper level offers a generous 10' x 7' laundry and storage room, along with interior access to the rooftop. A newer tear-off roof provides the perfect setting for the rooftop deck, also with new Trex decking, making the third outdoor space an incredible extension of the home. Located just steps from the South Boulevard CTA "L" station and a short distance to the Metra, commuting is effortless. Enjoy quick access to Lake Shore Drive, while Lake Michigan, South Blvd Beach, neighborhood parks, Lincoln School and Evanston's vibrant collection of restaurants, breweries, shops, and entertainment are all just moments away. This exceptional home offers the perfect combination of style, flexibility, outdoor living, and an outstanding location. Plus, low assessments. Welcome home!...
Contact an agent
Home facts
- Year built:2004
- Listing ID #:12696344
- Updated:August 29, 2026 at 10:28 AM
Rooms and interior
- Bedrooms:2
- Total bathrooms:2
- Full bathrooms:2
- Rooms Total:6
- Bathrooms Description:Double Sinks
- Kitchen Description:Dishwasher, Disposal, Microwave, Range, Refrigerator, Stainless Steel Appliance(s)
Heating and cooling
- Cooling:Central Air
- Heating:Forced Air, Natural Gas
- Central air:Yes
Structure and exterior
- Roof:Rubber
- Year built:2004
- Exterior Features:Balcony, Roof Deck
Schools
- High school:Evanston Twp High School
- Middle school:Nichols Middle School
- Elementary school:Lincoln Elementary School
Utilities
- Water:Lake Michigan, Public
- Sewer:Public Sewer
Finances and disclosures
- Price:$545,000
- Tax amount:$11,498 (2024)
Features and amenities
- Laundry features:Dryer, Washer
- Amenities:Fire Sprinklers
Parking
- Total parking spaces:2
- Parking description:Attached Garage, Garage, Off Alley
- Garage:Yes
- Garage spaces:2
 Copyright 2026 Midwest Real Estate Data LLC. All rights reserved. The data relating to real estate for sale on this web site comes in part from the Broker Reciprocity Program of the Midwest Real Estate Data LLC. Listing information is deemed reliable but not guaranteed.
New listings near 525 Chicago Avenue #I
- Open Sat, 1 to 3pmNew
 $232,900Active1 beds 1 baths
1133 Maple Avenue #3E, Evanston, IL 60202
MLS# 12744555Listed by: FULTON GRACE REALTY - New
 $329,000Active1 beds 1 baths876 sq. ft.
807 Davis Street #505, Evanston, IL 60201
MLS# 12745838Listed by: @PROPERTIES CHRISTIE'S INTERNATIONAL REAL ESTATE - New
 $500,000Active6 beds 2 baths
1336 Fowler Avenue, Evanston, IL 60201
MLS# 12743340Listed by: AMERICAN INTERNATIONAL REALTY - New
 $599,900Active2 beds 2 baths1,335 sq. ft.
1720 Maple Avenue #2720, Evanston, IL 60201
MLS# 12738847Listed by: BAIRD & WARNER - Open Sun, 12 to 2pmNew
 $280,000Active2 beds 1 baths1,000 sq. ft.
1406 Hinman Avenue #3N, Evanston, IL 60201
MLS# 12739788Listed by: ARNI REALTY INCORPORATED - Open Sat, 11am to 1pmNew
 $465,000Active3 beds 2 baths1,600 sq. ft.
811 Chicago Avenue #308, Evanston, IL 60202
MLS# 12713758Listed by: BERKSHIRE HATHAWAY HOMESERVICES CHICAGO - Open Sat, 11am to 1pmNew
 $1,175,000Active4 beds 2 baths2,345 sq. ft.
1133 Grant Street, Evanston, IL 60201
MLS# 12729223Listed by: @PROPERTIES CHRISTIE'S INTERNATIONAL REAL ESTATE - Open Sun, 12 to 2pmNew
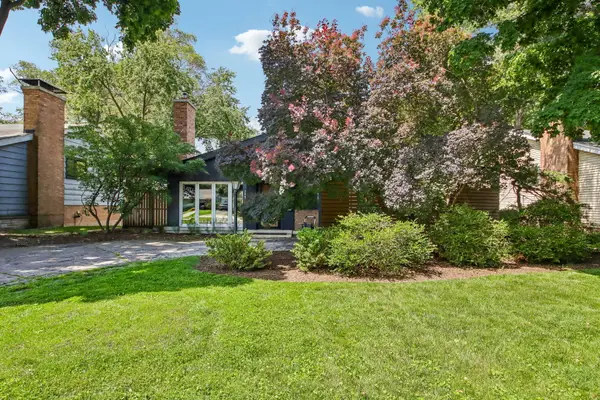 $665,000Active3 beds 2 baths1,126 sq. ft.
2662 Crawford Avenue, Evanston, IL 60201
MLS# 12743727Listed by: REDFIN CORPORATION - New
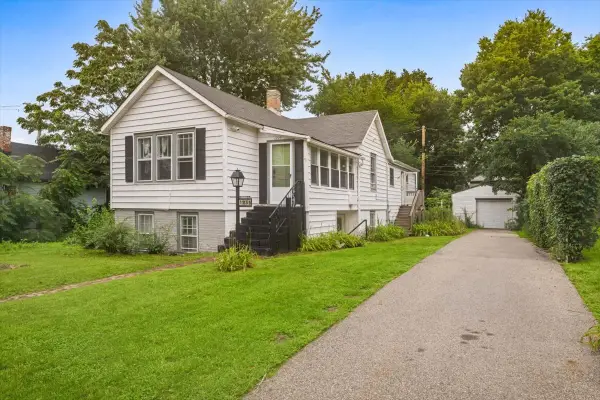 $799,000Active7 beds 3 baths2,419 sq. ft.
1235 Leon Place, Evanston, IL 60201
MLS# 12743242Listed by: BERKSHIRE HATHAWAY HOMESERVICES CHICAGO - New
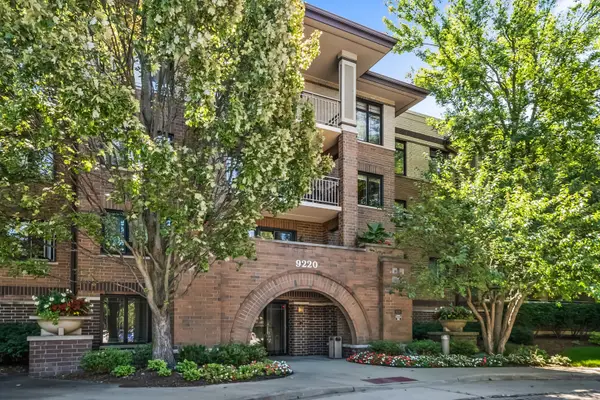 $295,000Active2 beds 1 baths
9220 E Prairie Road #306B, Evanston, IL 60203
MLS# 12742594Listed by: JAMESON SOTHEBY'S INTERNATIONAL REALTY


Protect your home and budget from life's surprises with an Assurant Home Warranty, backed by a partner that supports you through every step of homeownership. Explore Plans.
© 2023 - 2026 ERA Franchise Systems LLC. All rights reserved. ERA Franchise Systems LLC fully supports the principles of the Fair Housing Act and the Equal Opportunity Act. ERA, ERA Real Estate powered, and their respective logos are registered service marks of ERA Franchise Systems LLC. Each office is independently owned and operated.