
608 Hinman Avenue #2S, Evanston, IL 60202
Local realty services provided by:ERA Partners
Listed by: michael thomas
Office: @properties christie's international real estate
MLS#:12725997
Source:MLSNI
Price summary
- Price:$495,000
- Price per sq. ft.:$291.18
- Monthly HOA dues:$374
About this home
Don't miss this beautifully updated 3-bedroom, 2-bathroom condo in a newer construction building in desirable southeast Evanston! Ideally located just blocks from the lake, Metra, CTA "L," shops, cafes, Sketchbook Brewing Company, Button's Bakery and all that vibrant Main Street has to offer. A welcoming, light-filled living room features a decorative fireplace, Juliet balcony, crown molding and beautiful hardwood floors with cherrywood inlays. A long hallway-perfect for displaying art-leads to the spacious chef's eat-in kitchen, offering generous granite counter space, abundant maple cabinetry, stainless steel appliances, and a large center island with a breakfast bar. Off of the dining area is access to the large private balcony, a perfect spot for grilling, entertaining, or relaxing. The exceptionally spacious primary suite features a walk-in closet and a luxurious en-suite bath with a walk-in shower and double vanity. The generously sized second bedroom offers excellent space and flexibility, while the third bedroom, with charming French doors, also works great as a home office, nursery, den or guest room. Soaring ceilings throughout enhance the home's bright, open and airy feel. Additional highlights include freshly refinished hardwood floors, central air, full-sized in-unit washer and dryer, abundant closet storage and additional storage in the lower level. An exterior parking space is included. Enjoy an unbeatable location next to Vera Megowen Park and within easy walking distance of the Northwestern shuttle, CTA buses, Metra, the lakefront and Main Street's restaurants, cafes and shops. Updated, spacious and move-in ready-this is Evanston living at its best. Love where you live!...
Contact an agent
Home facts
- Year built:2002
- Listing ID #:12725997
- Updated:September 30, 2026 at 11:28 AM
Rooms and interior
- Bedrooms:3
- Total bathrooms:2
- Full bathrooms:2
- Rooms Total:6
- Bathrooms Description:Double Sinks
- Kitchen Description:Dishwasher, Disposal, Microwave, Range, Refrigerator, Stainless Steel Appliance(s)
- Living area:1,700 sq. ft.
Heating and cooling
- Cooling:Central Air
- Heating:Forced Air, Natural Gas
- Central air:Yes
Structure and exterior
- Year built:2002
- Building area:1,700 sq. ft.
Schools
- High school:Evanston Twp High School
- Middle school:Nichols Middle School
- Elementary school:Lincoln Elementary School
Utilities
- Water:Public
- Sewer:Public Sewer
Finances and disclosures
- Price:$495,000
- Price per sq. ft.:$291.18
- Tax amount:$8,359 (2024)
Features and amenities
- Laundry features:Dryer, Washer
- Amenities:CO Detectors, Ceiling Fan(s), Fire Sprinklers, Intercom, TV-Cable
Parking
- Total parking spaces:1
- Parking description:Assigned
 Copyright 2026 Midwest Real Estate Data LLC. All rights reserved. The data relating to real estate for sale on this web site comes in part from the Broker Reciprocity Program of the Midwest Real Estate Data LLC. Listing information is deemed reliable but not guaranteed. MLSNI Member Broker: Frank Scibior
New listings near 608 Hinman Avenue #2S
- Open Sun, 12 to 2pmNew
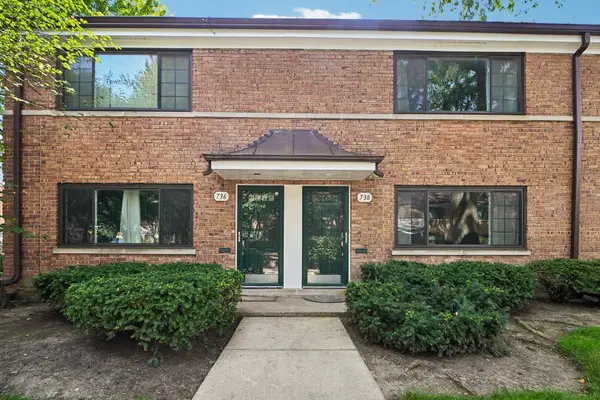 $330,000Active2 beds 1 baths1,140 sq. ft.
738 Dodge Avenue, Evanston, IL 60202
MLS# 12772174Listed by: REDFIN CORPORATION - New
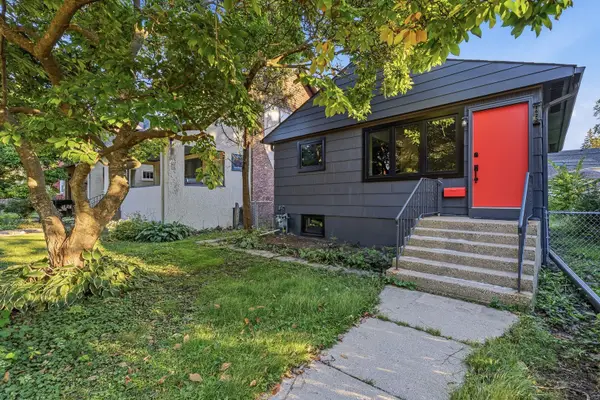 $649,999Active4 beds 2 baths768 sq. ft.
1622 Dempster Street, Evanston, IL 60202
MLS# 12770600Listed by: WIRTZ REAL ESTATE GROUP INC. - New
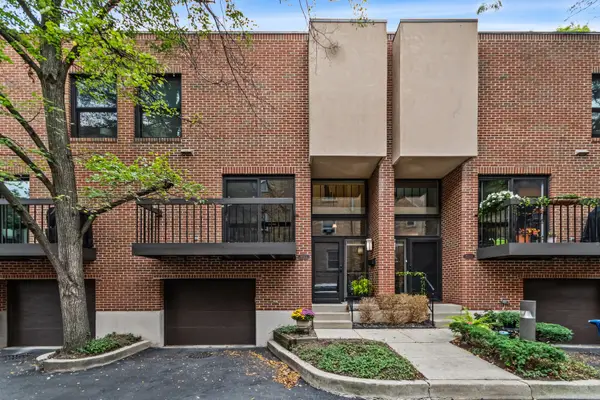 $650,000Active2 beds 3 baths1,800 sq. ft.
1624 Central Street, Evanston, IL 60201
MLS# 12768200Listed by: JAMESON SOTHEBY'S INTERNATIONAL REALTY - Open Sat, 2 to 4pmNew
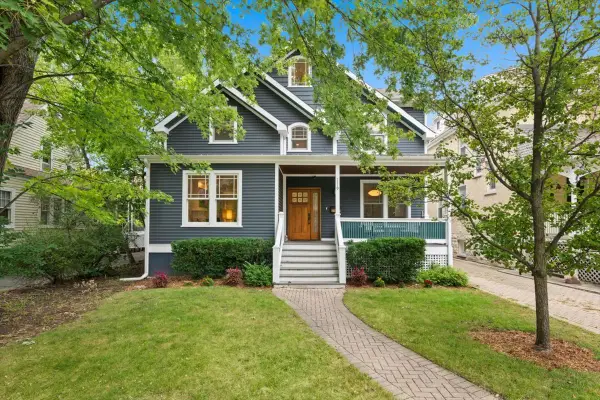 $1,650,000Active7 beds 5 baths4,800 sq. ft.
1119 Oak Avenue, Evanston, IL 60202
MLS# 12770634Listed by: ENGEL & VOELKERS CHICAGO NORTH SHORE - New
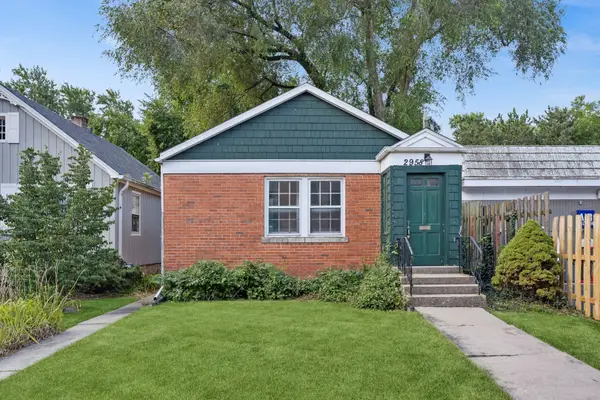 $399,999Active0 Acres
2958 Central Street, Evanston, IL 60201
MLS# 12771055Listed by: BAIRD & WARNER - Open Sat, 12 to 3pmNew
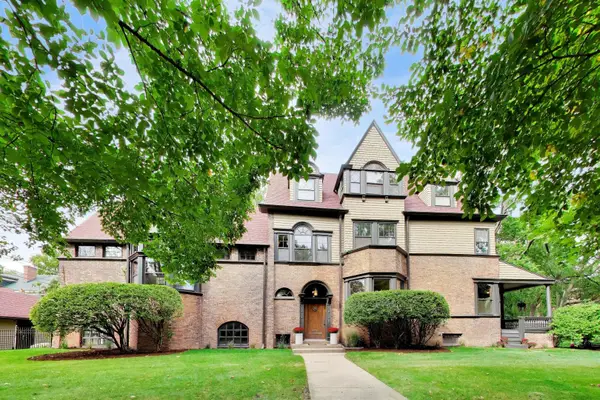 $1,995,000Active7 beds 5 baths5,802 sq. ft.
225 Hamilton Street, Evanston, IL 60202
MLS# 12753717Listed by: COMPASS - New
 $395,000Active2 beds 2 baths1,250 sq. ft.
2001 Sherman Avenue #506, Evanston, IL 60201
MLS# 12770750Listed by: EPIC EQUITIES LLC - New
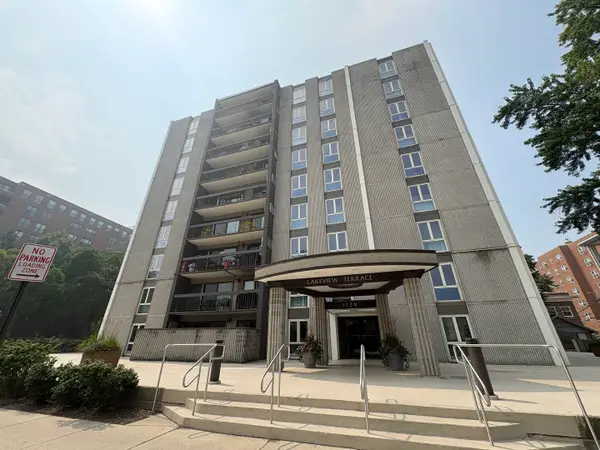 $425,000Active2 beds 2 baths1,200 sq. ft.
1738 Chicago Avenue #302, Evanston, IL 60201
MLS# 12756831Listed by: COLDWELL BANKER REALTY - New
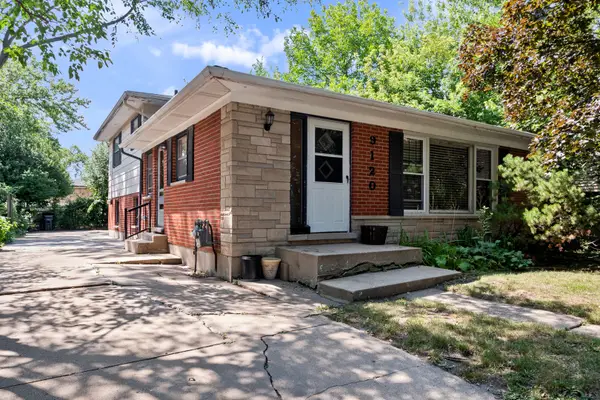 $399,000Active3 beds 2 baths1,246 sq. ft.
9120 E Prairie Road, Evanston, IL 60203
MLS# 12770192Listed by: RE/MAX PROPERTIES NORTHWEST 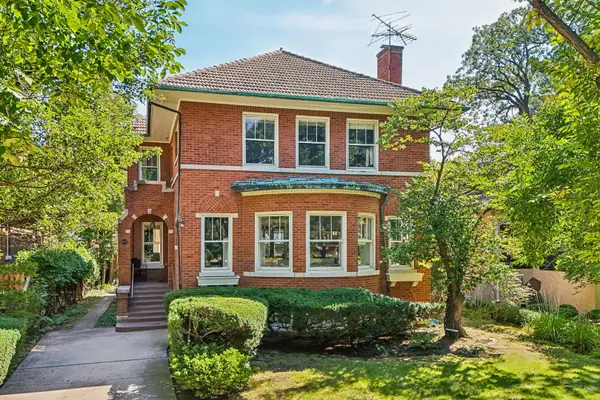 $1,375,000Pending3 beds 3 baths3,100 sq. ft.
2677 Orrington Avenue, Evanston, IL 60201
MLS# 12742765Listed by: COLDWELL BANKER REALTY


Protect your home and budget from life's surprises with an Assurant Home Warranty, backed by a partner that supports you through every step of homeownership. Explore Plans.
© 2023 - 2026 ERA Franchise Systems LLC. All rights reserved. ERA Franchise Systems LLC fully supports the principles of the Fair Housing Act and the Equal Opportunity Act. ERA, ERA Real Estate powered, and their respective logos are registered service marks of ERA Franchise Systems LLC. Each office is independently owned and operated.