
800 Elgin Road #1403, Evanston, IL 60201
Local realty services provided by:ERA Partners
800 Elgin Road #1403,Evanston, IL 60201
$950,000
- 3 Beds
- 2 Baths
- 1,659 sq. ft.
- Condominium
- Active
Listed by: owen johnston, jackie mack
Office: jameson sotheby's international realty
MLS#:12775732
Source:MLSNI
Price summary
- Price:$950,000
- Price per sq. ft.:$572.63
- Monthly HOA dues:$1,532
About this home
Sun-filled corner unit in downtown Evanston. This 3-bedroom, 2-bathroom high-rise condo features sweeping north/east exposures, lake views, and floor-to-ceiling windows. Open-concept living/dining with engineered hardwood flooring flows into a well-appointed kitchen with breakfast bar, updated appliances, and abundant cabinetry. Primary suite has a large ensuite bath; two additional bedrooms share a full hall bath. Private balcony off the living area. Two indoor garage spaces-one heated and one unheated -plus a dedicated storage unit included. Full-amenity building: doorman, on-site management, party room, fitness center, pool, hot tub, and outdoor patio. Blocks to downtown Evanston shops and dining, Metra/CTA Purple Line, Northwestern University, and Lake Michigan.
Contact an agent
Home facts
- Year built:2004
- Listing ID #:12775732
- Updated:October 22, 2026 at 09:40 PM
Rooms and interior
- Bedrooms:3
- Total bathrooms:2
- Full bathrooms:2
- Rooms Total:5
- Bathrooms Description:Double Sinks
- Kitchen Description:Dishwasher, Microwave, Range, Refrigerator
- Living area:1,659 sq. ft.
Heating and cooling
- Cooling:Central Air
- Heating:Forced Air, Gas
- Central air:Yes
Structure and exterior
- Year built:2004
- Building area:1,659 sq. ft.
- Exterior Features:Balcony
Schools
- High school:Evanston Twp High School
- Middle school:Nichols Middle School
- Elementary school:Dewey Elementary School
Utilities
- Water:Public
- Sewer:Public Sewer
Finances and disclosures
- Price:$950,000
- Price per sq. ft.:$572.63
- Tax amount:$11,157 (2024)
Features and amenities
- Laundry features:Dryer, Washer
Parking
- Total parking spaces:2
- Parking description:Attached Garage, Garage
- Garage:Yes
- Garage spaces:2
 Copyright 2026 Midwest Real Estate Data LLC. All rights reserved. The data relating to real estate for sale on this web site comes in part from the Broker Reciprocity Program of the Midwest Real Estate Data LLC. Listing information is deemed reliable but not guaranteed. MLSNI Member Broker: Frank Scibior
New listings near 800 Elgin Road #1403
- Open Sat, 12 to 2:30pmNew
 $370,000Active3 beds 2 baths1,360 sq. ft.
2219 Central Street #3A, Evanston, IL 60201
MLS# 12789444Listed by: JAMESON SOTHEBY'S INTERNATIONAL REALTY - Open Sat, 1:30 to 3pmNew
 $560,000Active3 beds 2 baths1,490 sq. ft.
Address Withheld By Seller, Evanston, IL 60201
MLS# 12576472Listed by: JAMESON SOTHEBY'S INTERNATIONAL REALTY - Open Sat, 1 to 3pmNew
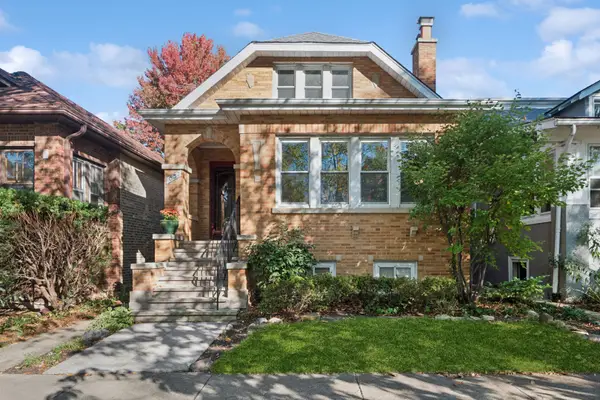 $950,000Active4 beds 4 baths2,610 sq. ft.
1037 Monroe Street, Evanston, IL 60202
MLS# 12788373Listed by: BAIRD & WARNER - Open Sat, 1 to 2:30pmNew
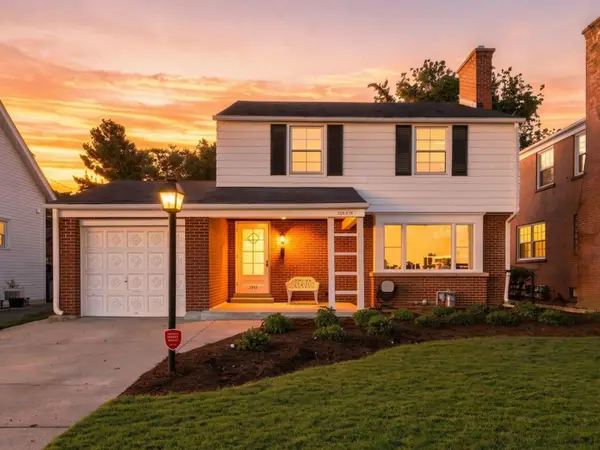 $775,000Active3 beds 2 baths2,000 sq. ft.
2111 Lincolnwood Drive, Evanston, IL 60201
MLS# 12791614Listed by: COMPASS - New
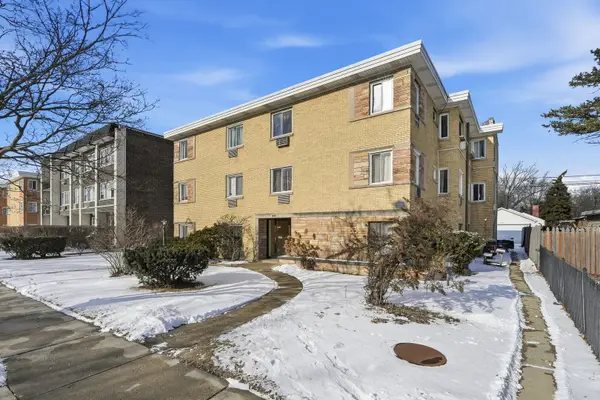 $144,000Active1 beds 1 baths
1609 Howard Street #2, Evanston, IL 60202
MLS# 12791449Listed by: XR REALTY - Open Sat, 2:30 to 4pmNew
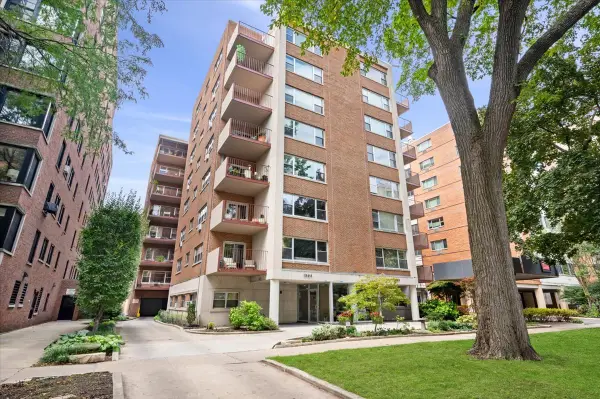 $689,000Active3 beds 2 baths1,800 sq. ft.
1508 Hinman Avenue #6C, Evanston, IL 60201
MLS# 12790855Listed by: @PROPERTIES CHRISTIE'S INTERNATIONAL REAL ESTATE - Open Sun, 1 to 3pmNew
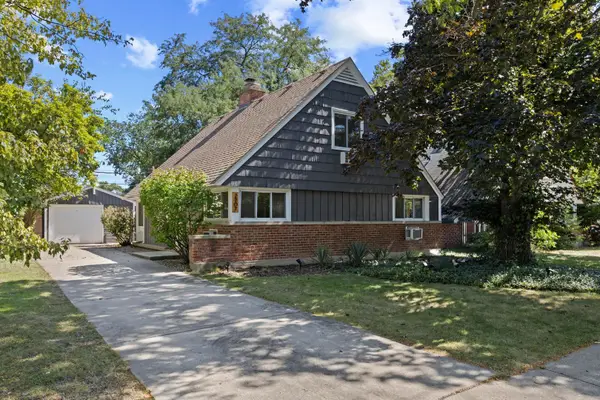 $599,900Active4 beds 2 baths1,812 sq. ft.
2207 Crawford Avenue, Evanston, IL 60201
MLS# 12790934Listed by: @PROPERTIES CHRISTIE'S INTERNATIONAL REAL ESTATE - Open Sun, 12 to 2pmNew
 $319,900Active2 beds 1 baths1,140 sq. ft.
738 Dodge Avenue, Evanston, IL 60202
MLS# 12789741Listed by: REDFIN CORPORATION - New
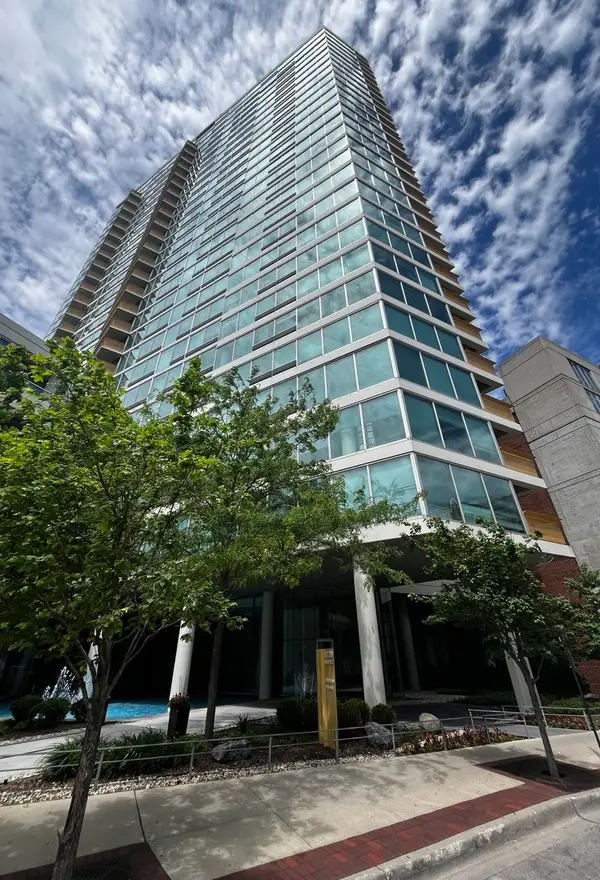 $800,000Active3 beds 2 baths1,815 sq. ft.
Address Withheld By Seller, Evanston, IL 60201
MLS# 12733213Listed by: COMPASS - Open Sat, 10am to 12pmNew
 $785,000Active3 beds 3 baths2,500 sq. ft.
1428 Crain Street, Evanston, IL 60202
MLS# 12778173Listed by: CROSS STREET REAL ESTATE


Protect your home and budget from life's surprises with an Assurant Home Warranty, backed by a partner that supports you through every step of homeownership. Explore Plans.
© 2023 - 2026 ERA Franchise Systems LLC. All rights reserved. ERA Franchise Systems LLC fully supports the principles of the Fair Housing Act and the Equal Opportunity Act. ERA, ERA Real Estate powered, and their respective logos are registered service marks of ERA Franchise Systems LLC. Each office is independently owned and operated.