
2219 Central Street #3A, Evanston, IL 60201
Local realty services provided by:Results Realty ERA Powered
2219 Central Street #3A,Evanston, IL 60201
$370,000
- 3 Beds
- 2 Baths
- 1,360 sq. ft.
- Condominium
- Active
Upcoming open houses
- Sat, Oct 2412:00 pm - 02:30 pm
Listed by: lynn chamberlin
Office: jameson sotheby's international realty
MLS#:12789444
Source:MLSNI
Price summary
- Price:$370,000
- Price per sq. ft.:$272.06
- Monthly HOA dues:$493
About this home
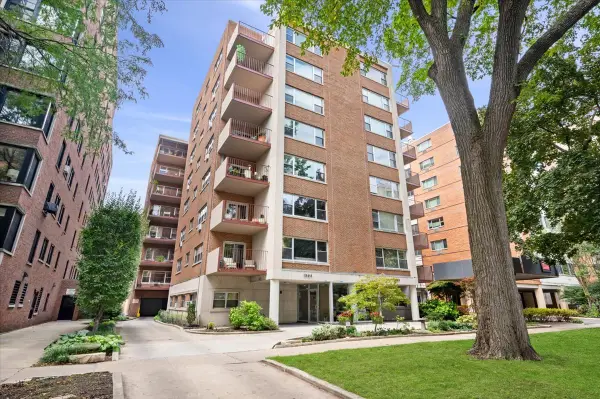
Bright top floor 3-bed room condo in an intimate six-unit building close to shopping, restaurants, parks, and the Central St. METRA station. Entire building was gut-renovated in 2000. Kitchen with generous cabinetry includes a breakfast bar. Primary bedroom/bath suite with large walk-in closet. Hardwood floors throughout except for kitchen and baths. RENEWAL by Andersen windows throughout the unit are only three years old. Built-in wall unit air conditioners keep this condo cool all summer and into the fall as needed! Deeded parking space off the alley is included in the sale. Pets are welcome. No smoking is allowed in the building-including inside the units. Freshly painted and ready for new owners!
Contact an agent
Home facts
- Year built:1950
- Listing ID #:12789444
- Updated:October 22, 2026 at 06:40 PM
Rooms and interior
- Bedrooms:3
- Total bathrooms:2
- Full bathrooms:2
- Rooms Total:6
- Dining Description:Combined With Living Room, Separate Dining Room
- Kitchen Description:Dishwasher, Disposal, Microwave, Range, Refrigerator
- Basement Description:Partial, Partially Finished
- Living area:1,360 sq. ft.
Heating and cooling
- Heating:Gas
Structure and exterior
- Year built:1950
- Building area:1,360 sq. ft.
Schools
- High school:Evanston Twp High School
- Middle school:Haven Middle School
- Elementary school:Willard Elementary School
Utilities
- Water:Lake Michigan, Public
- Sewer:Public Sewer
Finances and disclosures
- Price:$370,000
- Price per sq. ft.:$272.06
- Tax amount:$5,984 (2025)
Features and amenities
- Laundry features:Coin Laundry
Parking
- Total parking spaces:1
- Parking description:Off Alley
 Copyright 2026 Midwest Real Estate Data LLC. All rights reserved. The data relating to real estate for sale on this web site comes in part from the Broker Reciprocity Program of the Midwest Real Estate Data LLC. Listing information is deemed reliable but not guaranteed.
New listings near 2219 Central Street #3A
- New
 $950,000Active3 beds 2 baths1,659 sq. ft.
800 Elgin Road #1403, Evanston, IL 60201
MLS# 12775732Listed by: JAMESON SOTHEBY'S INTERNATIONAL REALTY - New
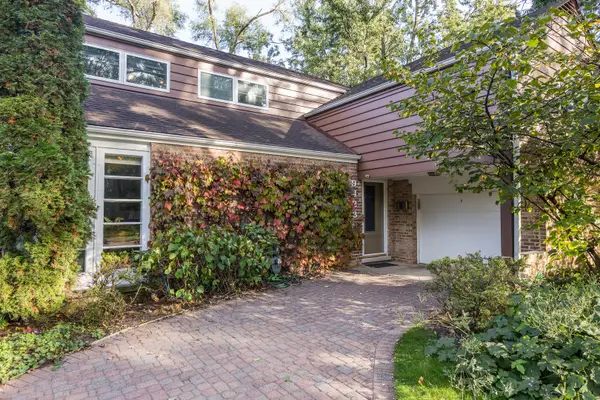 $650,000Active4 beds 2 baths2,051 sq. ft.
9423 Lincolnwood Drive, Evanston, IL 60203
MLS# 12777373Listed by: JAMESON SOTHEBY'S INTERNATIONAL REALTY - New
 $799,000Active3 beds 3 baths
3605 Thayer Street, Evanston, IL 60201
MLS# 12788465Listed by: BAIRD & WARNER - New
 $479,000Active5 beds 3 baths1,599 sq. ft.
1836 Hartrey Avenue, Evanston, IL 60201
MLS# 12792210Listed by: BEYCOME BROKERAGE REALTY LLC - Open Sat, 1:30 to 3pmNew
 $560,000Active3 beds 2 baths1,490 sq. ft.
Address Withheld By Seller, Evanston, IL 60201
MLS# 12576472Listed by: JAMESON SOTHEBY'S INTERNATIONAL REALTY - Open Sat, 1 to 3pmNew
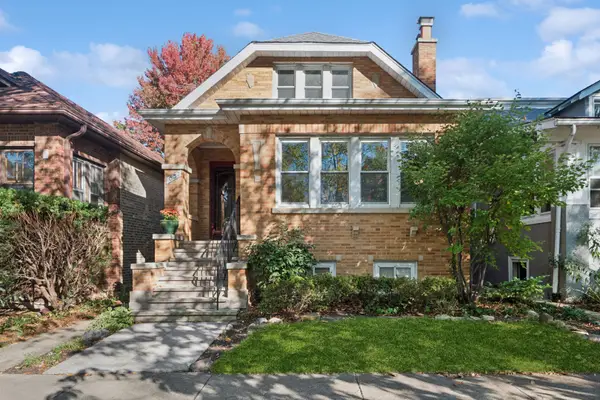 $950,000Active4 beds 4 baths2,610 sq. ft.
1037 Monroe Street, Evanston, IL 60202
MLS# 12788373Listed by: BAIRD & WARNER - Open Sat, 1 to 2:30pmNew
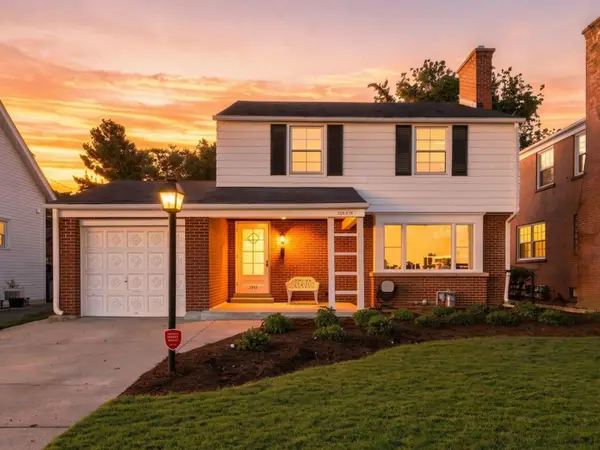 $775,000Active3 beds 2 baths2,000 sq. ft.
2111 Lincolnwood Drive, Evanston, IL 60201
MLS# 12791614Listed by: COMPASS - New
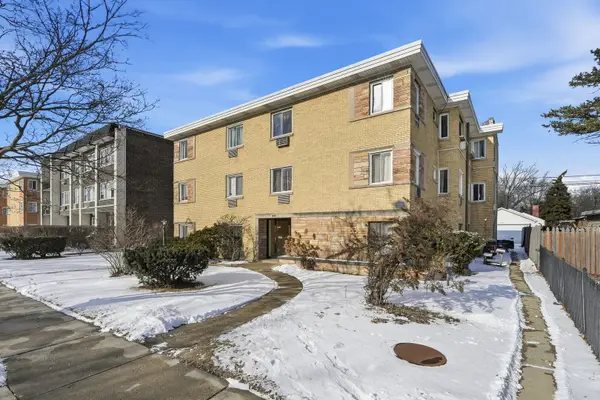 $144,000Active1 beds 1 baths
1609 Howard Street #2, Evanston, IL 60202
MLS# 12791449Listed by: XR REALTY - Open Sat, 2:30 to 4pmNew
 $689,000Active3 beds 2 baths1,800 sq. ft.
1508 Hinman Avenue #6C, Evanston, IL 60201
MLS# 12790855Listed by: @PROPERTIES CHRISTIE'S INTERNATIONAL REAL ESTATE


Protect your home and budget from life's surprises with an Assurant Home Warranty, backed by a partner that supports you through every step of homeownership. Explore Plans.
© 2023 - 2026 ERA Franchise Systems LLC. All rights reserved. ERA Franchise Systems LLC fully supports the principles of the Fair Housing Act and the Equal Opportunity Act. ERA, ERA Real Estate powered, and their respective logos are registered service marks of ERA Franchise Systems LLC. Each office is independently owned and operated.