
800 Elgin Road #502, Evanston, IL 60201
Local realty services provided by:Results Realty ERA Powered
800 Elgin Road #502,Evanston, IL 60201
$399,000
- 2 Beds
- 2 Baths
- - sq. ft.
- Condominium
- Sold
Listed by: diana matichyn
Office: coldwell banker realty
MLS#:12693145
Source:MLSNI
Sorry, we are unable to map this address
Price summary
- Price:$399,000
- Monthly HOA dues:$966
About this home
A private backyard above the city! Experience a rare opportunity to own one of the most desirable condos in the building, featuring an extraordinary private sky terrace on the coveted fifth floor. Unlike the other condos, which offer standard balconies, this expansive outdoor retreat provides a true extension of your living space, complete with breathtaking sunset views, beautifully illuminated trees in the evening, and direct access through the landscaped green space to the community grilling area and fitness center. Inside, floor-to-ceiling windows flood the condo with natural afternoon light, creating a bright and inviting atmosphere while showcasing peaceful views of the lush outdoor space. Rich hardwood floors flow throughout, complemented by an open, functional layout, the convenience of in-unit laundry, and an instant hot water heater at the kitchen sink for added everyday comfort and efficiency. This full-service building offers an exceptional collection of amenities designed to elevate everyday living. Enjoy a heated indoor pool and spa, a fitness center just steps from your door, beautifully landscaped community gardens, an expansive shared outdoor terrace with grilling stations, a community kitchen for entertaining, secure package acceptance, bike storage, a private storage locker, and an assigned covered garage parking space conveniently located just one floor below the unit. The building also offers guest parking, making visits from friends, family, vendors, and deliveries simple and convenient, along with ample surrounding street parking. A secure entrance with a full-time doorman provides added comfort and peace of mind. Perfectly situated in the heart of vibrant downtown Evanston, you'll be just steps from acclaimed restaurants, cafes, boutiques, theaters, year-round community events, Northwestern University, and the beautiful Lake Michigan shoreline. Commuting is effortless with both Metra and CTA Purple Line stations just moments away, offering quick access to downtown Chicago. Opportunities like this are incredibly rare. With one of the building's only oversized private terraces, spectacular sunset views, floor-to-ceiling windows, exceptional amenities, an instant hot water dispenser at the kitchen sink, and an unbeatable downtown location, this is a one-of-a-kind opportunity to enjoy luxury condo living at its finest....
Contact an agent
Home facts
- Year built:2004
- Subdivision & Development:Optima Horizons
- Listing ID #:12693145
- Updated:September 05, 2026 at 07:18 AM
Rooms and interior
- Bedrooms:2
- Total bathrooms:2
- Full bathrooms:2
- Rooms Total:5
- Dining Description:Combined With Living Room
- Kitchen Description:Dishwasher, Disposal, Microwave, Range, Refrigerator
Heating and cooling
- Cooling:Central Air
- Heating:Electric
- Central air:Yes
Structure and exterior
- Year built:2004
- Exterior Features:Roof Deck
Schools
- High school:Evanston Twp High School
- Middle school:Nichols Middle School
- Elementary school:Dewey Elementary School
Utilities
- Water:Lake Michigan
- Sewer:Public Sewer
Finances and disclosures
- Price:$399,000
- Tax amount:$7,660 (2024)
Features and amenities
- Laundry features:Dryer, Washer
- Pool features:Indoor Pool
Parking
- Total parking spaces:1
- Parking description:Attached Garage, Garage
- Garage:Yes
- Garage spaces:1
 Copyright 2026 Midwest Real Estate Data LLC. All rights reserved. The data relating to real estate for sale on this web site comes in part from the Broker Reciprocity Program of the Midwest Real Estate Data LLC. Listing information is deemed reliable but not guaranteed.
New listings near 800 Elgin Road #502
- New
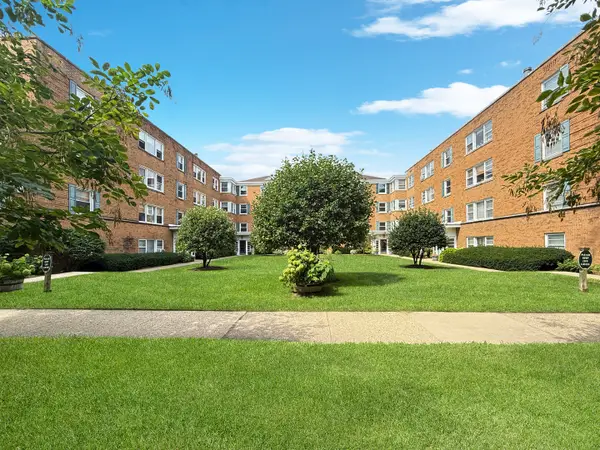 $199,000Active2 beds 1 baths
520 Michigan Avenue #1W, Evanston, IL 60202
MLS# 12748875Listed by: KELLER WILLIAMS ONECHICAGO - Open Sun, 9am to 12pmNew
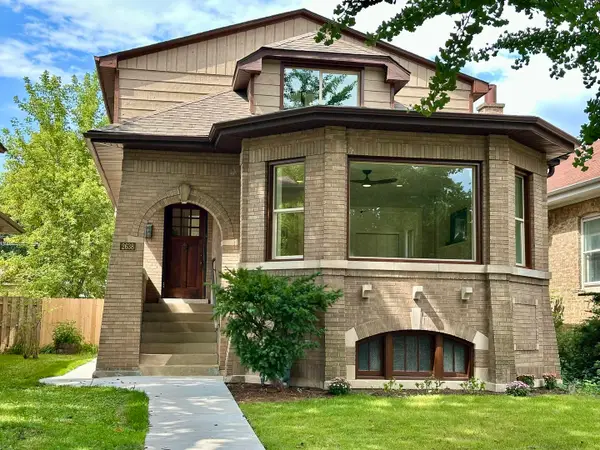 $1,200,000Active5 beds 4 baths3,600 sq. ft.
2638 N Central Park Avenue, Evanston, IL 60201
MLS# 12752090Listed by: BEYCOME BROKERAGE REALTY LLC - New
 $549,900Active2 beds 2 baths1,620 sq. ft.
1508 Hinman Avenue #3B, Evanston, IL 60201
MLS# 12742285Listed by: BAIRD & WARNER - Open Sat, 1 to 3pmNew
 $338,000Active2 beds 3 baths1,030 sq. ft.
1742 Brown Avenue, Evanston, IL 60201
MLS# 12746717Listed by: COLDWELL BANKER REALTY - Open Sat, 12 to 3pmNew
 $585,000Active3 beds 2 baths1,485 sq. ft.
940 Michigan Avenue #1H, Evanston, IL 60202
MLS# 12738118Listed by: COMPASS - Open Sat, 12 to 2pmNew
 $325,000Active2 beds 1 baths1,033 sq. ft.
719 Hinman Avenue #1W, Evanston, IL 60202
MLS# 12746540Listed by: @PROPERTIES CHRISTIE'S INTERNATIONAL REAL ESTATE - Open Sat, 11am to 1pmNew
 $249,000Active2 beds 1 baths
1314 Central Street #3N, Evanston, IL 60201
MLS# 12749413Listed by: CENTURY 21 S.G.R., INC. - New
 $299,000Active3 beds 2 baths1,200 sq. ft.
445 Sherman Avenue #302, Evanston, IL 60202
MLS# 12745565Listed by: BAIRD & WARNER - New
 $524,000Active5 beds 4 baths2,832 sq. ft.
1912 Emerson Street, Evanston, IL 60201
MLS# 12748596Listed by: CENTURY 21 CIRCLE - New
 $200,000Active2 beds 1 baths
2541 Bennett Avenue #1, Evanston, IL 60201
MLS# 12745846Listed by: LPT REALTY


Protect your home and budget from life's surprises with an Assurant Home Warranty, backed by a partner that supports you through every step of homeownership. Explore Plans.
© 2023 - 2026 ERA Franchise Systems LLC. All rights reserved. ERA Franchise Systems LLC fully supports the principles of the Fair Housing Act and the Equal Opportunity Act. ERA, ERA Real Estate powered, and their respective logos are registered service marks of ERA Franchise Systems LLC. Each office is independently owned and operated.