
8953 Central Park Avenue, Evanston, IL 60203
Local realty services provided by:ERA Naper Realty
8953 Central Park Avenue,Evanston, IL 60203
$449,900
- 2 Beds
- 2 Baths
- 1,540 sq. ft.
- Single family
- Active
Listed by: john debaz
Office: coldwell banker realty
MLS#:12741810
Source:MLSNI
Price summary
- Price:$449,900
- Price per sq. ft.:$292.14
About this home
Move in ready Bi Level style home on a spacious lot with plenty of yard space & 2 1/2 car garage. Many recent significant updates include : Roof 2022, Windows 2021, Furnace 2020, Central A/C 2022, Refrigerator & Washer/Dryer were replaced in 2022. Galley style kitchen features espresso cabinets, breakfast bar, & stainless appliances. Cozy family ground level family room boasts wood burning fireplace with stone surround. Home shows very well & is priced to sell !!!
Contact an agent
Home facts
- Year built:1955
- Listing ID #:12741810
- Updated:August 25, 2026 at 06:42 PM
Rooms and interior
- Bedrooms:2
- Total bathrooms:2
- Full bathrooms:1
- Half bathrooms:1
- Rooms Total:6
- Dining Description:Combined With Living Room, L-Shaped
- Bathrooms Description:Garden Tub
- Kitchen Description:Dishwasher, Microwave, Range, Refrigerator, Stainless Steel Appliance(s)
- Living area:1,540 sq. ft.
Heating and cooling
- Cooling:Central Air
- Heating:Forced Air, Natural Gas
- Central air:Yes
Structure and exterior
- Roof:Asphalt
- Year built:1955
- Building area:1,540 sq. ft.
- Architectural Style:Bi-level
- Levels:Split Level
Schools
- High school:Evanston Twp High School
- Middle school:Chute Middle School
- Elementary school:Walker Elementary School
Utilities
- Water:Lake Michigan
- Sewer:Public Sewer
Finances and disclosures
- Price:$449,900
- Price per sq. ft.:$292.14
- Tax amount:$9,460 (2024)
Features and amenities
- Laundry features:Dryer, Washer
Parking
- Total parking spaces:2
- Parking description:Detached Garage, Garage, Off Alley
- Garage:Yes
- Garage spaces:2
 Copyright 2026 Midwest Real Estate Data LLC. All rights reserved. The data relating to real estate for sale on this web site comes in part from the Broker Reciprocity Program of the Midwest Real Estate Data LLC. Listing information is deemed reliable but not guaranteed.
New listings near 8953 Central Park Avenue
- New
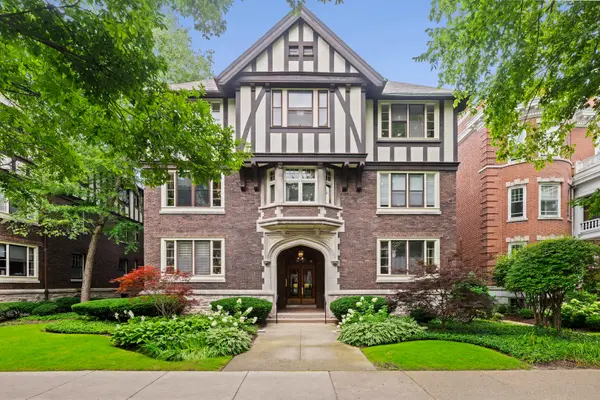 $799,900Active3 beds 2 baths2,189 sq. ft.
1635 Hinman Avenue #3, Evanston, IL 60201
MLS# 12740693Listed by: COMPASS - New
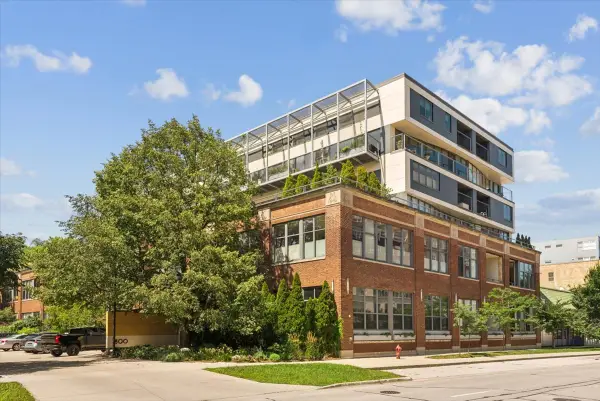 $689,000Active2 beds 2 baths1,800 sq. ft.
1800 Ridge Avenue #201, Evanston, IL 60201
MLS# 12739756Listed by: BERKSHIRE HATHAWAY HOMESERVICES CHICAGO - New
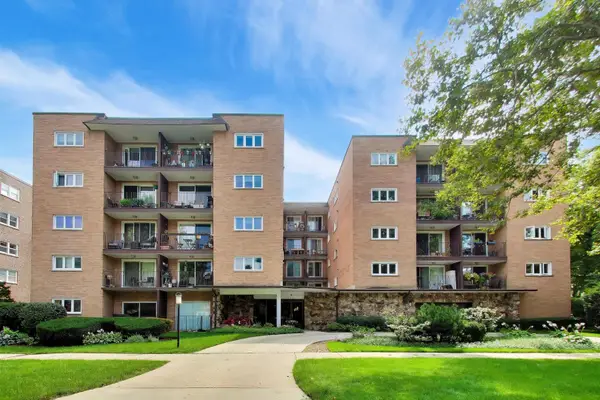 $419,000Active3 beds 2 baths1,620 sq. ft.
2001 Sherman Avenue #204, Evanston, IL 60201
MLS# 12740664Listed by: COMPASS - New
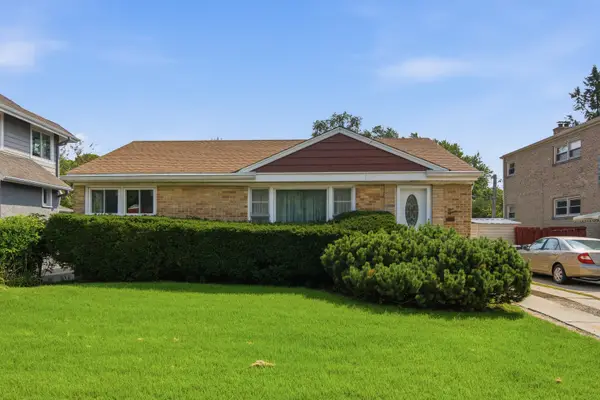 $422,900Active3 beds 1 baths1,054 sq. ft.
515 Asbury Avenue, Evanston, IL 60202
MLS# 12738479Listed by: EXP REALTY - New
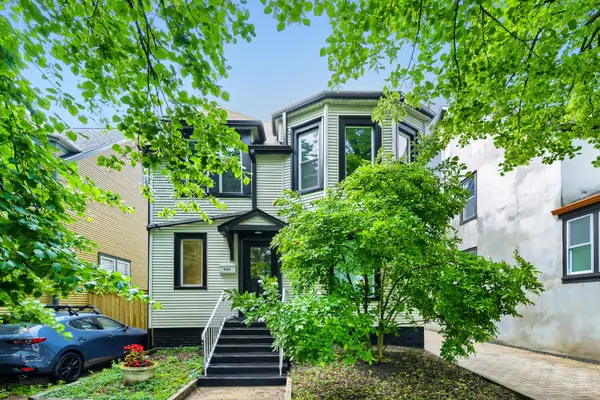 $749,000Active3 beds 2 baths2,146 sq. ft.
524 Hamilton Street, Evanston, IL 60202
MLS# 12679073Listed by: FULTON GRACE REALTY - New
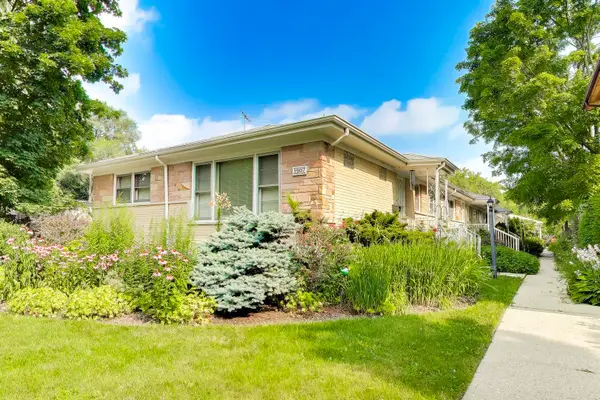 $350,000Active2 beds 2 baths1,157 sq. ft.
1907 Grant Street #A, Evanston, IL 60201
MLS# 12714378Listed by: @PROPERTIES CHRISTIE'S INTERNATIONAL REAL ESTATE - New
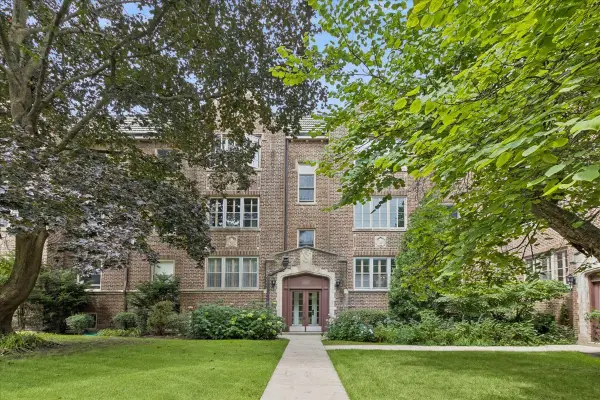 $225,000Active1 beds 1 baths
1214 Central Street #1N, Evanston, IL 60201
MLS# 12735900Listed by: BAIRD & WARNER - New
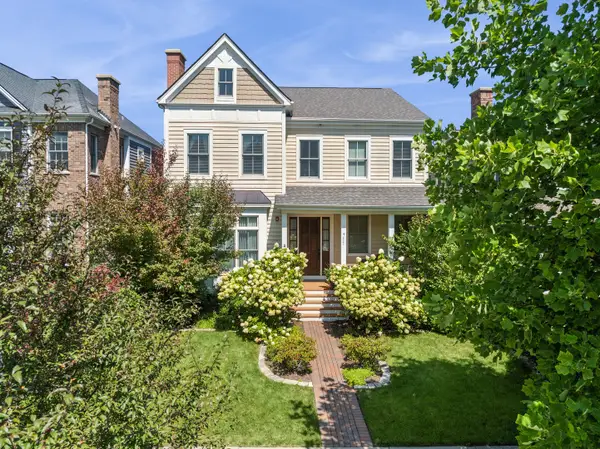 $2,190,000Active5 beds 5 baths4,487 sq. ft.
711 Colfax Street, Evanston, IL 60201
MLS# 12730421Listed by: BAIRD & WARNER - New
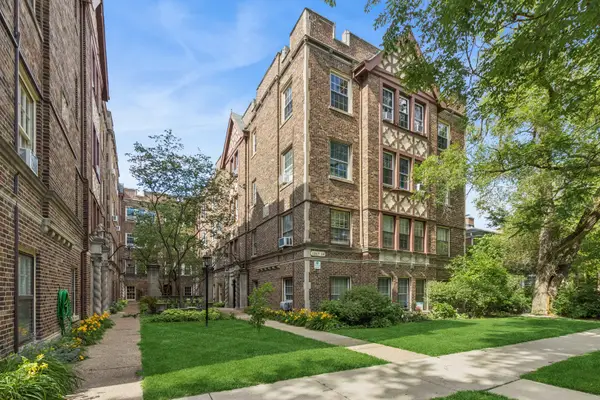 $215,000Active2 beds 1 baths1,129 sq. ft.
1219 Hull Terrace #2C, Evanston, IL 60202
MLS# 12739277Listed by: BAIRD & WARNER - New
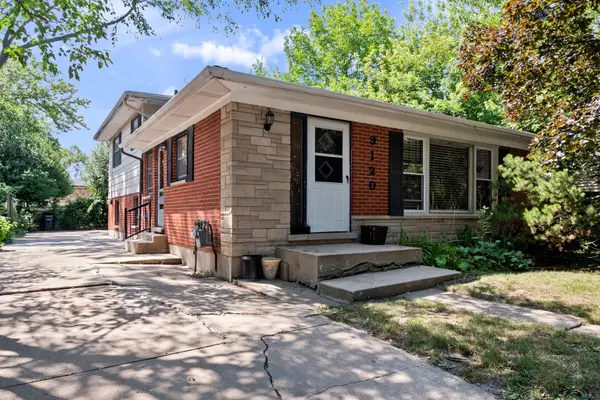 $399,000Active3 beds 2 baths1,246 sq. ft.
9120 E Prairie Road, Evanston, IL 60203
MLS# 12739295Listed by: RE/MAX PROPERTIES NORTHWEST


Protect your home and budget from life's surprises with an Assurant Home Warranty, backed by a partner that supports you through every step of homeownership. Explore Plans.
© 2023 - 2026 ERA Franchise Systems LLC. All rights reserved. ERA Franchise Systems LLC fully supports the principles of the Fair Housing Act and the Equal Opportunity Act. ERA, ERA Real Estate powered, and their respective logos are registered service marks of ERA Franchise Systems LLC. Each office is independently owned and operated.