
9423 Lincolnwood Drive, Evanston, IL 60203
Local realty services provided by:ERA Naper Realty
9423 Lincolnwood Drive,Evanston, IL 60203
$650,000
- 4 Beds
- 2 Baths
- 2,051 sq. ft.
- Single family
- Active
Listed by: lisa miceli, johanna johnson
Office: jameson sotheby's international realty
MLS#:12777373
Source:MLSNI
Price summary
- Price:$650,000
- Price per sq. ft.:$316.92
About this home
Welcome to this wonderful 4-bedroom, 1.1 bath, 1-car garage home located in the desirable Skokie/Evanston neighborhood. Lovingly cared for by the same family for 50 years, this inviting home offers a wonderful blend of comfortable living spaces both inside and out. A formal living room and separate dining room provide the perfect setting for entertaining, while the newer kitchen and spacious family room with soaring ceilings create a warm, welcoming heart of the home. Enjoy the outdoors from the screened porch or relax on the deck - ideal for everyday living and gathering with family and friends. This well-maintained home offers space, charm, and an opportunity to make it your own in a wonderful neighborhood. Don't miss this one!
Contact an agent
Home facts
- Year built:1940
- Listing ID #:12777373
- Updated:October 22, 2026 at 09:40 PM
Rooms and interior
- Bedrooms:4
- Total bathrooms:2
- Full bathrooms:1
- Half bathrooms:1
- Rooms Total:8
- Dining Description:Combined With Living Room
- Kitchen Description:Dishwasher, Disposal, Freezer, Microwave, Range, Refrigerator
- Basement Description:Partial, Partially Finished
- Living area:2,051 sq. ft.
Heating and cooling
- Cooling:Central Air
- Heating:Gas
- Central air:Yes
Structure and exterior
- Roof:Asphalt
- Year built:1940
- Building area:2,051 sq. ft.
- Lot area:0.16 Acres
- Levels:2 Story
Schools
- High school:Evanston Twp High School
- Middle school:Chute Middle School
- Elementary school:Walker Elementary School
Utilities
- Water:Lake Michigan
- Sewer:Public Sewer
Finances and disclosures
- Price:$650,000
- Price per sq. ft.:$316.92
- Tax amount:$12,508 (2025)
Features and amenities
- Laundry features:Dryer, Washer
Parking
- Total parking spaces:1
- Parking description:Attached Garage, Brick Driveway, Garage
- Garage:Yes
- Garage spaces:1
 Copyright 2026 Midwest Real Estate Data LLC. All rights reserved. The data relating to real estate for sale on this web site comes in part from the Broker Reciprocity Program of the Midwest Real Estate Data LLC. Listing information is deemed reliable but not guaranteed.
New listings near 9423 Lincolnwood Drive
- Open Sat, 12 to 2:30pmNew
 $370,000Active3 beds 2 baths1,360 sq. ft.
2219 Central Street #3A, Evanston, IL 60201
MLS# 12789444Listed by: JAMESON SOTHEBY'S INTERNATIONAL REALTY - Open Sat, 1:30 to 3pmNew
 $560,000Active3 beds 2 baths1,490 sq. ft.
Address Withheld By Seller, Evanston, IL 60201
MLS# 12576472Listed by: JAMESON SOTHEBY'S INTERNATIONAL REALTY - Open Sat, 1 to 3pmNew
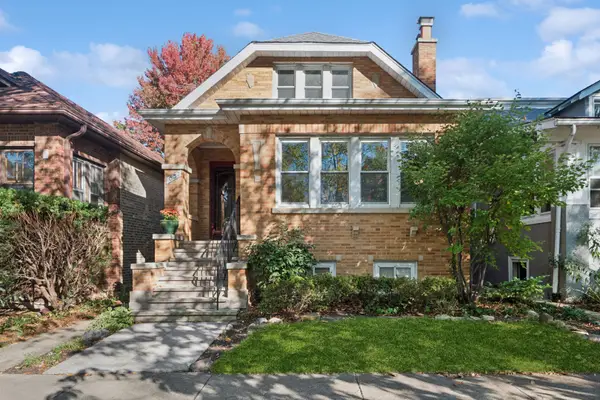 $950,000Active4 beds 4 baths2,610 sq. ft.
1037 Monroe Street, Evanston, IL 60202
MLS# 12788373Listed by: BAIRD & WARNER - Open Sat, 1 to 2:30pmNew
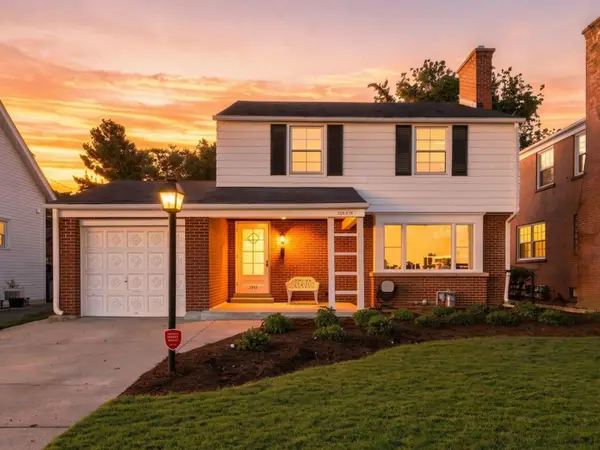 $775,000Active3 beds 2 baths2,000 sq. ft.
2111 Lincolnwood Drive, Evanston, IL 60201
MLS# 12791614Listed by: COMPASS - New
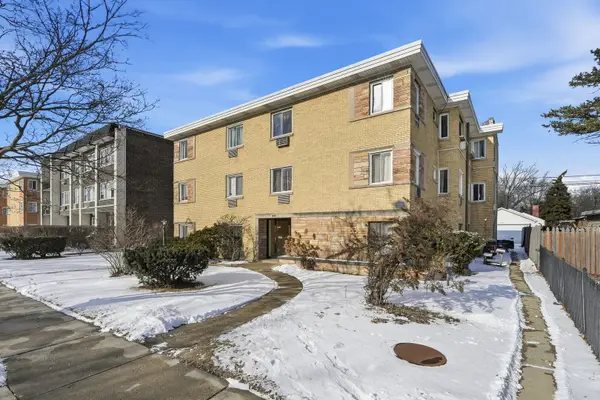 $144,000Active1 beds 1 baths
1609 Howard Street #2, Evanston, IL 60202
MLS# 12791449Listed by: XR REALTY - Open Sat, 2:30 to 4pmNew
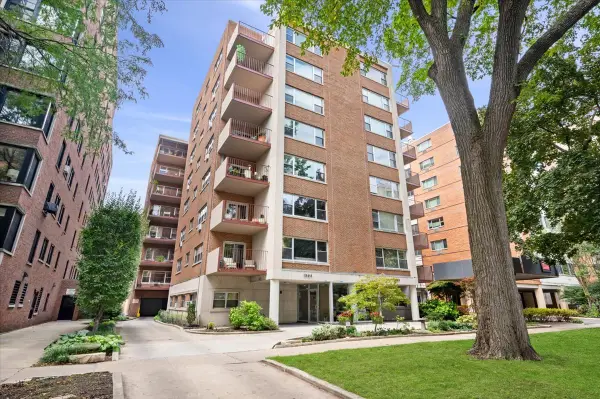 $689,000Active3 beds 2 baths1,800 sq. ft.
1508 Hinman Avenue #6C, Evanston, IL 60201
MLS# 12790855Listed by: @PROPERTIES CHRISTIE'S INTERNATIONAL REAL ESTATE - Open Sun, 1 to 3pmNew
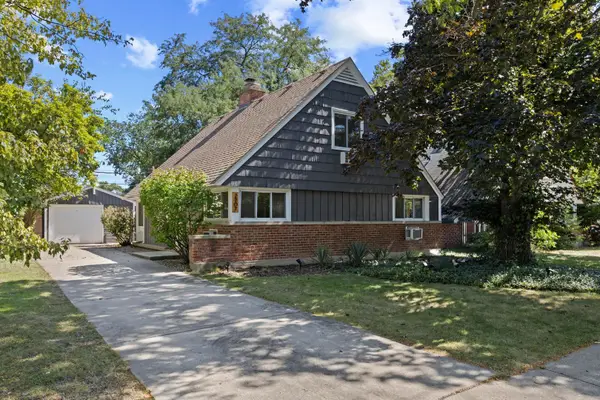 $599,900Active4 beds 2 baths1,812 sq. ft.
2207 Crawford Avenue, Evanston, IL 60201
MLS# 12790934Listed by: @PROPERTIES CHRISTIE'S INTERNATIONAL REAL ESTATE - Open Sun, 12 to 2pmNew
 $319,900Active2 beds 1 baths1,140 sq. ft.
738 Dodge Avenue, Evanston, IL 60202
MLS# 12789741Listed by: REDFIN CORPORATION - New
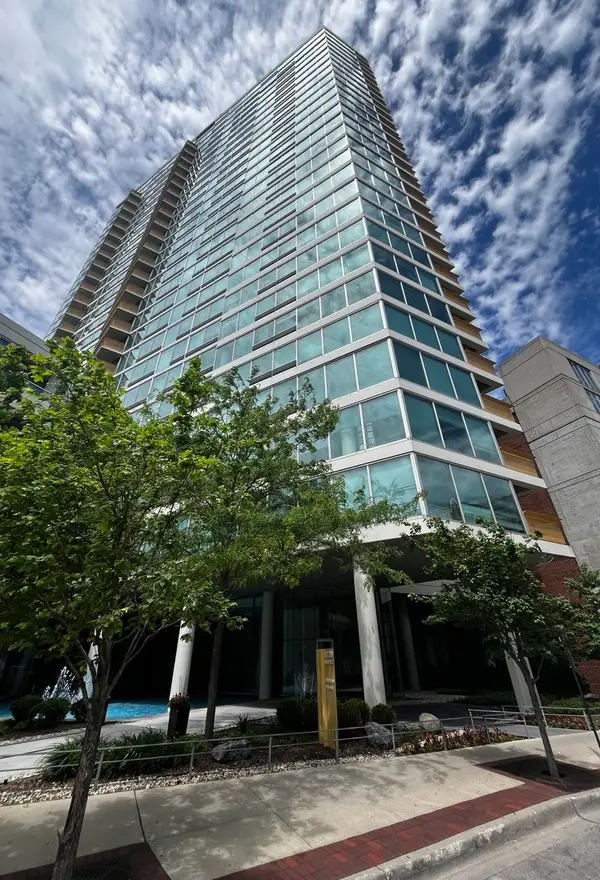 $800,000Active3 beds 2 baths1,815 sq. ft.
Address Withheld By Seller, Evanston, IL 60201
MLS# 12733213Listed by: COMPASS - Open Sat, 10am to 12pmNew
 $785,000Active3 beds 3 baths2,500 sq. ft.
1428 Crain Street, Evanston, IL 60202
MLS# 12778173Listed by: CROSS STREET REAL ESTATE


Protect your home and budget from life's surprises with an Assurant Home Warranty, backed by a partner that supports you through every step of homeownership. Explore Plans.
© 2023 - 2026 ERA Franchise Systems LLC. All rights reserved. ERA Franchise Systems LLC fully supports the principles of the Fair Housing Act and the Equal Opportunity Act. ERA, ERA Real Estate powered, and their respective logos are registered service marks of ERA Franchise Systems LLC. Each office is independently owned and operated.