
9024 Ewing Avenue, Evanston, IL 60203
Local realty services provided by:ERA Partners
9024 Ewing Avenue,Evanston, IL 60203
$497,000
- 3 Beds
- 2 Baths
- 1,276 sq. ft.
- Single family
- Active
Upcoming open houses
- Sat, Oct 2412:00 pm - 02:00 pm
Listed by: isabel machado-quinones
Office: coldwell banker realty
MLS#:12783201
Source:MLSNI
Price summary
- Price:$497,000
- Price per sq. ft.:$389.5
About this home
Welcome to this bright and inviting 3-bedroom, 1.5-bath Evanston home featuring modern upgrades and thoughtful details. The exterior stands out with a custom garage-door mural by a local Chicago artist and an illuminated address sign that provides a glow after sunset. Inside, a spacious, bright foyer provides direct access to the attached garage. The main level includes a convenient half bath and an open-concept living room, dining area, and kitchen, with French doors opening to the patio. The backyard features a spacious deck with a motorized louvered pergola, integrated lighting, and pull-down screens, creating a versatile outdoor space for relaxing or entertaining. The kitchen features stainless steel appliances, under cabinet lighting and a chilled and filtered drinking water system at the sink. Upstairs, the house features three bedrooms and a full bathroom with a separate soaking tub and shower providing a comfortable living space. Additional smart-home features include Lutron Caseta switches throughout most of the home, automated Lutron shades in the living room, stairway, and southwest-facing bedroom, and Philips Hue lighting along the front walkway and entrance. The home features a forced-air furnace and central air conditioning, complemented by wall-mounted split systems in the bedrooms. The attached garage has its own heating and cooling system, along with an EV charging outlet. Additional features include 200-amp electrical service, wiring for fiber internet, electronic locks, and a drainage system with underground downspout extensions leading to pop-up emitters. Conveniently located near the shops, restaurants, and parks along Dempster Street, the home also offers access to public transportation and major roadways. Property is being sold AS IS....
Contact an agent
Home facts
- Year built:1955
- Listing ID #:12783201
- Updated:October 22, 2026 at 06:58 PM
Rooms and interior
- Bedrooms:3
- Total bathrooms:2
- Full bathrooms:1
- Half bathrooms:1
- Rooms Total:6
- Bathrooms Description:Bidet, Separate Shower, Soaking Tub
- Kitchen Description:Dishwasher, Microwave, Range, Refrigerator
- Basement Description:Partial, Partially Finished
- Living area:1,276 sq. ft.
Heating and cooling
- Cooling:Central Air
- Heating:Gas
- Central air:Yes
Structure and exterior
- Year built:1955
- Building area:1,276 sq. ft.
- Levels:2 Story
Schools
- High school:Evanston Twp High School
- Middle school:Chute Middle School
- Elementary school:Walker Elementary School
Utilities
- Water:Lake Michigan
- Sewer:Public Sewer
Finances and disclosures
- Price:$497,000
- Price per sq. ft.:$389.5
- Tax amount:$9,360 (2025)
Features and amenities
- Amenities:Ceiling Fan(s), Sump Pump
- Smart home:Yes
Parking
- Total parking spaces:1
- Parking description:Attached Garage, Concrete, Garage
- Garage:Yes
- Garage spaces:1
 Copyright 2026 Midwest Real Estate Data LLC. All rights reserved. The data relating to real estate for sale on this web site comes in part from the Broker Reciprocity Program of the Midwest Real Estate Data LLC. Listing information is deemed reliable but not guaranteed. MLSNI Member Broker: Frank Scibior
New listings near 9024 Ewing Avenue
- Open Sat, 12 to 2:30pmNew
 $370,000Active3 beds 2 baths1,360 sq. ft.
2219 Central Street #3A, Evanston, IL 60201
MLS# 12789444Listed by: JAMESON SOTHEBY'S INTERNATIONAL REALTY - Open Sat, 1:30 to 3pmNew
 $560,000Active3 beds 2 baths1,490 sq. ft.
Address Withheld By Seller, Evanston, IL 60201
MLS# 12576472Listed by: JAMESON SOTHEBY'S INTERNATIONAL REALTY - Open Sat, 1 to 3pmNew
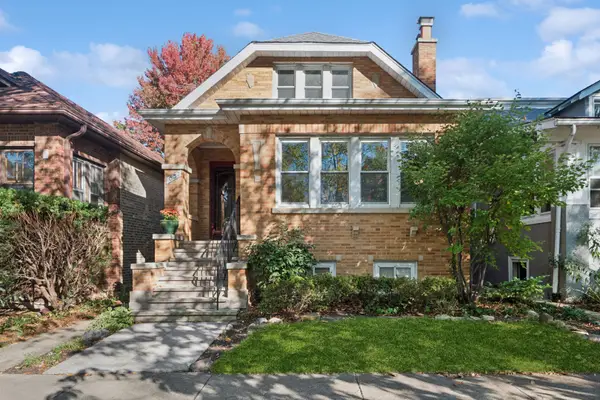 $950,000Active4 beds 4 baths2,610 sq. ft.
1037 Monroe Street, Evanston, IL 60202
MLS# 12788373Listed by: BAIRD & WARNER - Open Sat, 1 to 2:30pmNew
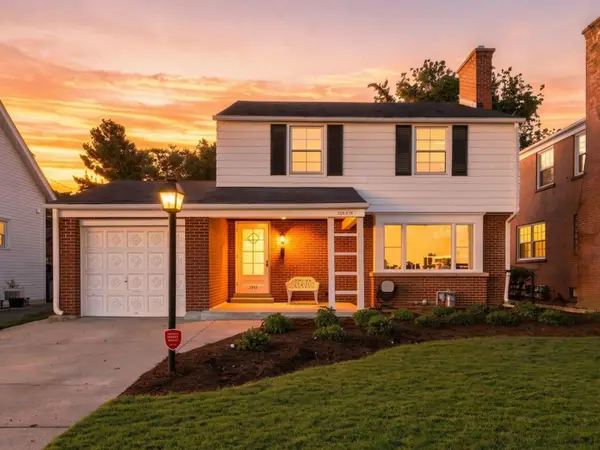 $775,000Active3 beds 2 baths2,000 sq. ft.
2111 Lincolnwood Drive, Evanston, IL 60201
MLS# 12791614Listed by: COMPASS - New
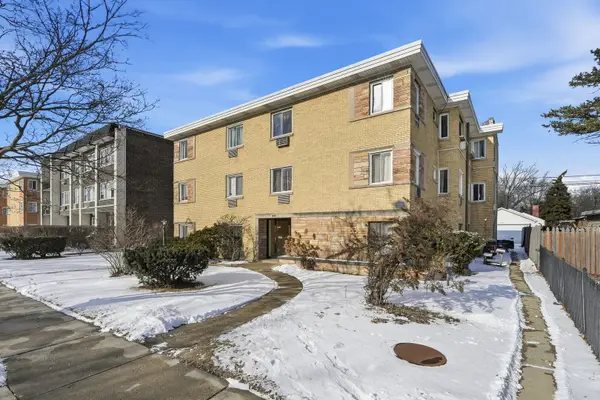 $144,000Active1 beds 1 baths
1609 Howard Street #2, Evanston, IL 60202
MLS# 12791449Listed by: XR REALTY - Open Sat, 2:30 to 4pmNew
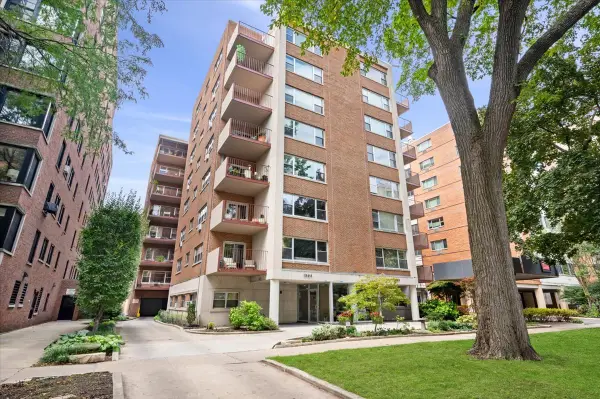 $689,000Active3 beds 2 baths1,800 sq. ft.
1508 Hinman Avenue #6C, Evanston, IL 60201
MLS# 12790855Listed by: @PROPERTIES CHRISTIE'S INTERNATIONAL REAL ESTATE - Open Sun, 1 to 3pmNew
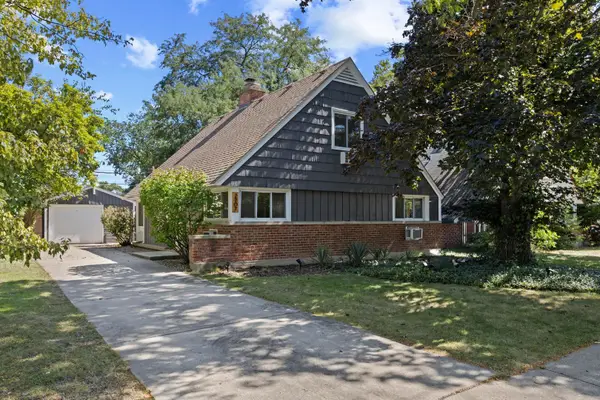 $599,900Active4 beds 2 baths1,812 sq. ft.
2207 Crawford Avenue, Evanston, IL 60201
MLS# 12790934Listed by: @PROPERTIES CHRISTIE'S INTERNATIONAL REAL ESTATE - Open Sun, 12 to 2pmNew
 $319,900Active2 beds 1 baths1,140 sq. ft.
738 Dodge Avenue, Evanston, IL 60202
MLS# 12789741Listed by: REDFIN CORPORATION - New
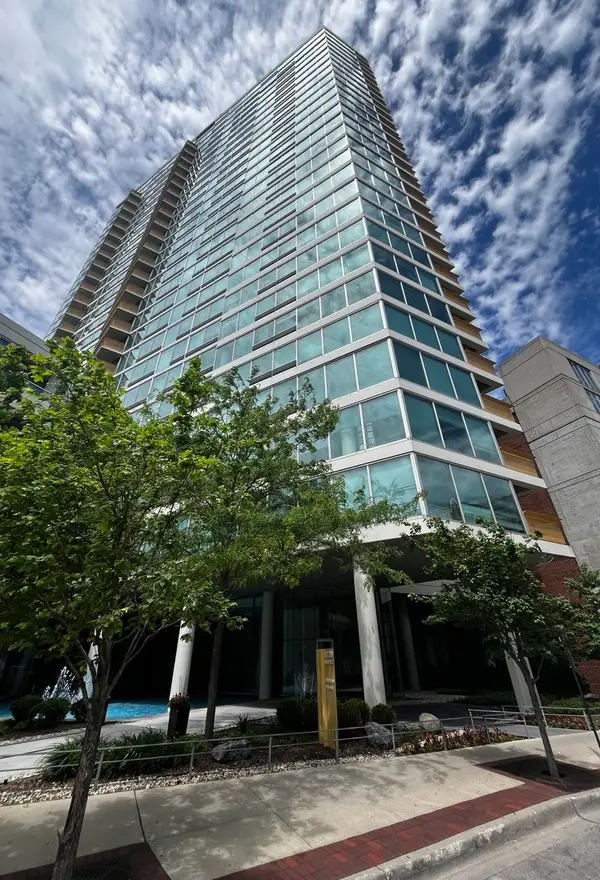 $800,000Active3 beds 2 baths1,815 sq. ft.
Address Withheld By Seller, Evanston, IL 60201
MLS# 12733213Listed by: COMPASS - Open Sat, 10am to 12pmNew
 $785,000Active3 beds 3 baths2,500 sq. ft.
1428 Crain Street, Evanston, IL 60202
MLS# 12778173Listed by: CROSS STREET REAL ESTATE


Protect your home and budget from life's surprises with an Assurant Home Warranty, backed by a partner that supports you through every step of homeownership. Explore Plans.
© 2023 - 2026 ERA Franchise Systems LLC. All rights reserved. ERA Franchise Systems LLC fully supports the principles of the Fair Housing Act and the Equal Opportunity Act. ERA, ERA Real Estate powered, and their respective logos are registered service marks of ERA Franchise Systems LLC. Each office is independently owned and operated.