
13 Timber Ridge Drive, Fairbury, IL 61739
Local realty services provided by:ERA Naper Realty
13 Timber Ridge Drive,Fairbury, IL 61739
$238,000
- 4 Beds
- 4 Baths
- - sq. ft.
- Single family
- Sold
Listed by: jarrin blunier
Office: coldwell banker real estate group
MLS#:12721319
Source:MLSNI
Sorry, we are unable to map this address
Price summary
- Price:$238,000
- Monthly HOA dues:$10.83
About this home
Enjoy lake living and more than 3,000 square feet of space in this solidly built, original 1975 home, ready for your personal touches! Spanning four levels, the versatile floor plan offers plenty of room to spread out. Begin your mornings with coffee and a beautiful lake view, then end the day just a few short steps from the water, casting a line and enjoying the peaceful surroundings. The main-floor bedroom could easily serve as a home office, flex room, or additional living area, while the remaining bedrooms are exceptionally spacious. The primary suite features two closets and a private bathroom. The dry basement offers even more potential, with an installed half bath, a roughed-in shower, and a fireplace that was started during the home's original construction and is ready to be completed. Major updates include a new roof in 2022, along with HVAC, central air, and water heater replacements in 2013. Bring your vision and transform this spacious lake home into something truly special!...
Contact an agent
Home facts
- Year built:1974
- Listing ID #:12721319
- Updated:October 07, 2026 at 08:19 AM
Rooms and interior
- Bedrooms:4
- Total bathrooms:4
- Full bathrooms:2
- Half bathrooms:2
- Rooms Total:7
- Bathrooms Description:Bidet
- Basement Description:Full, Unfinished
Heating and cooling
- Cooling:Central Air
- Heating:Forced Air, Natural Gas
- Central air:Yes
Structure and exterior
- Roof:Asphalt
- Year built:1974
- Lot Features:Water Rights
- Foundation Description:Block, Concrete Perimeter
- Levels:2 Story
Schools
- High school:Prairie Central High School
- Middle school:Prairie Central Jr High
- Elementary school:Chenoa Elementary
Utilities
- Water:Public
- Sewer:Public Sewer
Finances and disclosures
- Price:$238,000
- Tax amount:$7,074 (2025)
Features and amenities
- Amenities:Ceiling Fan(s)
Parking
- Total parking spaces:2
- Parking description:Attached Garage, Concrete, Garage
- Garage:Yes
- Garage spaces:2
 Copyright 2026 Midwest Real Estate Data LLC. All rights reserved. The data relating to real estate for sale on this web site comes in part from the Broker Reciprocity Program of the Midwest Real Estate Data LLC. Listing information is deemed reliable but not guaranteed.
New listings near 13 Timber Ridge Drive
- New
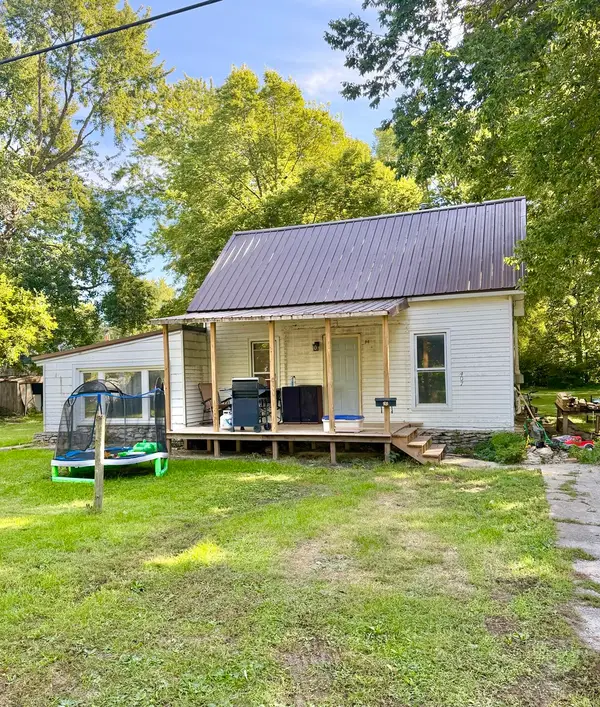 $81,900Active1 beds 1 baths1,023 sq. ft.
407 N Webster Street, Fairbury, IL 61739
MLS# 12769200Listed by: GREEN STREET REALTY 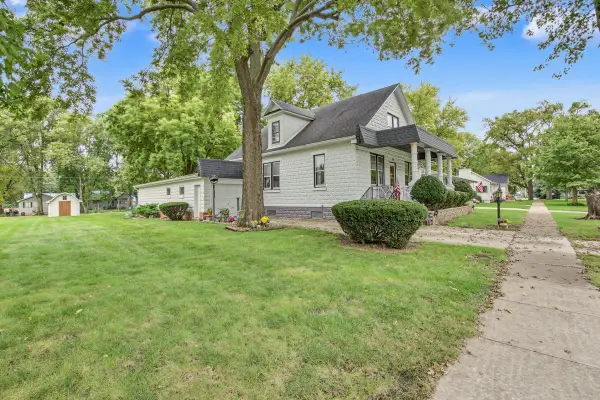 $169,500Pending3 beds 2 baths1,456 sq. ft.
708 E Elm Street, Fairbury, IL 61739
MLS# 12771464Listed by: KEELEY REAL ESTATE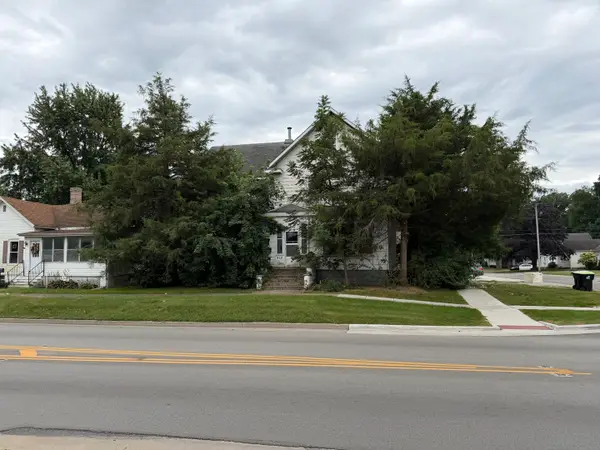 $35,500Pending3 beds 3 baths
313 W Oak Street, Fairbury, IL 61739
MLS# 12756911Listed by: KEELEY REAL ESTATE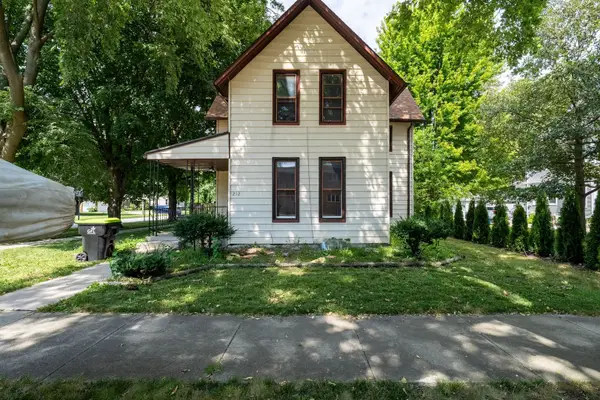 $114,000Active4 beds 2 baths1,488 sq. ft.
212 W Maple Street, Fairbury, IL 61739
MLS# 12752765Listed by: PALEN REAL ESTATE $115,000Active2 beds 1 baths1,152 sq. ft.
205 E Hickory Street, Fairbury, IL 61739
MLS# 12742816Listed by: COLDWELL BANKER REAL ESTATE GROUP $410,000Active3 beds 3 baths3,110 sq. ft.
26 Timber Ridge Drive, Fairbury, IL 61739
MLS# 12720232Listed by: COLDWELL BANKER REAL ESTATE GROUP $175,000Pending5 beds 2 baths2,080 sq. ft.
207 W Elm Street, Fairbury, IL 61739
MLS# 12709413Listed by: RE/MAX RISING $449,000Active3 beds 3 baths2,976 sq. ft.
102 Lake View Drive, Fairbury, IL 61739
MLS# 12692172Listed by: GREEN STREET REALTY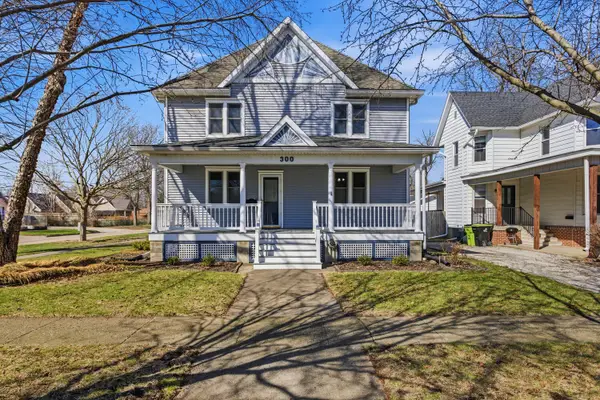 $352,000Pending5 beds 2 baths2,592 sq. ft.
300 E Maple Street, Fairbury, IL 61739
MLS# 12591675Listed by: GREEN STREET REALTY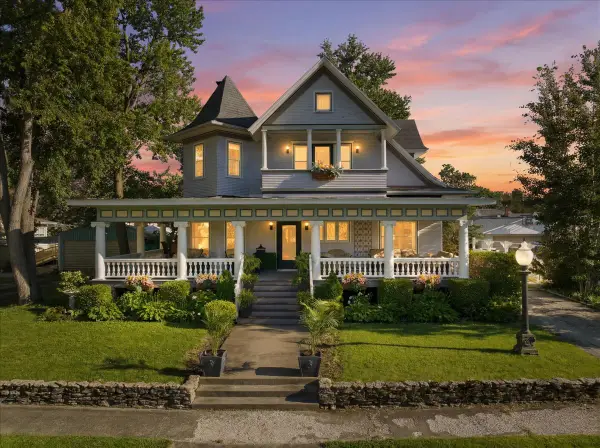 $498,000Active4 beds 4 baths3,795 sq. ft.
305 W Elm Street, Fairbury, IL 61739
MLS# 12679322Listed by: COLDWELL BANKER REAL ESTATE GROUP


Protect your home and budget from life's surprises with an Assurant Home Warranty, backed by a partner that supports you through every step of homeownership. Explore Plans.
© 2023 - 2026 ERA Franchise Systems LLC. All rights reserved. ERA Franchise Systems LLC fully supports the principles of the Fair Housing Act and the Equal Opportunity Act. ERA, ERA Real Estate powered, and their respective logos are registered service marks of ERA Franchise Systems LLC. Each office is independently owned and operated.