
409 N 1st Street, Fairbury, IL 61739
Local realty services provided by:Results Realty ERA Powered
409 N 1st Street,Fairbury, IL 61739
$135,000
- 2 Beds
- 1 Baths
- - sq. ft.
- Single family
- Sold
Listed by: lexington thurman
Office: keeley real estate
MLS#:12689777
Source:MLSNI
Sorry, we are unable to map this address
Price summary
- Price:$135,000
About this home
This move in ready 2 bedroom one bath has been totally renovated within the last 5 years with all new electrical, new paint, new cabinets, counter tops and sink plus range and refrigerator in the dine in kitchen, huge living room, the new bath with tile floor, and main level laundry/ utility. Full unfinished basement with a workshop , Natural gas high efficiency furnace and central air conditioning with upgrades in 2026. Back deck for summer enjoyment. Great starter or retirement home.
Contact an agent
Home facts
- Year built:1910
- Listing ID #:12689777
- Updated:October 07, 2026 at 08:19 AM
Rooms and interior
- Bedrooms:2
- Total bathrooms:1
- Full bathrooms:1
- Rooms Total:4
- Kitchen Description:Range
- Basement Description:Full, Unfinished
Heating and cooling
- Cooling:Central Air
- Heating:Natural Gas
- Central air:Yes
Structure and exterior
- Roof:Asphalt
- Year built:1910
- Foundation Description:Block, Concrete Perimeter
- Levels:1 Story
Schools
- High school:Prairie Central High School
- Middle school:Prairie Central Jr High
- Elementary school:Prairie Central Upper Elementary
Utilities
- Water:Public
- Sewer:Public Sewer
Finances and disclosures
- Price:$135,000
- Tax amount:$2,799 (2024)
Features and amenities
- Laundry features:Dryer, Washer
Parking
- Total parking spaces:3
- Parking description:Driveway, Gravel
 Copyright 2026 Midwest Real Estate Data LLC. All rights reserved. The data relating to real estate for sale on this web site comes in part from the Broker Reciprocity Program of the Midwest Real Estate Data LLC. Listing information is deemed reliable but not guaranteed.
New listings near 409 N 1st Street
- New
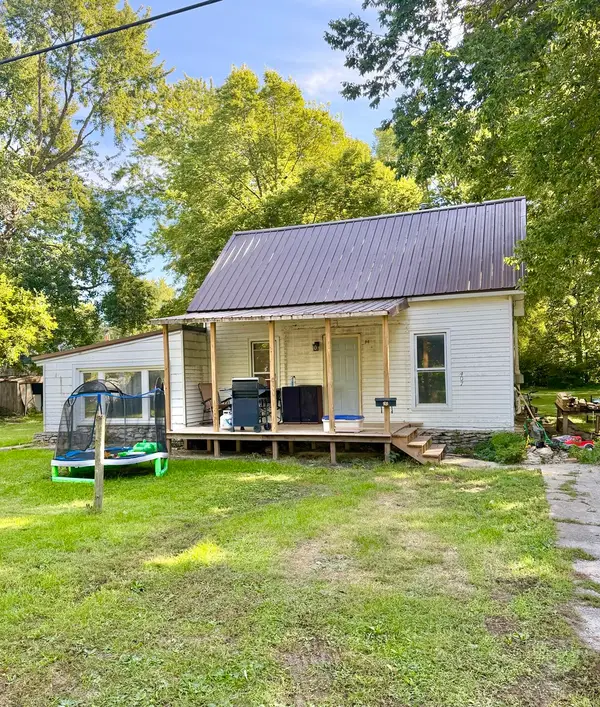 $81,900Active1 beds 1 baths1,023 sq. ft.
407 N Webster Street, Fairbury, IL 61739
MLS# 12769200Listed by: GREEN STREET REALTY 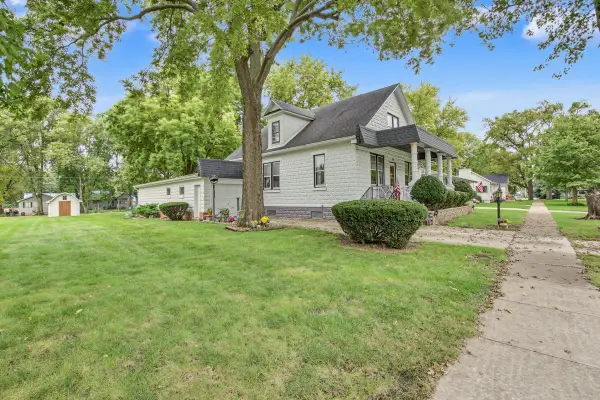 $169,500Pending3 beds 2 baths1,456 sq. ft.
708 E Elm Street, Fairbury, IL 61739
MLS# 12771464Listed by: KEELEY REAL ESTATE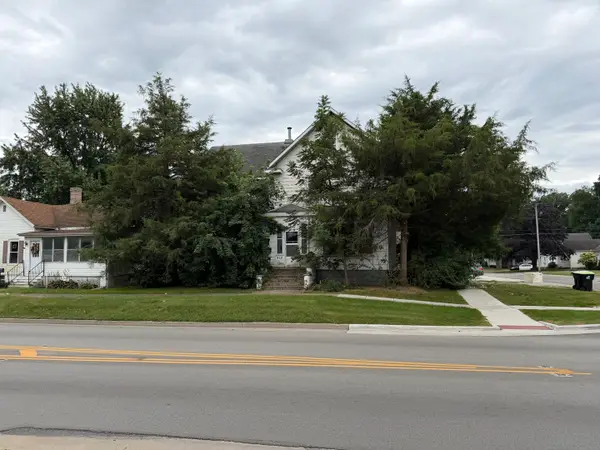 $35,500Pending3 beds 3 baths
313 W Oak Street, Fairbury, IL 61739
MLS# 12756911Listed by: KEELEY REAL ESTATE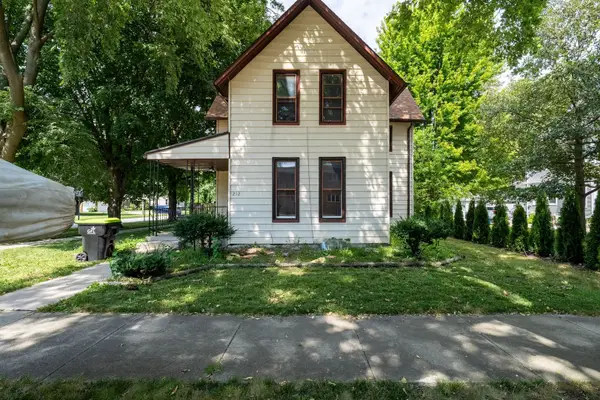 $114,000Active4 beds 2 baths1,488 sq. ft.
212 W Maple Street, Fairbury, IL 61739
MLS# 12752765Listed by: PALEN REAL ESTATE $115,000Active2 beds 1 baths1,152 sq. ft.
205 E Hickory Street, Fairbury, IL 61739
MLS# 12742816Listed by: COLDWELL BANKER REAL ESTATE GROUP $410,000Active3 beds 3 baths3,110 sq. ft.
26 Timber Ridge Drive, Fairbury, IL 61739
MLS# 12720232Listed by: COLDWELL BANKER REAL ESTATE GROUP $175,000Pending5 beds 2 baths2,080 sq. ft.
207 W Elm Street, Fairbury, IL 61739
MLS# 12709413Listed by: RE/MAX RISING $449,000Active3 beds 3 baths2,976 sq. ft.
102 Lake View Drive, Fairbury, IL 61739
MLS# 12692172Listed by: GREEN STREET REALTY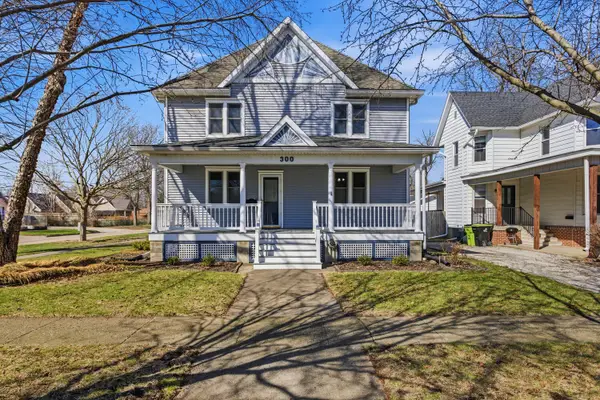 $352,000Pending5 beds 2 baths2,592 sq. ft.
300 E Maple Street, Fairbury, IL 61739
MLS# 12591675Listed by: GREEN STREET REALTY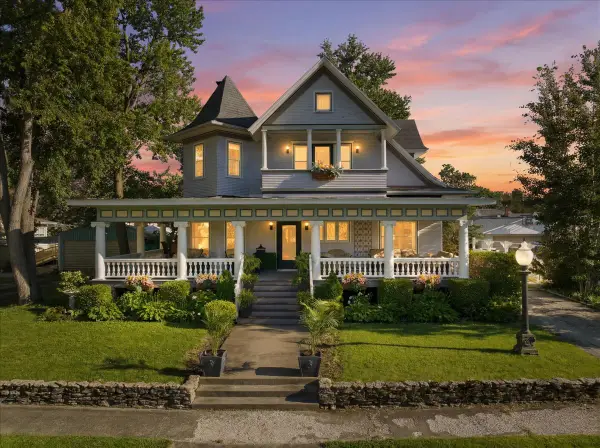 $498,000Active4 beds 4 baths3,795 sq. ft.
305 W Elm Street, Fairbury, IL 61739
MLS# 12679322Listed by: COLDWELL BANKER REAL ESTATE GROUP


Protect your home and budget from life's surprises with an Assurant Home Warranty, backed by a partner that supports you through every step of homeownership. Explore Plans.
© 2023 - 2026 ERA Franchise Systems LLC. All rights reserved. ERA Franchise Systems LLC fully supports the principles of the Fair Housing Act and the Equal Opportunity Act. ERA, ERA Real Estate powered, and their respective logos are registered service marks of ERA Franchise Systems LLC. Each office is independently owned and operated.