
100 Lake Lane, Fox Lake, IL 60020
Local realty services provided by:ERA Naper Realty
Listed by: jeffrey karnes, robyn eichler
Office: all waterfront real estate plus
MLS#:12769886
Source:MLSNI
Price summary
- Price:$849,000
- Price per sq. ft.:$394.88
About this home
Experience expansive panoramic Pistakee Lake views and spectacular sunsets from this Chain O'Lakes lakefront home, ideally perched well out of the floodplain. The open main level showcases a living room with floor-to-ceiling windows and sliding glass doors opening to a lake front balcony-perfect for morning coffee or evening relaxation. There's a large 30'x9' side deck offering more water views. Updated in 2022, the kitchen features quartz countertops, a generous 13-foot island, pantry closet, and Samsung stainless steel appliances, including a five-burner range with double oven and a French-door refrigerator with Family Hub display. The dining room (currently used as a spacious sitting area) and eating area offer plenty of extra space for entertaining. New LVP flooring was installed throughout the kitchen, living room, and dining room in 2022. A main-floor bedroom, currently used as an office with the door removed, is conveniently located near a full bath with a large soaking tub and separate shower. The main-level laundry room includes a washer and dryer, cabinetry, and utility sink. Convenient motorized blinds in the living room and first-floor bedroom. Upstairs, the spacious primary bedroom features a bay window and gorgeous lake views. The second bedroom opens to a private rooftop deck. An updated second full bath, completed in 2022, rounds out the upper level. The unfinished basement offers exterior and attached-garage access, along with flexible finishing potential for a 20' x 13' family room or two 10' x 13' rooms while preserving generous storage and the existing 14' x 10' workshop. Mechanical highlights include a newer 150,000-BTU tankless water heater, two separate HVAC systems, a newer 150,000-BTU main furnace and a private well for lawn irrigation. A 21' x 9' exterior-access storage area is ideal for water toys and boat gear, while an additional 9' x 8' exterior storage space accommodates lawn and garden equipment. The attic above the home is decked for extra storage, and the 3-1/2 car attached garage includes pull-down attic access. There is ample parking for up to 14 cars and space for a trailer. Enjoy exceptional outdoor living with multiple decks, paver walkway, landscape-stone retaining wall, a 50' x 10' lakeside brick-paver patio, steel seawall, and pier. Public sewer and water complete this exceptional lakefront property....
Contact an agent
Home facts
- Subdivision & Development:Bonsletts
- Listing ID #:12769886
- Updated:October 01, 2026 at 01:32 PM
Rooms and interior
- Bedrooms:3
- Total bathrooms:2
- Full bathrooms:2
- Rooms Total:7
- Dining Description:Eating Area, Separate Dining Room
- Bathrooms Description:Separate Shower, Whirlpool
- Kitchen Description:Double Oven, High End Refrigerator, Microwave, Stainless Steel Appliance(s)
- Basement Description:Full, Unfinished
- Living area:2,150 sq. ft.
Heating and cooling
- Cooling:Central Air
- Heating:Forced Air, Natural Gas, Sep Heating Systems - 2+
- Central air:Yes
Structure and exterior
- Roof:Asphalt
- Building area:2,150 sq. ft.
- Lot area:0.24 Acres
- Lot Features:Mature Trees, Water Rights
- Architectural Style:Traditional
- Exterior Features:Boat Slip, Roof Deck
- Foundation Description:Concrete Perimeter
- Levels:2 Story
Schools
- High school:Grant Community High School
- Middle school:Stanton School
- Elementary school:Lotus School
Utilities
- Water:Public
- Sewer:Public Sewer
Finances and disclosures
- Price:$849,000
- Price per sq. ft.:$394.88
- Tax amount:$14,286 (2025)
Features and amenities
- Laundry features:Dryer, Washer
- Amenities:CO Detectors, Ceiling Fan(s), TV-Cable
Parking
- Total parking spaces:17
- Parking description:Asphalt, Attached Garage, Driveway, Garage, Off Street
- Garage:Yes
- Garage spaces:3.5
 Copyright 2026 Midwest Real Estate Data LLC. All rights reserved. The data relating to real estate for sale on this web site comes in part from the Broker Reciprocity Program of the Midwest Real Estate Data LLC. Listing information is deemed reliable but not guaranteed.
New listings near 100 Lake Lane
- Open Sun, 11am to 1pmNew
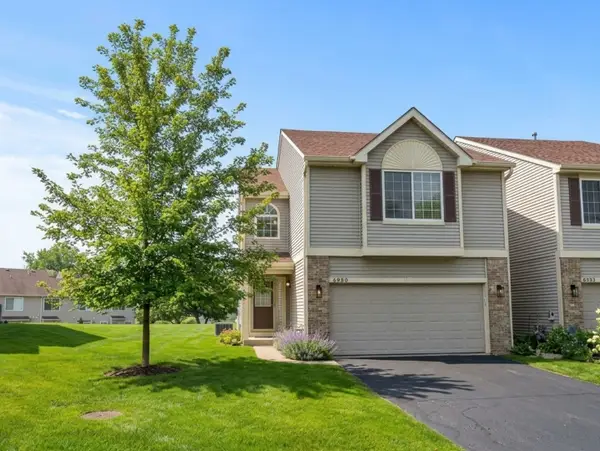 $284,900Active2 beds 3 baths1,720 sq. ft.
6980 Brightwater Drive, Fox Lake, IL 60020
MLS# 12772958Listed by: EXP REALTY - New
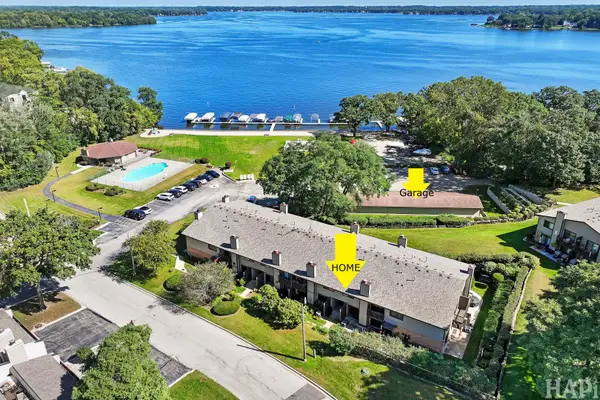 $219,500Active2 beds 2 baths1,122 sq. ft.
85 Mineola Road #1, Fox Lake, IL 60020
MLS# 12772733Listed by: RE/MAX PLAZA - New
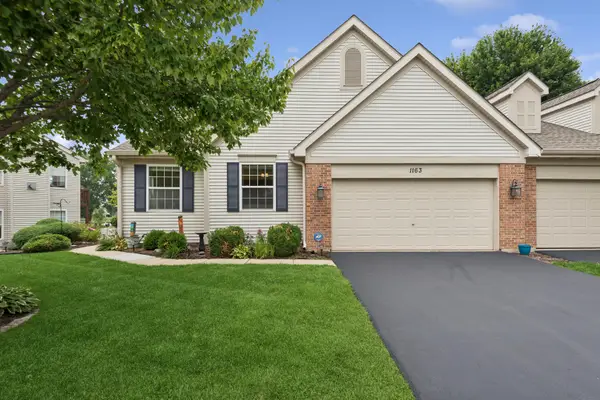 $365,000Active3 beds 3 baths1,399 sq. ft.
1163 N Oakwood Drive #1163, Fox Lake, IL 60020
MLS# 12771463Listed by: BAIRD & WARNER - New
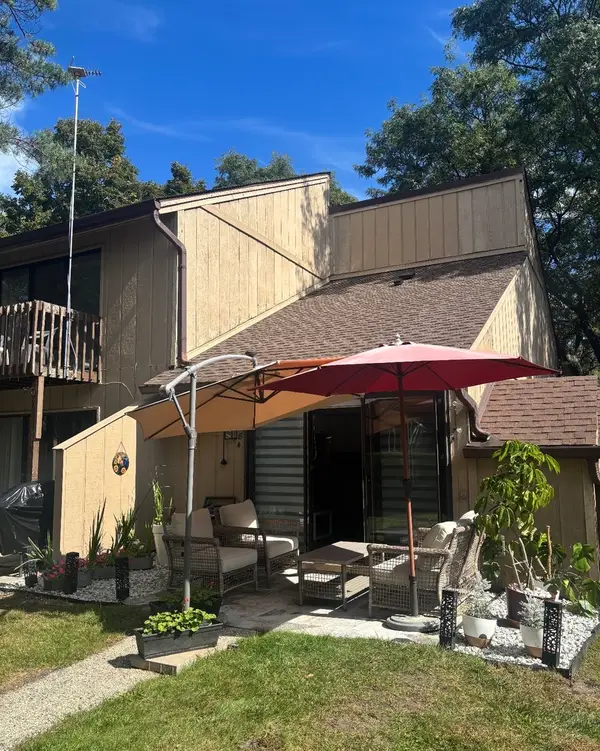 $65,000Active-- beds 1 baths228 sq. ft.
18 Saint Thomas Colony #4, Fox Lake, IL 60020
MLS# 12771043Listed by: BERKSHIRE HATHAWAY HOMESERVICES STARCK REAL ESTATE - New
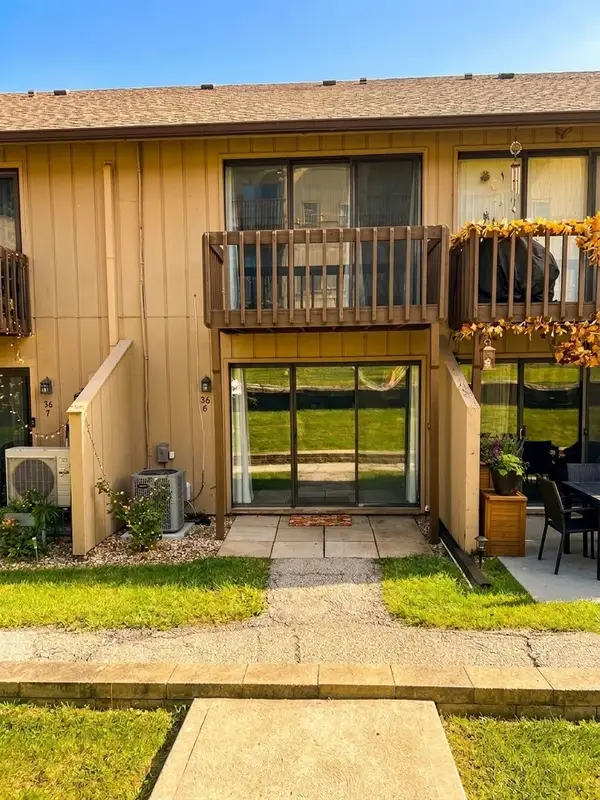 $105,000Active1 beds 1 baths504 sq. ft.
56 Vail Colony #6, Fox Lake, IL 60020
MLS# 12769090Listed by: BERKSHIRE HATHAWAY HOMESERVICES STARCK REAL ESTATE - New
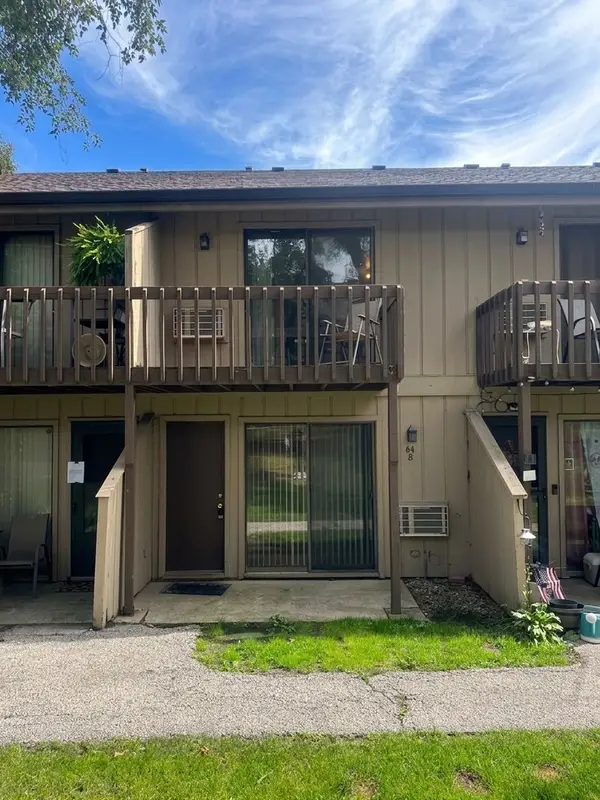 $89,900Active1 beds 1 baths504 sq. ft.
64 Aspen Colony #8, Fox Lake, IL 60020
MLS# 12682833Listed by: BERKSHIRE HATHAWAY HOMESERVICES STARCK REAL ESTATE - New
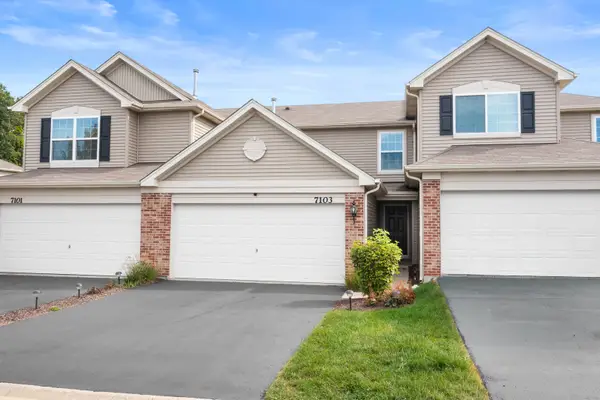 $269,900Active2 beds 3 baths1,204 sq. ft.
7103 Hidden Green Circle, Fox Lake, IL 60020
MLS# 12770101Listed by: COLDWELL BANKER REALTY 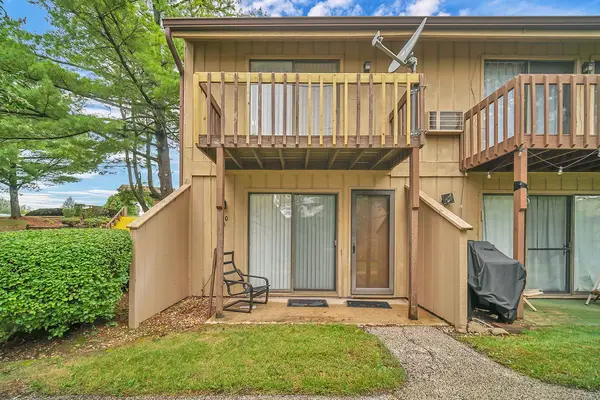 $97,500Pending1 beds 1 baths504 sq. ft.
60 Aspen Colony #4, Fox Lake, IL 60020
MLS# 12770033Listed by: EXP REALTY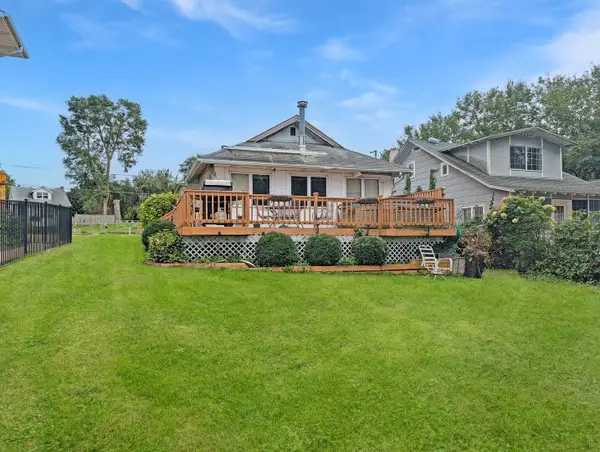 $329,900Pending2 beds 1 baths1,056 sq. ft.
58 N Lake Avenue, Fox Lake, IL 60020
MLS# 12769775Listed by: DREAM REAL ESTATE, INC.


Protect your home and budget from life's surprises with an Assurant Home Warranty, backed by a partner that supports you through every step of homeownership. Explore Plans.
© 2023 - 2026 ERA Franchise Systems LLC. All rights reserved. ERA Franchise Systems LLC fully supports the principles of the Fair Housing Act and the Equal Opportunity Act. ERA, ERA Real Estate powered, and their respective logos are registered service marks of ERA Franchise Systems LLC. Each office is independently owned and operated.