
616 Key Largo Drive, Fox Lake, IL 60020
Local realty services provided by:Results Realty ERA Powered
616 Key Largo Drive,Fox Lake, IL 60020
$265,000
- 3 Beds
- 3 Baths
- 1,376 sq. ft.
- Condominium
- Active
Upcoming open houses
- Sat, Oct 0301:00 pm - 03:00 pm
Listed by: sean hayden
Office: redfin corporation
MLS#:12773743
Source:MLSNI
Price summary
- Price:$265,000
- Price per sq. ft.:$192.59
- Monthly HOA dues:$248
About this home
This beautiful end unit townhome with 3 bedrooms and 2.5 bathrooms sits in a perfect location. With newer flooring, a dishwasher, a washing machine and light fixtures this home is ready for you to move right in. The huge green open spaces surrounding this home provide privacy. Enjoy your morning coffee and the tranquility of the front porch or the second patio off the kitchen. Primary bedroom has a walk in closet and en suite. The private beach, gazebo and playground are just a few amenities this community offers. Enjoy fishing and kayaking in Wooster Lake. Did I mention the two car attached garage with storage area.
Contact an agent
Home facts
- Year built:2005
- Listing ID #:12773743
- Updated:October 01, 2026 at 10:39 PM
Rooms and interior
- Bedrooms:3
- Total bathrooms:3
- Full bathrooms:2
- Half bathrooms:1
- Rooms Total:6
- Dining Description:Separate Dining Room
- Bathrooms Description:Soaking Tub
- Kitchen Description:Dishwasher, Disposal, Microwave, Range, Refrigerator
- Living area:1,376 sq. ft.
Heating and cooling
- Cooling:Central Air
- Heating:Forced Air, Natural Gas
- Central air:Yes
Structure and exterior
- Year built:2005
- Building area:1,376 sq. ft.
Schools
- High school:Grant Community High School
- Middle school:Big Hollow Middle School
- Elementary school:Big Hollow Elementary School
Utilities
- Water:Public
- Sewer:Public Sewer
Finances and disclosures
- Price:$265,000
- Price per sq. ft.:$192.59
- Tax amount:$4,531 (2025)
Features and amenities
- Laundry features:Dryer, Washer
- Amenities:Ceiling Fan(s), Fire Sprinklers, Water-Softener Owned
Parking
- Total parking spaces:2
- Parking description:Attached Garage, Garage
- Garage:Yes
- Garage spaces:2
 Copyright 2026 Midwest Real Estate Data LLC. All rights reserved. The data relating to real estate for sale on this web site comes in part from the Broker Reciprocity Program of the Midwest Real Estate Data LLC. Listing information is deemed reliable but not guaranteed.
New listings near 616 Key Largo Drive
- Open Sat, 11am to 1pmNew
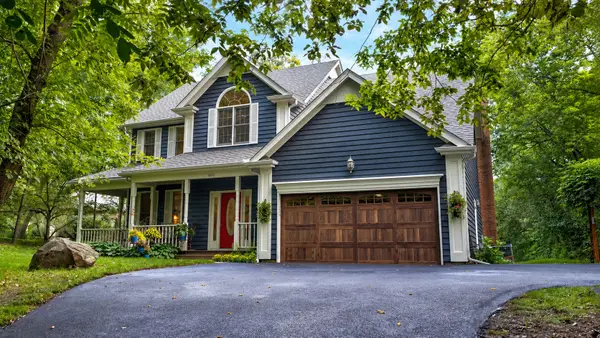 $575,900Active4 beds 3 baths2,495 sq. ft.
300 White Tail Lane, Ingleside, IL 60041
MLS# 12774508Listed by: BAIRD & WARNER - New
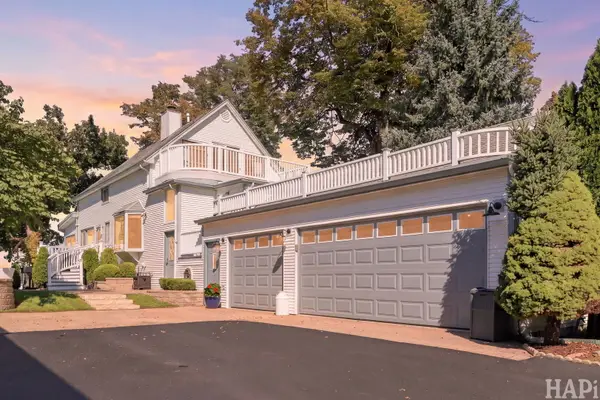 $849,000Active3 beds 2 baths2,150 sq. ft.
100 Lake Lane, Fox Lake, IL 60020
MLS# 12769886Listed by: ALL WATERFRONT REAL ESTATE PLUS - Open Sun, 11am to 1pmNew
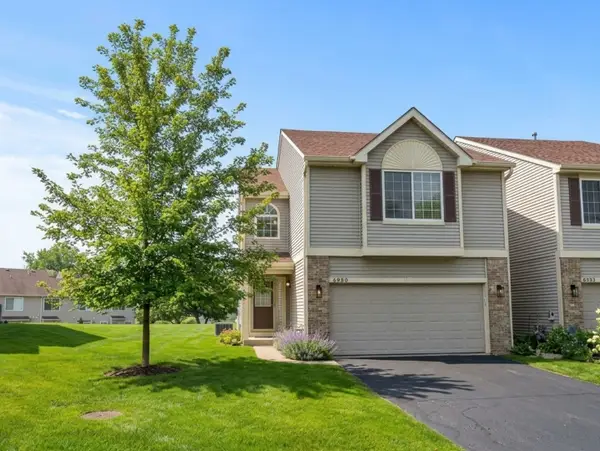 $284,900Active2 beds 3 baths1,720 sq. ft.
6980 Brightwater Drive, Fox Lake, IL 60020
MLS# 12772958Listed by: EXP REALTY - New
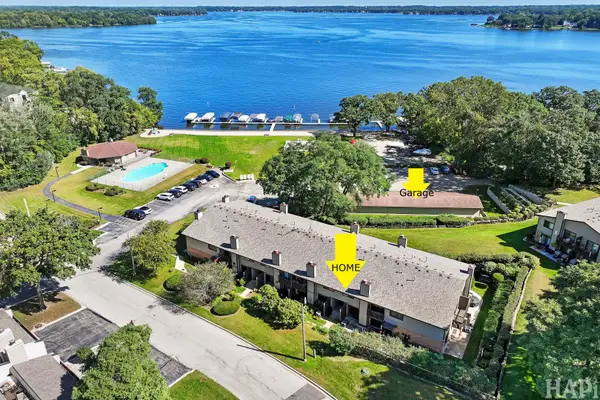 $219,500Active2 beds 2 baths1,122 sq. ft.
85 Mineola Road #1, Fox Lake, IL 60020
MLS# 12772733Listed by: RE/MAX PLAZA - New
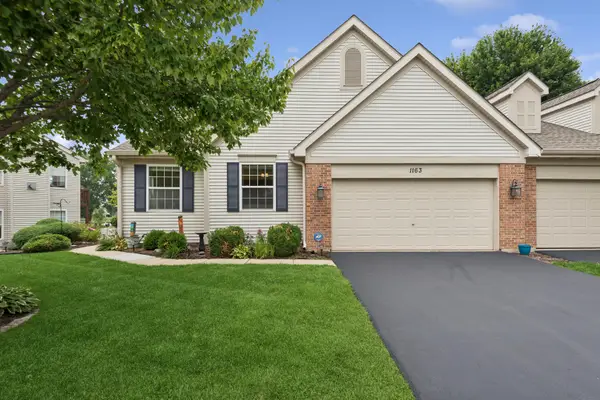 $365,000Active3 beds 3 baths1,399 sq. ft.
1163 N Oakwood Drive #1163, Fox Lake, IL 60020
MLS# 12771463Listed by: BAIRD & WARNER - New
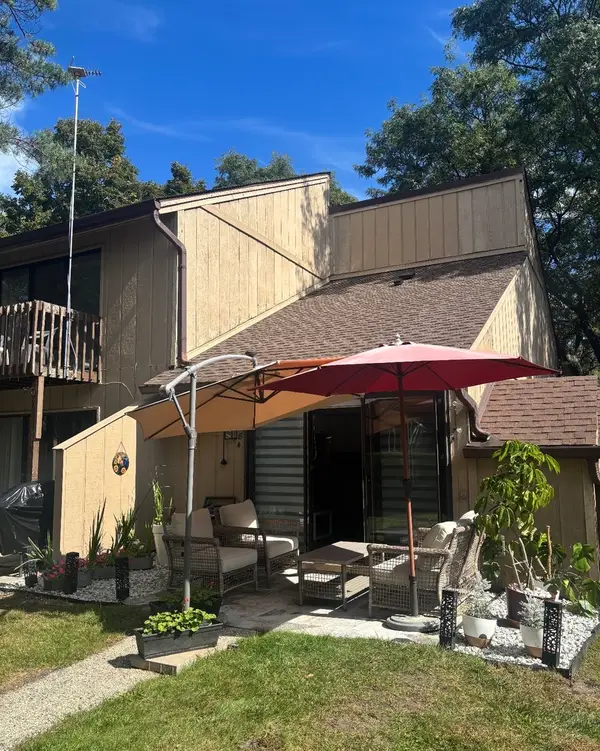 $65,000Active-- beds 1 baths228 sq. ft.
18 Saint Thomas Colony #4, Fox Lake, IL 60020
MLS# 12771043Listed by: BERKSHIRE HATHAWAY HOMESERVICES STARCK REAL ESTATE - New
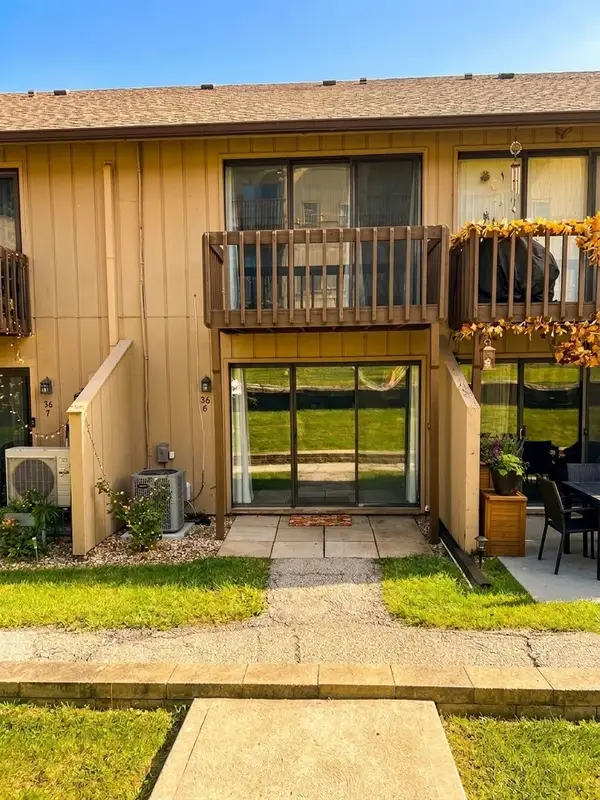 $105,000Active1 beds 1 baths504 sq. ft.
56 Vail Colony #6, Fox Lake, IL 60020
MLS# 12769090Listed by: BERKSHIRE HATHAWAY HOMESERVICES STARCK REAL ESTATE - New
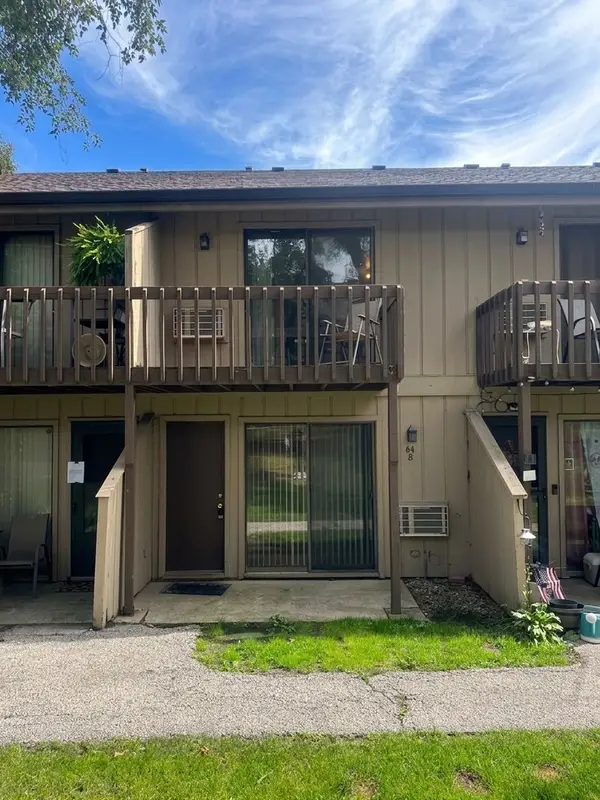 $89,900Active1 beds 1 baths504 sq. ft.
64 Aspen Colony #8, Fox Lake, IL 60020
MLS# 12682833Listed by: BERKSHIRE HATHAWAY HOMESERVICES STARCK REAL ESTATE - Open Sun, 9am to 11pmNew
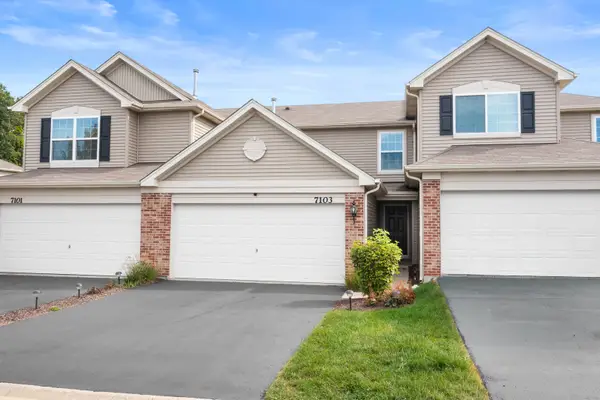 $269,900Active2 beds 3 baths1,204 sq. ft.
7103 Hidden Green Circle, Fox Lake, IL 60020
MLS# 12770101Listed by: COLDWELL BANKER REALTY 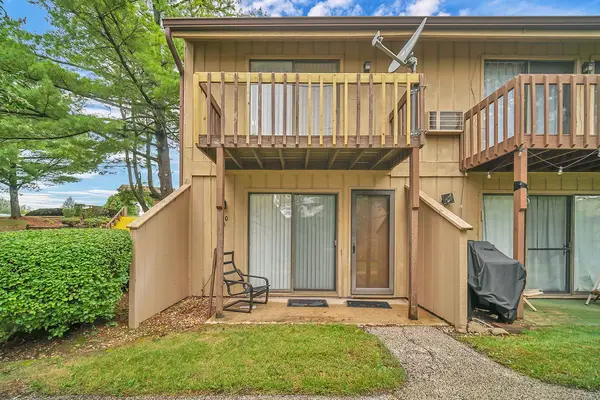 $97,500Pending1 beds 1 baths504 sq. ft.
60 Aspen Colony #4, Fox Lake, IL 60020
MLS# 12770033Listed by: EXP REALTY


Protect your home and budget from life's surprises with an Assurant Home Warranty, backed by a partner that supports you through every step of homeownership. Explore Plans.
© 2023 - 2026 ERA Franchise Systems LLC. All rights reserved. ERA Franchise Systems LLC fully supports the principles of the Fair Housing Act and the Equal Opportunity Act. ERA, ERA Real Estate powered, and their respective logos are registered service marks of ERA Franchise Systems LLC. Each office is independently owned and operated.