
74 Cathryn Street, Fox Lake, IL 60020
Local realty services provided by:ERA Partners
74 Cathryn Street,Fox Lake, IL 60020
$188,500
- 3 Beds
- 2 Baths
- 1,456 sq. ft.
- Single family
- Pending
Listed by: jacob mcvey
Office: 1 percent lists homegrown realty
MLS#:12735706
Source:MLSNI
Price summary
- Price:$188,500
- Price per sq. ft.:$129.46
About this home
Seller is open to cash, hard money, or renovation financing. PRIME FOX LAKE INVESTMENT OPPORTUNITY - HIGH UPSIDE & MAJOR CAPITAL UPGRADES COMPLETE! Positioned directly in the heart of Fox Lake with serene water views and convenient lake access, 74 Cathryn St presents an incredible opportunity for savvy investors, project-driven buyers, or short-term rental operators looking to add value in a high-demand resort location. BRAND-NEW TEAR OFF ROOF COMPLETED THIS YEAR: The heaviest capital expenditure is already taken care of with a brand-new, full tear-off roof replacement, protecting your bottom line from day one. NEWER AC SYSTEM: Replaced central air compressor unit within the last 5 years reduces initial repair overhead and keeps mechanicals solid. UNBEATABLE LOCATION & ACCESS: Clear lake views and swimming and recreation at nearby Lakefront Park within walking distance deliver a major selling point for future tenants, buyers, or vacation guests. MASSIVE EQUITY & VALUE-ADD POTENTIAL: Bring your toolbox or contractor team to update the interior finishes. The functional layout provides a solid canvas to execute a high-ROI rehab, create a lucrative long-term rental (permit required for short term rentals), or design an attractive vacation getaway on the Chain. Whether you're looking to flip, buy-and-hold, or build sweat equity in a waterfront community, major work including the roof and driveway is already done-now it's ready for your vision. Property is being sold AS-IS....
Contact an agent
Home facts
- Year built:1945
- Listing ID #:12735706
- Updated:October 06, 2026 at 03:56 PM
Rooms and interior
- Bedrooms:3
- Total bathrooms:2
- Full bathrooms:2
- Rooms Total:6
- Basement Description:Full, Partially Finished
- Living area:1,456 sq. ft.
Heating and cooling
- Cooling:Central Air
- Heating:Natural Gas
- Central air:Yes
Structure and exterior
- Roof:Asphalt
- Year built:1945
- Building area:1,456 sq. ft.
Schools
- High school:Grant Community High School
- Middle school:Stanton School
- Elementary school:Lotus School
Utilities
- Water:Public
- Sewer:Public Sewer
Finances and disclosures
- Price:$188,500
- Price per sq. ft.:$129.46
- Tax amount:$4,905 (2025)
Parking
- Total parking spaces:2
- Parking description:Concrete, Driveway
 Copyright 2026 Midwest Real Estate Data LLC. All rights reserved. The data relating to real estate for sale on this web site comes in part from the Broker Reciprocity Program of the Midwest Real Estate Data LLC. Listing information is deemed reliable but not guaranteed. MLSNI Member Broker: Frank Scibior
New listings near 74 Cathryn Street
- New
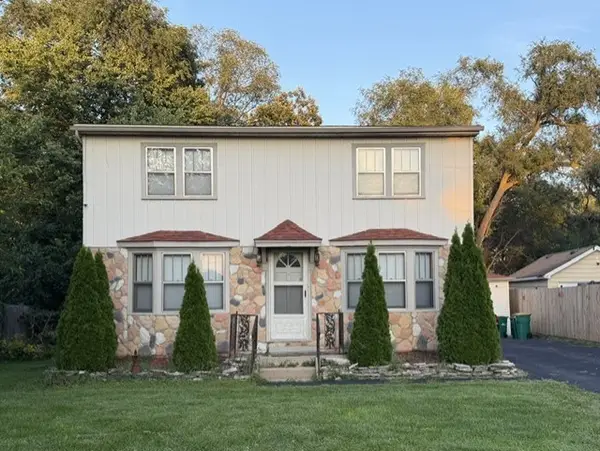 $275,000Active3 beds 2 baths1,420 sq. ft.
19 Arlington Lane, Fox Lake, IL 60020
MLS# 12748080Listed by: @PROPERTIES CHRISTIE'S INTERNATIONAL REAL ESTATE - New
 $500,000Active3 beds 2 baths2,128 sq. ft.
607 Kingston Boulevard, McHenry, IL 60050
MLS# 12762761Listed by: E- SIGNATURE REALTY - New
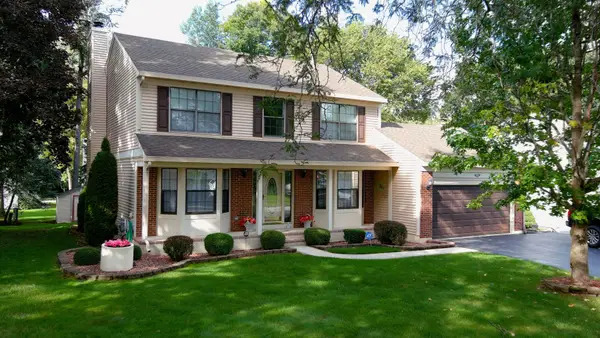 $459,900Active4 beds 3 baths2,143 sq. ft.
8404 Birch Street, Fox Lake, IL 60020
MLS# 12773780Listed by: COMPASS - New
 $250,000Active2 beds 1 baths
37 S Hickory Avenue, Fox Lake, IL 60020
MLS# 12775037Listed by: EXIT GRACE REALTY - New
 $179,900Active1 beds 1 baths791 sq. ft.
7108 Balboa Lane, Fox Lake, IL 60020
MLS# 12771534Listed by: LAKES REALTY GROUP - New
 $265,000Active3 beds 3 baths1,376 sq. ft.
616 Key Largo Drive, Fox Lake, IL 60020
MLS# 12773743Listed by: REDFIN CORPORATION - New
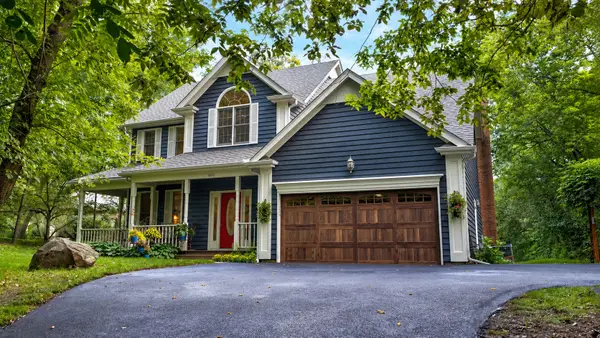 $575,900Active4 beds 3 baths2,495 sq. ft.
300 White Tail Lane, Ingleside, IL 60041
MLS# 12774508Listed by: BAIRD & WARNER - New
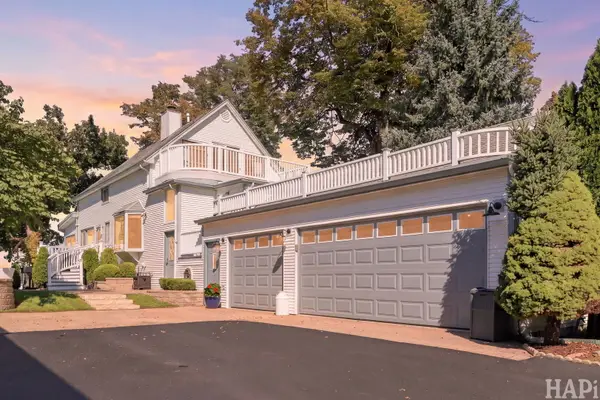 $849,000Active3 beds 2 baths2,150 sq. ft.
100 Lake Lane, Fox Lake, IL 60020
MLS# 12769886Listed by: ALL WATERFRONT REAL ESTATE PLUS - New
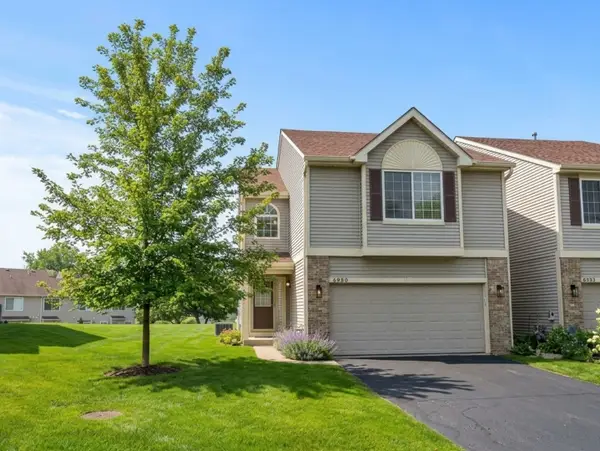 $284,900Active2 beds 3 baths1,656 sq. ft.
6980 Brightwater Drive, Fox Lake, IL 60020
MLS# 12772958Listed by: EXP REALTY - New
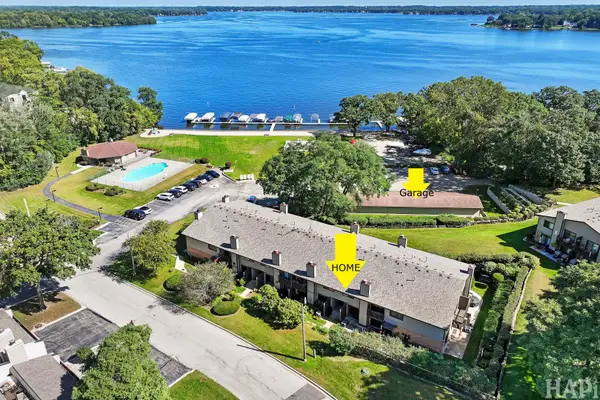 $219,500Active2 beds 2 baths1,122 sq. ft.
85 Mineola Road #1, Fox Lake, IL 60020
MLS# 12772733Listed by: RE/MAX PLAZA


Protect your home and budget from life's surprises with an Assurant Home Warranty, backed by a partner that supports you through every step of homeownership. Explore Plans.
© 2023 - 2026 ERA Franchise Systems LLC. All rights reserved. ERA Franchise Systems LLC fully supports the principles of the Fair Housing Act and the Equal Opportunity Act. ERA, ERA Real Estate powered, and their respective logos are registered service marks of ERA Franchise Systems LLC. Each office is independently owned and operated.