
8 Highview Avenue, Fox Lake, IL 60020
Local realty services provided by:Results Realty ERA Powered
8 Highview Avenue,Fox Lake, IL 60020
- 3 Beds
- 1 Baths
- 1,630 sq. ft.
- Single family
- Active
Listed by: anthony disano
Office: parkvue realty corporation
MLS#:12733715
Source:MLSNI
Price summary
- Price:
About this home
This Raised Ranch style single family home offers 3 bedrooms and 1.5 bathrooms with approximately 1090 square feet of living space on a 0.17 acre lot. This is a cash or cash equivalent purchase only with no inspection or financing contingencies. No Buyer Premium on this property. It is a criminal offense to trespass on this property. The seller has closing representation in this transaction. The buyer has the right to select their own title/closing company, or may use the sellers title company. The buyer is responsible for all closing costs in this transaction. Sold As Is. Seller does not provide survey. Room sizes are estimated and unverified. Xome Auction. *Property not for rent.*
Contact an agent
Home facts
- Year built:1972
- Listing ID #:12733715
- Updated:October 01, 2026 at 12:04 PM
Rooms and interior
- Bedrooms:3
- Total bathrooms:1
- Full bathrooms:1
- Rooms Total:4
- Basement Description:Partial
- Living area:1,630 sq. ft.
Heating and cooling
- Cooling:Central Air
- Heating:Natural Gas
- Central air:Yes
Structure and exterior
- Year built:1972
- Building area:1,630 sq. ft.
- Lot area:0.17 Acres
- Levels:2 Story
Schools
- High school:Grant Community High School
- Middle school:Stanton School
- Elementary school:Lotus School
Utilities
- Water:Public
- Sewer:Public Sewer
Finances and disclosures
- Price:
- Tax amount:$5,004 (2024)
Parking
- Total parking spaces:2
- Parking description:Attached Garage, Garage
- Garage:Yes
- Garage spaces:2
 Copyright 2026 Midwest Real Estate Data LLC. All rights reserved. The data relating to real estate for sale on this web site comes in part from the Broker Reciprocity Program of the Midwest Real Estate Data LLC. Listing information is deemed reliable but not guaranteed.
New listings near 8 Highview Avenue
- New
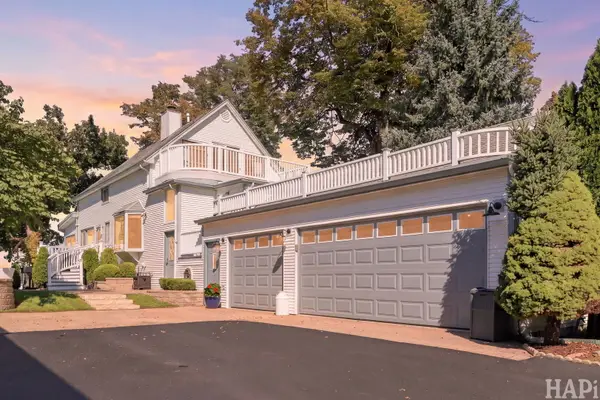 $849,000Active3 beds 2 baths2,150 sq. ft.
100 Lake Lane, Fox Lake, IL 60020
MLS# 12769886Listed by: ALL WATERFRONT REAL ESTATE PLUS - Open Sun, 11am to 1pmNew
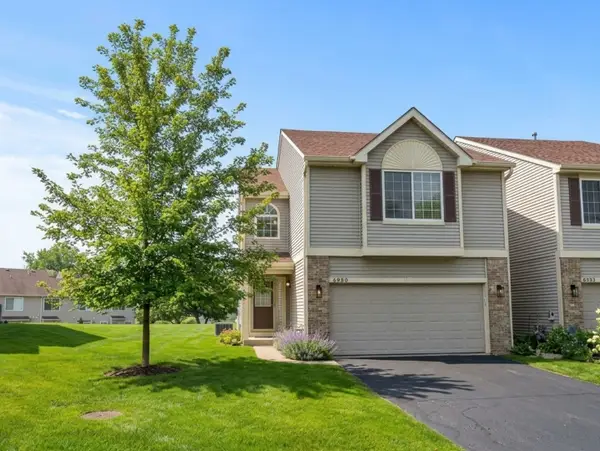 $284,900Active2 beds 3 baths1,720 sq. ft.
6980 Brightwater Drive, Fox Lake, IL 60020
MLS# 12772958Listed by: EXP REALTY - New
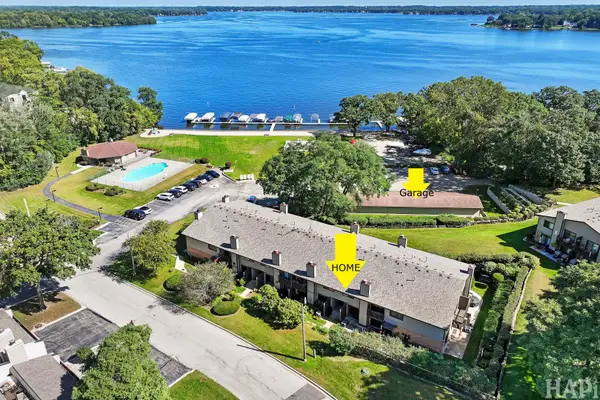 $219,500Active2 beds 2 baths1,122 sq. ft.
85 Mineola Road #1, Fox Lake, IL 60020
MLS# 12772733Listed by: RE/MAX PLAZA - New
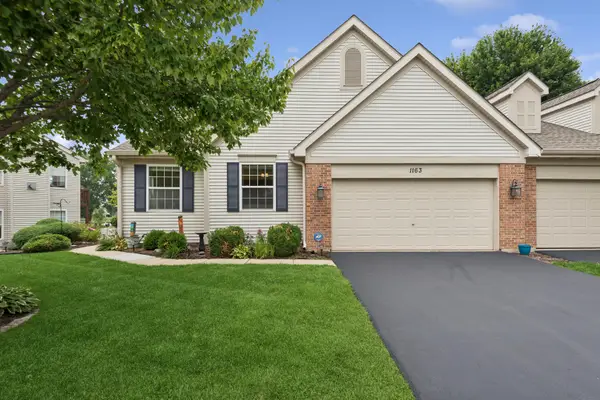 $365,000Active3 beds 3 baths1,399 sq. ft.
1163 N Oakwood Drive #1163, Fox Lake, IL 60020
MLS# 12771463Listed by: BAIRD & WARNER - New
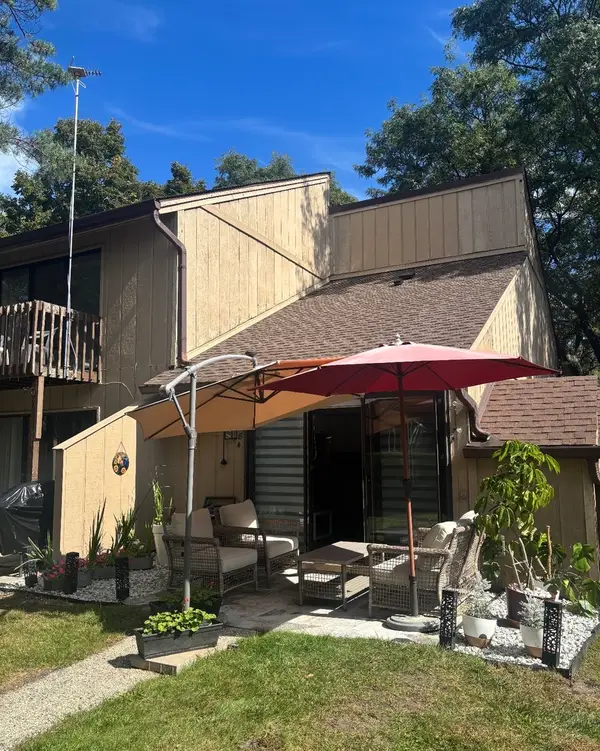 $65,000Active-- beds 1 baths228 sq. ft.
18 Saint Thomas Colony #4, Fox Lake, IL 60020
MLS# 12771043Listed by: BERKSHIRE HATHAWAY HOMESERVICES STARCK REAL ESTATE - New
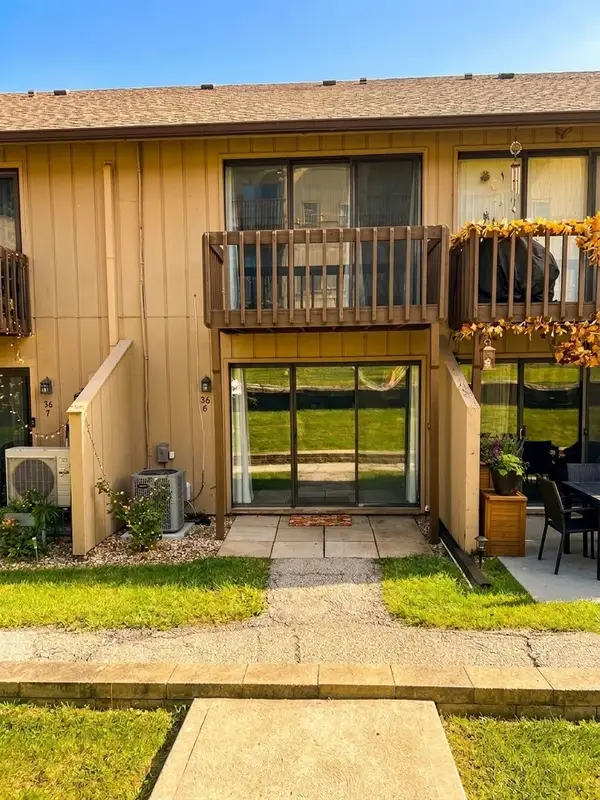 $105,000Active1 beds 1 baths504 sq. ft.
56 Vail Colony #6, Fox Lake, IL 60020
MLS# 12769090Listed by: BERKSHIRE HATHAWAY HOMESERVICES STARCK REAL ESTATE - New
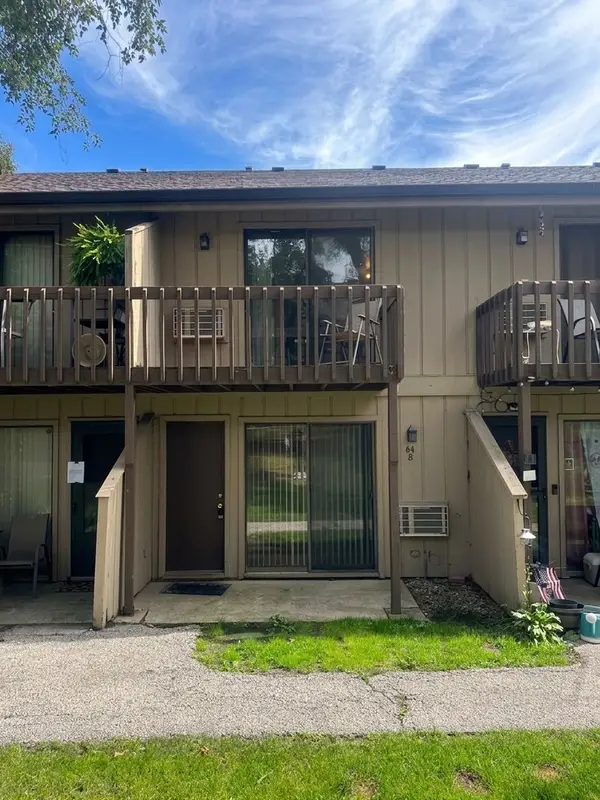 $89,900Active1 beds 1 baths504 sq. ft.
64 Aspen Colony #8, Fox Lake, IL 60020
MLS# 12682833Listed by: BERKSHIRE HATHAWAY HOMESERVICES STARCK REAL ESTATE - New
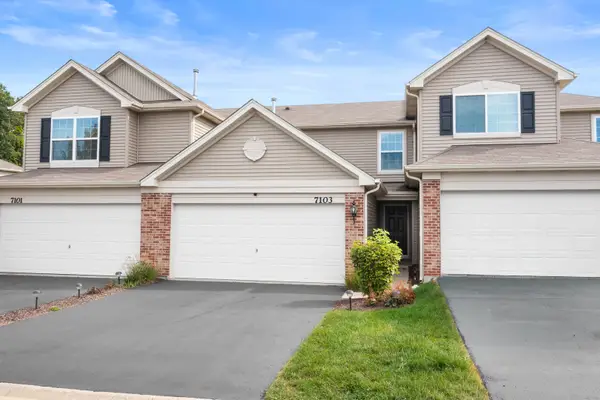 $269,900Active2 beds 3 baths1,204 sq. ft.
7103 Hidden Green Circle, Fox Lake, IL 60020
MLS# 12770101Listed by: COLDWELL BANKER REALTY 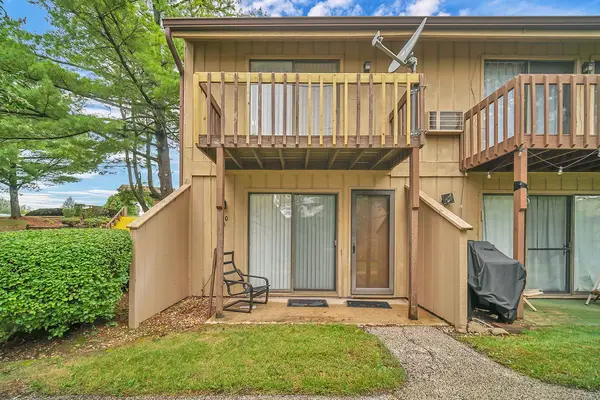 $97,500Pending1 beds 1 baths504 sq. ft.
60 Aspen Colony #4, Fox Lake, IL 60020
MLS# 12770033Listed by: EXP REALTY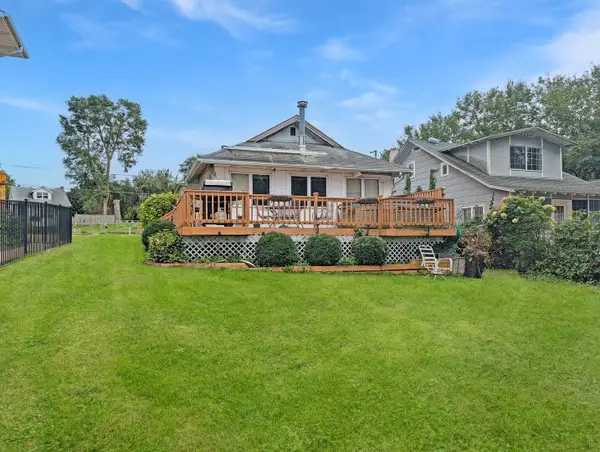 $329,900Pending2 beds 1 baths1,056 sq. ft.
58 N Lake Avenue, Fox Lake, IL 60020
MLS# 12769775Listed by: DREAM REAL ESTATE, INC.


Protect your home and budget from life's surprises with an Assurant Home Warranty, backed by a partner that supports you through every step of homeownership. Explore Plans.
© 2023 - 2026 ERA Franchise Systems LLC. All rights reserved. ERA Franchise Systems LLC fully supports the principles of the Fair Housing Act and the Equal Opportunity Act. ERA, ERA Real Estate powered, and their respective logos are registered service marks of ERA Franchise Systems LLC. Each office is independently owned and operated.