
213 Liberty Avenue, Fox River Grove, IL 60021
Local realty services provided by:ERA Partners
213 Liberty Avenue,Fox River Grove, IL 60021
$485,000
- 5 Beds
- 2 Baths
- 2,494 sq. ft.
- Single family
- Active
Listed by: nayibe garces
Office: prello realty
MLS#:12749527
Source:MLSNI
Price summary
- Price:$485,000
- Price per sq. ft.:$194.47
About this home
Spacious 2494 SQF multilevel home in desirable Fox River Grove. This beautifully maintained move-in ready home boasts five bedrooms, two bathrooms, two family rooms, an inviting foyer/entrance way, office, a large sunroom, plenty of closets and a crawlspace with lots of storage space. The upper level has three bedrooms, a kitchen, dining room, living room and bathroom. The kitchen is super functional with ample cabinetry, granite counter tops and a peninsula/breakfast bar open to the dining room. There is an upper deck off of one of the rear bedrooms overlooking the private and secluded back yard. The lower level has two bedrooms, an office, a family room with a gas/wood burning fireplace and a wet bar that is perfect for cozy winter nights and entertaining. There is also a bathroom and a laundry room included on this level. At ground level there is an attached insulated two car garage, large foyer and a beautiful insulated sunroom. This room opens up to a large stamped concrete patio surrounded by a picturesque fenced in landscaped garden which includes an abundant variety of native plants. There is also a 150-s.f. freestanding shed/greenhouse in the backyard for plants, storage or other uses. This house is conveniently located a short walking distance to the highly rated Algonquin Road School. Pickup for Fox River Middle School and Cary Grove High School are at the end of the block. A Metra train station with express trains into Chicago is within walking distance from the house. Other amenities include multiple parks, the Fox River, the highly regarded Good Shepard Hospital, shopping, restaurants and other entertainment are also close by and conveniently located...
Contact an agent
Home facts
- Year built:1979
- Subdivision & Development:Zeleznys
- Listing ID #:12749527
- Updated:September 06, 2026 at 11:02 AM
Rooms and interior
- Bedrooms:5
- Total bathrooms:2
- Full bathrooms:2
- Rooms Total:11
- Dining Description:Separate Dining Room
- Bathrooms Description:Double Sinks, Whirlpool
- Kitchen Description:Dishwasher, Freezer, Microwave, Range, Refrigerator
- Basement Description:Finished, Full
- Living area:2,494 sq. ft.
Heating and cooling
- Cooling:Central Air
- Heating:Natural Gas, Radiant, Zoned
- Central air:Yes
Structure and exterior
- Roof:Asphalt
- Year built:1979
- Building area:2,494 sq. ft.
- Lot Features:Landscaped
- Architectural Style:Bi-level
- Foundation Description:Concrete Perimeter
- Levels:1 Story
Schools
- High school:Cary-Grove Community High School
- Middle school:Fox River Grove Middle School
- Elementary school:Algonquin Road Elementary School
Utilities
- Water:Public
- Sewer:Public Sewer
Finances and disclosures
- Price:$485,000
- Price per sq. ft.:$194.47
- Tax amount:$9,452 (2025)
Features and amenities
- Laundry features:Dryer, Washer
- Amenities:Air Exchanger, Ceiling Fan(s), Fan-Attic Exhaust, TV-Cable, Water-Softener Owned
Parking
- Total parking spaces:6
- Parking description:Asphalt, Attached Garage, Garage
- Garage:Yes
- Garage spaces:2
 Copyright 2026 Midwest Real Estate Data LLC. All rights reserved. The data relating to real estate for sale on this web site comes in part from the Broker Reciprocity Program of the Midwest Real Estate Data LLC. Listing information is deemed reliable but not guaranteed. MLSNI Member Broker: Frank Scibior
New listings near 213 Liberty Avenue
- Open Sun, 1 to 3pmNew
 $619,900Active4 beds 3 baths3,670 sq. ft.
399 Asbury Avenue, Fox River Grove, IL 60021
MLS# 12750228Listed by: KELLER WILLIAMS SUCCESS REALTY - New
 $499,900Active4 beds 3 baths2,164 sq. ft.
400 Old Hunt Road, Fox River Grove, IL 60021
MLS# 12747247Listed by: KELLER WILLIAMS SUCCESS REALTY  $360,000Pending3 beds 3 baths1,824 sq. ft.
608 Thackeray Lane, Fox River Grove, IL 60021
MLS# 12742364Listed by: COLDWELL BANKER REAL ESTATE GROUP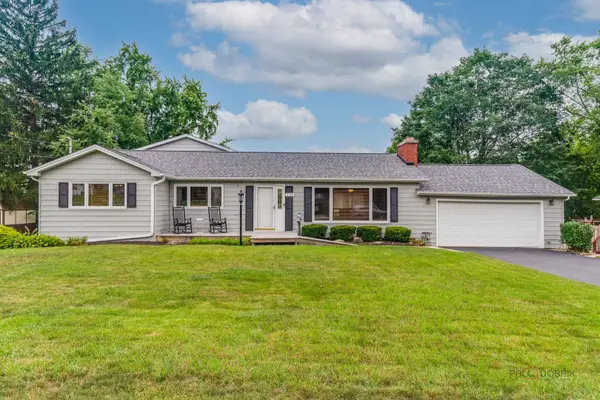 $475,000Active5 beds 4 baths2,175 sq. ft.
214 Millard Avenue, Fox River Grove, IL 60021
MLS# 12715868Listed by: KELLER WILLIAMS INSPIRE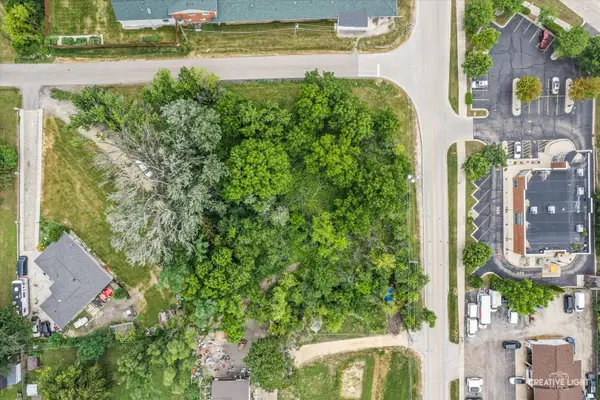 $70,000Active1.03 Acres
1000 South Road, Fox River Grove, IL 60021
MLS# 12717767Listed by: INSPIRE REALTY GROUP LLC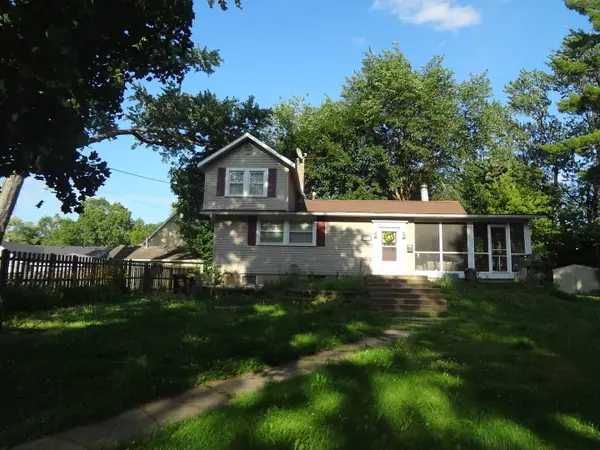 $259,600Active3 beds 2 baths
111 Millard Avenue, Fox River Grove, IL 60021
MLS# 12699715Listed by: GLOBAL RUBEN'S TEAM REALTY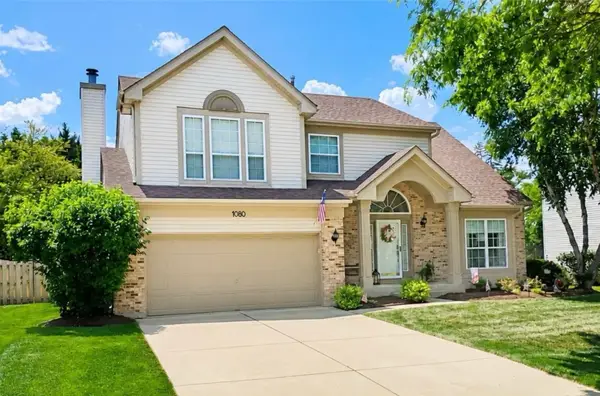 $525,000Pending4 beds 3 baths2,287 sq. ft.
1080 Victoria Drive, Fox River Grove, IL 60021
MLS# 12698841Listed by: COLDWELL BANKER REALTY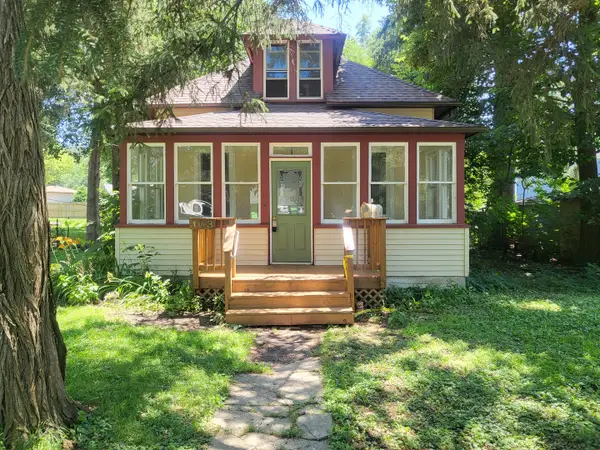 $239,900Active3 beds 1 baths1,017 sq. ft.
103 Center Street, Fox River Grove, IL 60021
MLS# 12687137Listed by: ALL EXCLUSIVE REALTY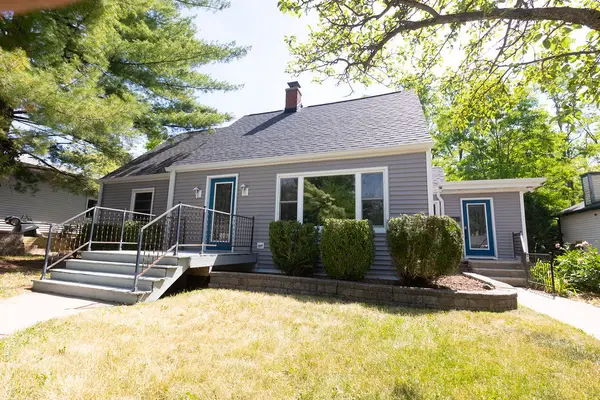 $390,000Pending5 beds 3 baths1,800 sq. ft.
305 Glenice Parkway, Fox River Grove, IL 60021
MLS# 12695274Listed by: UNDER ONE REALTY


Protect your home and budget from life's surprises with an Assurant Home Warranty, backed by a partner that supports you through every step of homeownership. Explore Plans.
© 2023 - 2026 ERA Franchise Systems LLC. All rights reserved. ERA Franchise Systems LLC fully supports the principles of the Fair Housing Act and the Equal Opportunity Act. ERA, ERA Real Estate powered, and their respective logos are registered service marks of ERA Franchise Systems LLC. Each office is independently owned and operated.