
11429 Mckenna Drive, Frankfort, IL 60423
Local realty services provided by:ERA Naper Realty
Upcoming open houses
- Sat, Nov 2112:00 pm - 02:00 pm
Listed by: jessica jakubowski
Office: @properties christies international real estate
MLS#:12811634
Source:MLSNI
Price summary
- Price:$1,275,000
- Price per sq. ft.:$213.03
- Monthly HOA dues:$80.33
About this home
LUXURY LAKESIDE LIVING IN FRANKFORT! Imagine waking up to breathtaking water views and spending afternoons on the lake. This is the lifestyle waiting for you in prestigious Five Oaks, where an extraordinary custom residence overlooks a private, stocked, 21-acre ski lake and offers the feeling of a year-round retreat. Perfectly positioned on over half of an acre, this magnificent home offers approximately 6,000 square feet of beautifully designed living space, 5 bedrooms, 5.5 baths, and an additional 3,000-square-foot unfinished lookout basement. Thoughtfully situated well back from the street, the residence offers a wonderful sense of privacy while maximizing the expansive backyard, sweeping lake views, and generous outdoor living space, with plenty of room for a future in-ground pool. An extra-long driveway welcomes guests and provides abundant parking for gatherings large and small. From the moment you enter, the quality of construction and attention to detail are unmistakable. A dramatic two-story foyer introduces rich Brazilian teak hardwood floors, exquisite millwork, and a beautifully crafted custom staircases. Beyond, the spectacular two-story great room takes center stage with a fireplace and soaring windows that frame the lake like a work of art. Designed to bring people together, the beautifully appointed kitchen features rich custom cabinetry, a Thermador cooktop, double ovens, an oversized Thermador refrigerator and freezer, walk-in pantry, warming drawer, and expansive center island with breakfast bar. The spacious dining area opens to an expansive composite deck overlooking the water, creating the perfect setting for morning coffee, summer entertaining, or simply taking in the views. Just beyond, a stunning sunroom accessed through French doors offers a peaceful place to relax and enjoy the beauty of the lake throughout the seasons. For more formal occasions, an elegant dining room features a custom built-in buffet, adjoining butler's pantry with wet bar and beverage cooler, while a gracious formal living room with French doors provides another inviting gathering space. An executive office with custom cabinetry and inspiring lake views makes working from home feel like a luxury. A spacious laundry and mudroom with additional cabinetry, dedicated storage room, full bath, and guest powder room complete the main level. A convenient back staircase provides a second route to the upper level, adding to the home's thoughtful design and everyday functionality. Upstairs, a dramatic catwalk overlooks the living spaces below and connects two luxurious primary suites thoughtfully positioned at opposite ends of the home for privacy. The north suite features water views, a soaking tub, body-spray shower, and dual walk-in closets, while the south suite also enjoys beautiful lake views, a soaking tub surrounded by windows, and an expansive custom closet. Three additional bedrooms include a private guest suite and two bedrooms sharing a bath. The oversized fifth bedroom, complete with an enormous walk-in closet, offers exceptional versatility as a game room, media room, or additional gathering space. The impressive 3,000-square-foot deep-pour lookout basement offers tremendous potential to create even more living space with radiant heat ready flooring and convenient staircase providing direct access to the garage also with radiant heat ready floors. A separate staircase also leads to the walk up attic. Other features include dual water heaters and an epoxy-finished garage with EV charging and generous ceiling height that could accommodate a golf simulator. All new carpet on second floor 2026, New roof in 2020. But what truly sets this property apart is the lifestyle it offers. Imagine long summer days on the water, evenings entertaining friends on the deck, peaceful mornings fishing or watching the lake come to life, and the simple pleasure of coming home to a setting that feels worlds away....
Contact an agent
Home facts
- Year built:2011
- Subdivision & Development:Five Oaks
- Listing ID #:12811634
- Updated:November 20, 2026 at 01:23 PM
Rooms and interior
- Bedrooms:5
- Total bathrooms:6
- Full bathrooms:5
- Half bathrooms:1
- Rooms Total:11
- Dining Description:Separate Dining Room
- Bathrooms Description:Double Sinks, Full Body Spray Shower, Separate Shower, Soaking Tub, Whirlpool
- Kitchen Description:Cooktop, Dishwasher, Double Oven, Freezer, High End Refrigerator, Range Hood, Wine Refrigerator
- Basement Description:Full, Unfinished
- Living area:5,985 sq. ft.
Heating and cooling
- Cooling:Central Air
- Heating:Gas, Radiant
- Central air:Yes
Structure and exterior
- Roof:Asphalt
- Year built:2011
- Building area:5,985 sq. ft.
- Lot area:0.6 Acres
- Lot Features:Landscaped, Water Rights
- Foundation Description:Concrete Perimeter
- Levels:2 Story
Schools
- High school:Peotone High School
- Middle school:Peotone Junior High School
- Elementary school:Peotone Elementary School
Utilities
- Water:Public
- Sewer:Public Sewer
Finances and disclosures
- Price:$1,275,000
- Price per sq. ft.:$213.03
- Tax amount:$18,923 (2025)
Features and amenities
- Laundry features:Dryer, Washer
- Amenities:CO Detectors, Ceiling Fan(s), Central Vacuum, Sump Pump
Parking
- Total parking spaces:3
- Parking description:Attached Garage, Concrete, Garage
- Garage:Yes
- Garage spaces:3
 Copyright 2026 Midwest Real Estate Data LLC. All rights reserved. The data relating to real estate for sale on this web site comes in part from the Broker Reciprocity Program of the Midwest Real Estate Data LLC. Listing information is deemed reliable but not guaranteed.
New listings near 11429 Mckenna Drive
- New
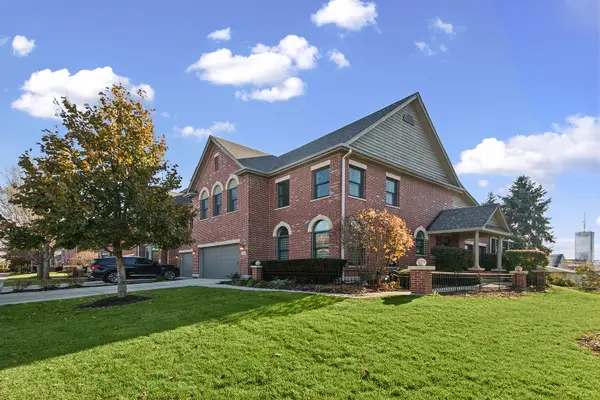 $679,000Active3 beds 3 baths2,862 sq. ft.
38 Old Frankfort Way, Frankfort, IL 60423
MLS# 12810647Listed by: VILLAGE REALTY, INC. - New
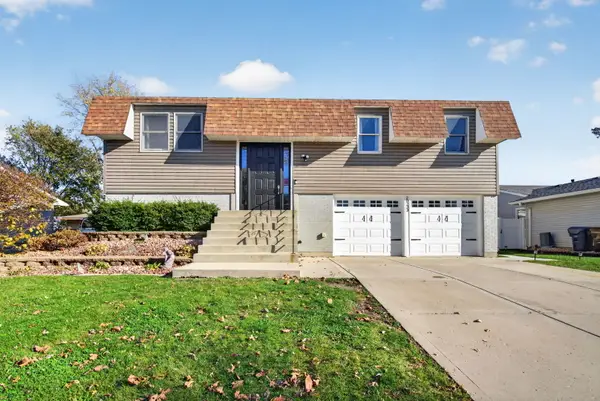 $459,900Active5 beds 2 baths1,947 sq. ft.
20233 S Jonquil Lane, Frankfort, IL 60423
MLS# 12807222Listed by: CROSSTOWN REALTORS, INC. - New
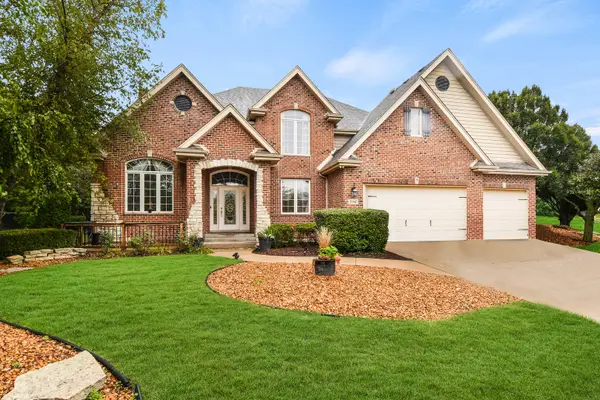 $714,873Active4 beds 3 baths3,397 sq. ft.
Address Withheld By Seller, Frankfort, IL 60423
MLS# 12811909Listed by: RE/MAX 10 IN THE PARK - New
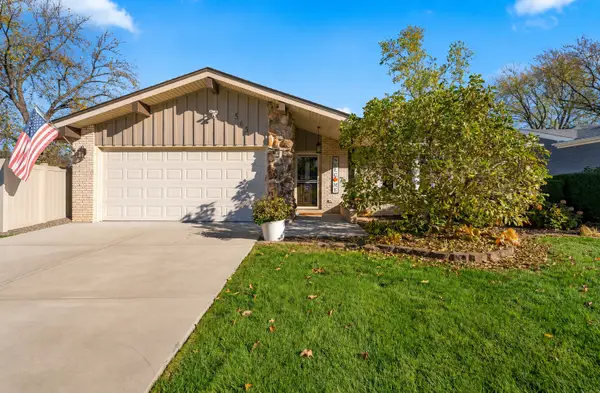 $499,900Active4 beds 2 baths2,035 sq. ft.
565 Birchwood Road, Frankfort, IL 60423
MLS# 12808729Listed by: WIRTZ REAL ESTATE GROUP INC. - Open Sat, 11am to 1pmNew
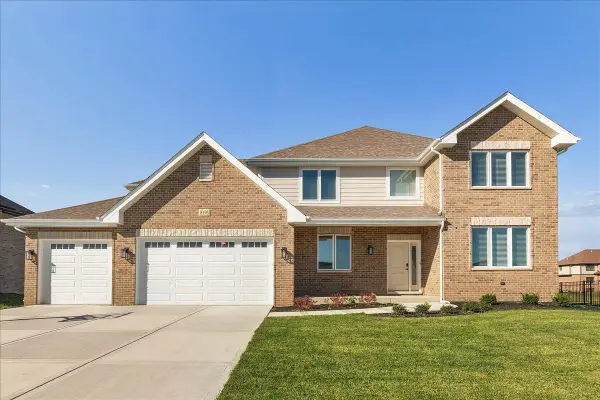 $789,999Active4 beds 4 baths3,500 sq. ft.
8195 Stanley Trail, Frankfort, IL 60423
MLS# 12811454Listed by: @PROPERTIES CHRISTIES INTERNATIONAL REAL ESTATE - New
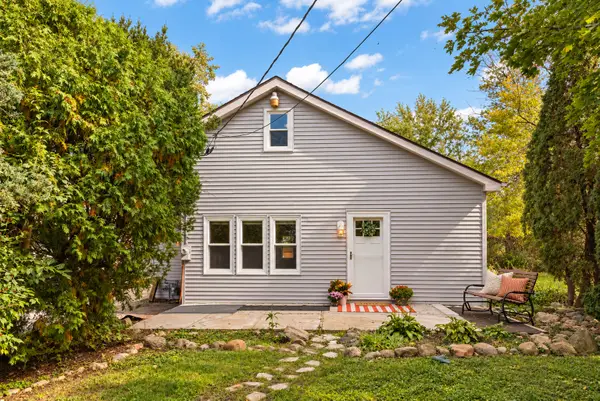 $297,000Active3 beds 2 baths1,339 sq. ft.
21135 S 94th Avenue, Frankfort, IL 60423
MLS# 12810769Listed by: @PROPERTIES CHRISTIES INTERNATIONAL REAL ESTATE - New
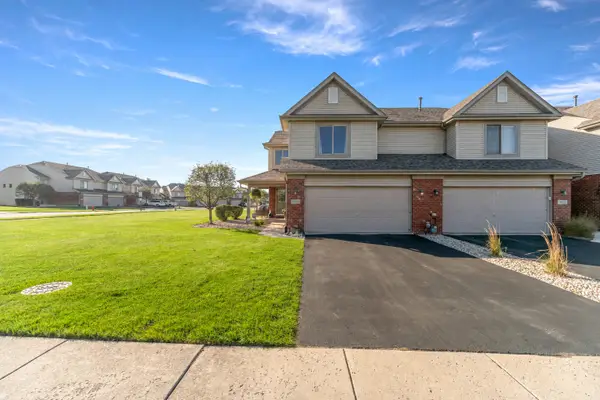 $339,900Active3 beds 2 baths1,824 sq. ft.
8229 Pecan Place, Frankfort, IL 60423
MLS# 12810405Listed by: BETTER HOMES & GARDENS REAL ESTATE - New
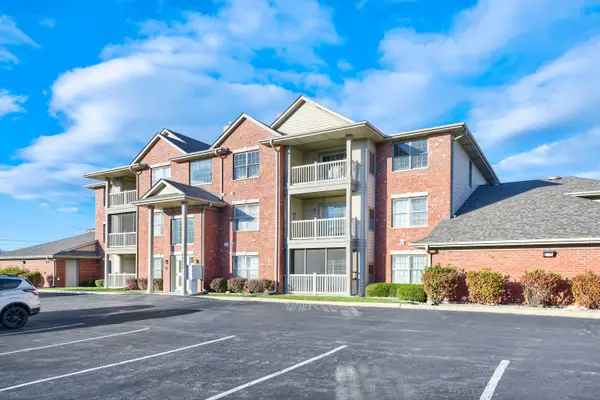 $240,000Active2 beds 2 baths1,405 sq. ft.
20335 S Rainford Drive #3B, Frankfort, IL 60423
MLS# 12809315Listed by: KELLER WILLIAMS INFINITY 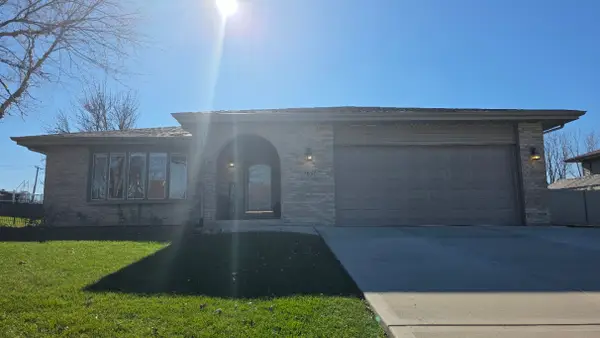 $499,900Pending5 beds 2 baths2,108 sq. ft.
7857 W Wheatfield Drive, Frankfort, IL 60423
MLS# 12808133Listed by: REALTOPIA REAL ESTATE INC


Protect your home and budget from life's surprises with an Assurant Home Warranty, backed by a partner that supports you through every step of homeownership. Explore Plans.
© 2023 - 2026 ERA Franchise Systems LLC. All rights reserved. ERA Franchise Systems LLC fully supports the principles of the Fair Housing Act and the Equal Opportunity Act. ERA, ERA Real Estate powered, and their respective logos are registered service marks of ERA Franchise Systems LLC. Each office is independently owned and operated.