
8229 Pecan Place, Frankfort, IL 60423
Local realty services provided by:ERA Partners
8229 Pecan Place,Frankfort, IL 60423
$339,900
- 3 Beds
- 2 Baths
- 1,824 sq. ft.
- Townhouse
- Active
Listed by: pamela dixon
Office: better homes & gardens real estate
MLS#:12810405
Source:MLSNI
Price summary
- Price:$339,900
- Price per sq. ft.:$186.35
- Monthly HOA dues:$270
About this home
FRESHLY PAINTED THROUGHOUT, this stunning end-unit townhome pairs bright, open living spaces with a beautiful setting in Hawthorne Lakes. Tucked into a cul-de-sac with an expansive grassy area beside the home and green space across the street, this 3-bedroom, 2-full-bath home offers approximately 1,824 square feet, additional unfinished lower-level space and an attached 2-car garage. Step inside to soaring vaulted ceilings and abundant natural light from the additional end-unit windows. The freshly painted interior creates an inviting backdrop for your personal style, while the kitchen offers a convenient breakfast bar and stainless steel appliances, all replaced since 2020. Upstairs, all three bedrooms are together on the second floor, including a spacious primary bedroom with a generous walk-in closet and an attached primary bathroom. The unfinished lower level is ready for your vision, offering possibilities for a future gathering area, home office, workout space or hobby room. A welcoming porch, which only is available on end units, and back patio with a privacy fence extend your living space outdoors, offering places to enjoy your morning coffee or unwind at the end of the day. With its airy interior, flexible layout and desirable end-unit location, this beautifully refreshed townhome is one you'll want to see!...
Contact an agent
Home facts
- Year built:2004
- Listing ID #:12810405
- Updated:November 20, 2026 at 01:23 PM
Rooms and interior
- Bedrooms:3
- Total bathrooms:2
- Full bathrooms:2
- Rooms Total:7
- Basement Description:Full, Unfinished
- Living area:1,824 sq. ft.
Heating and cooling
- Cooling:Central Air
- Heating:Forced Air, Gas
- Central air:Yes
Structure and exterior
- Year built:2004
- Building area:1,824 sq. ft.
Utilities
- Water:Public
- Sewer:Public Sewer
Finances and disclosures
- Price:$339,900
- Price per sq. ft.:$186.35
- Tax amount:$8,334 (2025)
Parking
- Total parking spaces:2
- Parking description:Asphalt, Attached Garage, Garage
- Garage:Yes
- Garage spaces:2
 Copyright 2026 Midwest Real Estate Data LLC. All rights reserved. The data relating to real estate for sale on this web site comes in part from the Broker Reciprocity Program of the Midwest Real Estate Data LLC. Listing information is deemed reliable but not guaranteed. MLSNI Member Broker: Frank Scibior
New listings near 8229 Pecan Place
- New
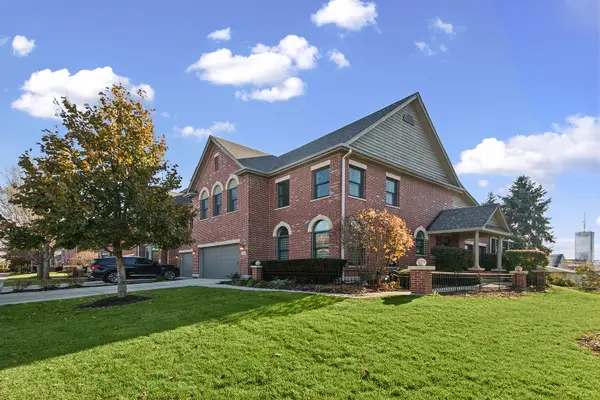 $679,000Active3 beds 3 baths2,862 sq. ft.
38 Old Frankfort Way, Frankfort, IL 60423
MLS# 12810647Listed by: VILLAGE REALTY, INC. - New
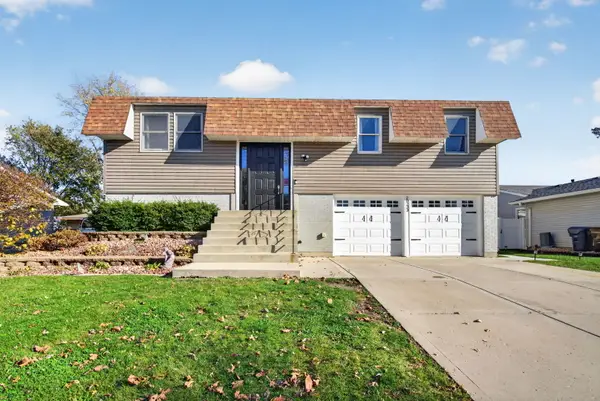 $459,900Active5 beds 2 baths1,947 sq. ft.
20233 S Jonquil Lane, Frankfort, IL 60423
MLS# 12807222Listed by: CROSSTOWN REALTORS, INC. - New
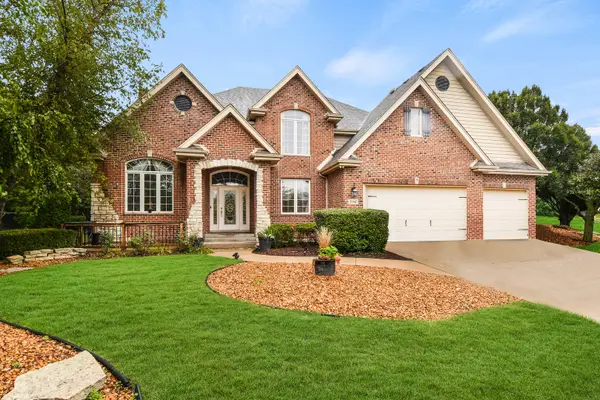 $714,873Active4 beds 3 baths3,397 sq. ft.
Address Withheld By Seller, Frankfort, IL 60423
MLS# 12811909Listed by: RE/MAX 10 IN THE PARK - New
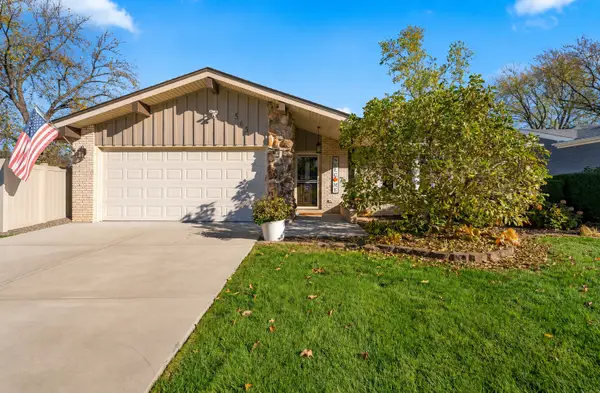 $499,900Active4 beds 2 baths2,035 sq. ft.
565 Birchwood Road, Frankfort, IL 60423
MLS# 12808729Listed by: WIRTZ REAL ESTATE GROUP INC. - Open Sat, 12 to 2pmNew
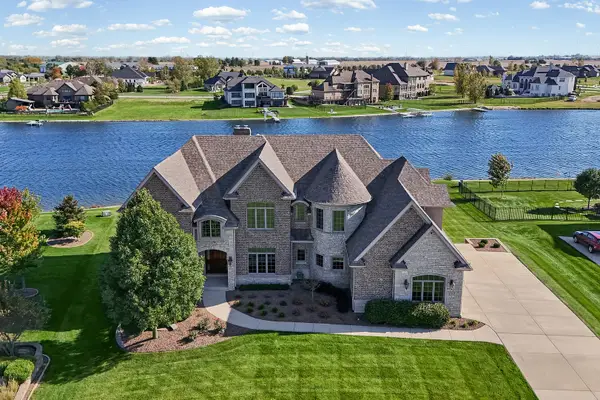 $1,275,000Active5 beds 6 baths5,985 sq. ft.
11429 Mckenna Drive, Frankfort, IL 60423
MLS# 12811634Listed by: @PROPERTIES CHRISTIES INTERNATIONAL REAL ESTATE - Open Sat, 11am to 1pmNew
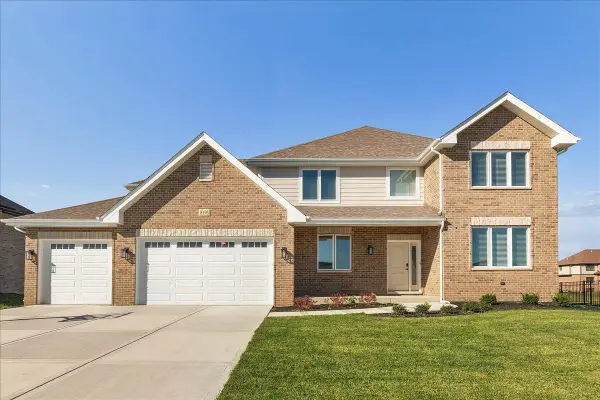 $789,999Active4 beds 4 baths3,500 sq. ft.
8195 Stanley Trail, Frankfort, IL 60423
MLS# 12811454Listed by: @PROPERTIES CHRISTIES INTERNATIONAL REAL ESTATE - New
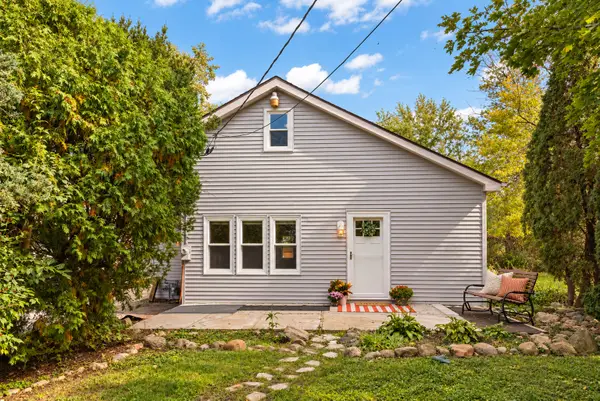 $297,000Active3 beds 2 baths1,339 sq. ft.
21135 S 94th Avenue, Frankfort, IL 60423
MLS# 12810769Listed by: @PROPERTIES CHRISTIES INTERNATIONAL REAL ESTATE - New
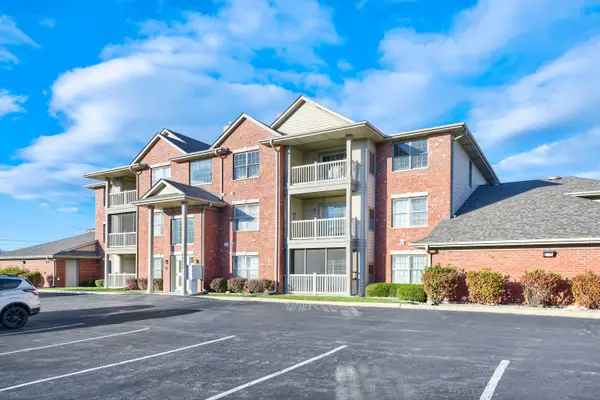 $240,000Active2 beds 2 baths1,405 sq. ft.
20335 S Rainford Drive #3B, Frankfort, IL 60423
MLS# 12809315Listed by: KELLER WILLIAMS INFINITY 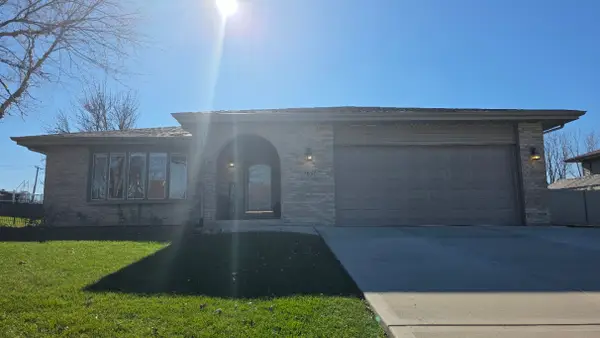 $499,900Pending5 beds 2 baths2,108 sq. ft.
7857 W Wheatfield Drive, Frankfort, IL 60423
MLS# 12808133Listed by: REALTOPIA REAL ESTATE INC


Protect your home and budget from life's surprises with an Assurant Home Warranty, backed by a partner that supports you through every step of homeownership. Explore Plans.
© 2023 - 2026 ERA Franchise Systems LLC. All rights reserved. ERA Franchise Systems LLC fully supports the principles of the Fair Housing Act and the Equal Opportunity Act. ERA, ERA Real Estate powered, and their respective logos are registered service marks of ERA Franchise Systems LLC. Each office is independently owned and operated.