
20233 S Jonquil Lane, Frankfort, IL 60423
Local realty services provided by:Results Realty ERA Powered
20233 S Jonquil Lane,Frankfort, IL 60423
$459,900
- 5 Beds
- 2 Baths
- 1,947 sq. ft.
- Single family
- Active
Listed by: diane mondrella, kelsey domina
Office: crosstown realtors, inc.
MLS#:12807222
Source:MLSNI
Price summary
- Price:$459,900
- Price per sq. ft.:$236.21
About this home
Welcome Home to this spacious, Split-Level, 5 bedroom, 2 bath home located in desirable, unincorporated Frankfort Square. The top level offers 3 bedrooms and 1 full bath (newly remodeled), Living room and an open-concept kitchen with dining area. The spacious family room with a cozy fireplace has access to the deck, yard and pool. The lower level offers a recreation room, 2 additional bedrooms, a full bathroom (newly remodeled), laundry room and a walk-out patio-door access to the fully-fenced backyard and 38' x 16' inground pool oasis along with a pool shed. Spacious 2.5 car garage. Roof and Windows are approx. 6 years old. Updates include: New Refrigerator, Dishwasher, Air Conditioner and Furnace (2026), Newly built, composite deck and stamped concrete patio (2025), Hot Water Heater, Electrical Panel and Outlets replaced (2024), New pool liner and heater (2022). Great schools! Conveniently located just one block from the park and golf course!
Contact an agent
Home facts
- Year built:1972
- Listing ID #:12807222
- Updated:November 20, 2026 at 01:25 PM
Rooms and interior
- Bedrooms:5
- Total bathrooms:2
- Full bathrooms:2
- Rooms Total:10
- Dining Description:Combined With Living Room
- Kitchen Description:Dishwasher, Microwave, Range, Refrigerator, Stainless Steel Appliance(s)
- Basement Description:Finished, Full
- Living area:1,947 sq. ft.
Heating and cooling
- Cooling:Central Air
- Heating:Forced Air, Gas
- Central air:Yes
Structure and exterior
- Roof:Asphalt
- Year built:1972
- Building area:1,947 sq. ft.
- Lot area:0.18 Acres
- Foundation Description:Concrete Perimeter
- Levels:Split Level
Schools
- High school:Lincoln-Way East High School
Utilities
- Water:Public
- Sewer:Public Sewer
Finances and disclosures
- Price:$459,900
- Price per sq. ft.:$236.21
- Tax amount:$7,840 (2025)
Features and amenities
- Laundry features:Dryer, Washer
- Amenities:Ceiling Fan(s)
Parking
- Total parking spaces:2
- Parking description:Attached Garage, Concrete, Garage
- Garage:Yes
- Garage spaces:2.5
 Copyright 2026 Midwest Real Estate Data LLC. All rights reserved. The data relating to real estate for sale on this web site comes in part from the Broker Reciprocity Program of the Midwest Real Estate Data LLC. Listing information is deemed reliable but not guaranteed.
New listings near 20233 S Jonquil Lane
- New
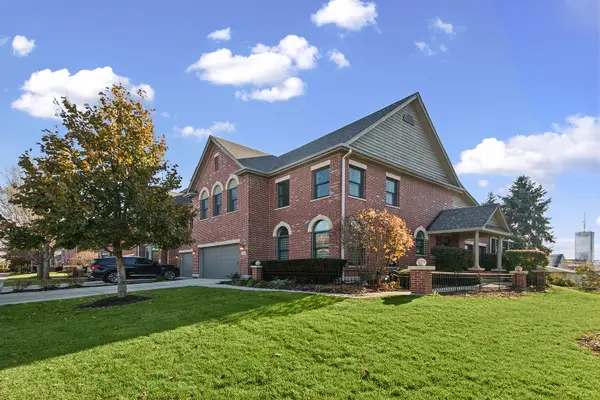 $679,000Active3 beds 3 baths2,862 sq. ft.
38 Old Frankfort Way, Frankfort, IL 60423
MLS# 12810647Listed by: VILLAGE REALTY, INC. - New
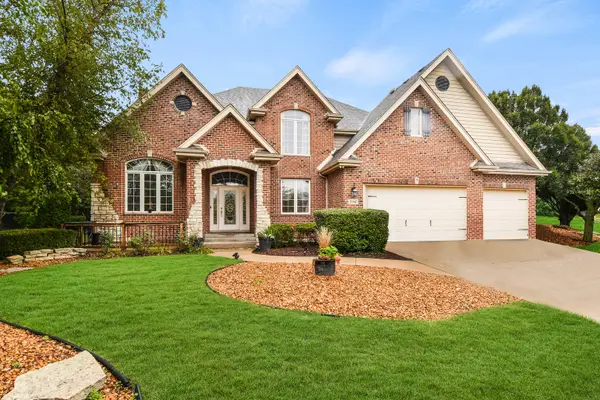 $714,873Active4 beds 3 baths3,397 sq. ft.
Address Withheld By Seller, Frankfort, IL 60423
MLS# 12811909Listed by: RE/MAX 10 IN THE PARK - New
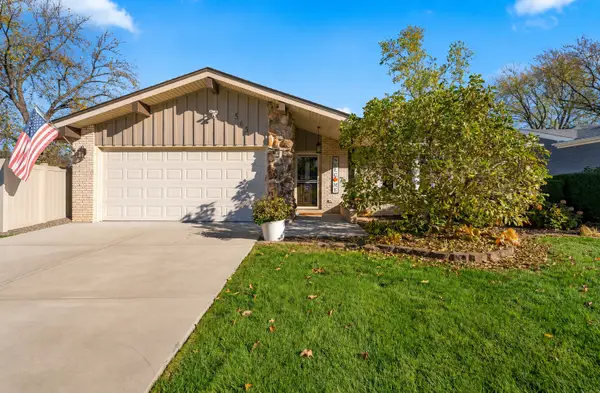 $499,900Active4 beds 2 baths2,035 sq. ft.
565 Birchwood Road, Frankfort, IL 60423
MLS# 12808729Listed by: WIRTZ REAL ESTATE GROUP INC. - Open Sat, 12 to 2pmNew
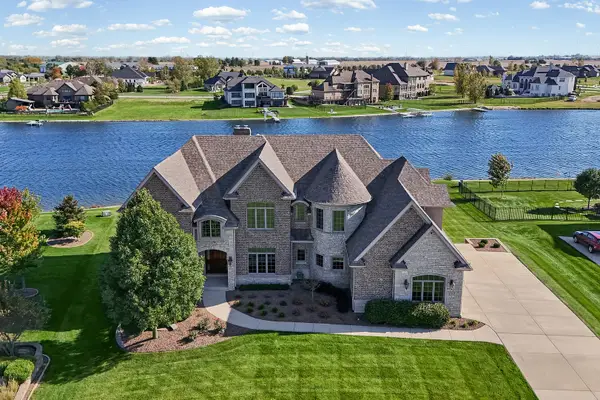 $1,275,000Active5 beds 6 baths5,985 sq. ft.
11429 Mckenna Drive, Frankfort, IL 60423
MLS# 12811634Listed by: @PROPERTIES CHRISTIES INTERNATIONAL REAL ESTATE - Open Sat, 11am to 1pmNew
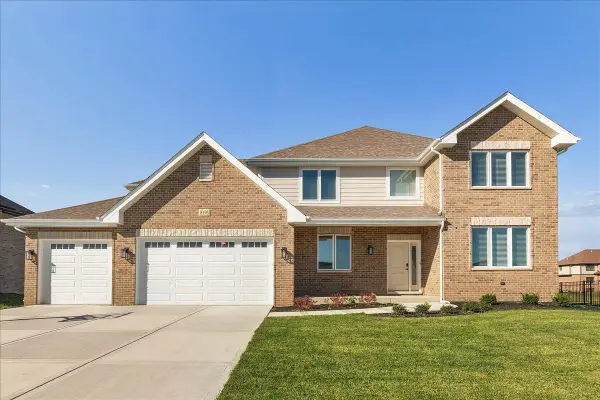 $789,999Active4 beds 4 baths3,500 sq. ft.
8195 Stanley Trail, Frankfort, IL 60423
MLS# 12811454Listed by: @PROPERTIES CHRISTIES INTERNATIONAL REAL ESTATE - New
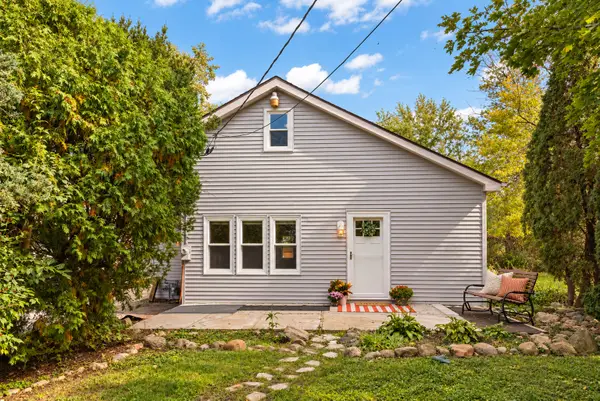 $297,000Active3 beds 2 baths1,339 sq. ft.
21135 S 94th Avenue, Frankfort, IL 60423
MLS# 12810769Listed by: @PROPERTIES CHRISTIES INTERNATIONAL REAL ESTATE - New
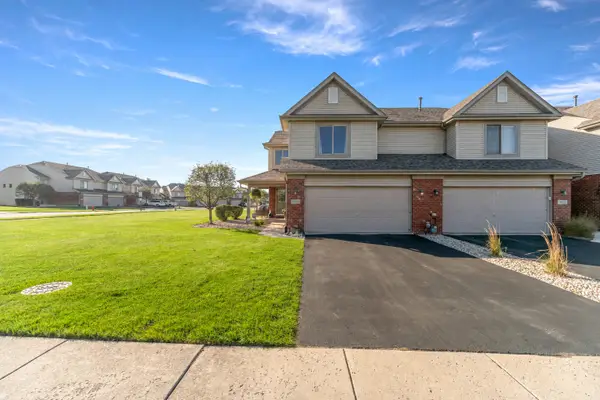 $339,900Active3 beds 2 baths1,824 sq. ft.
8229 Pecan Place, Frankfort, IL 60423
MLS# 12810405Listed by: BETTER HOMES & GARDENS REAL ESTATE - New
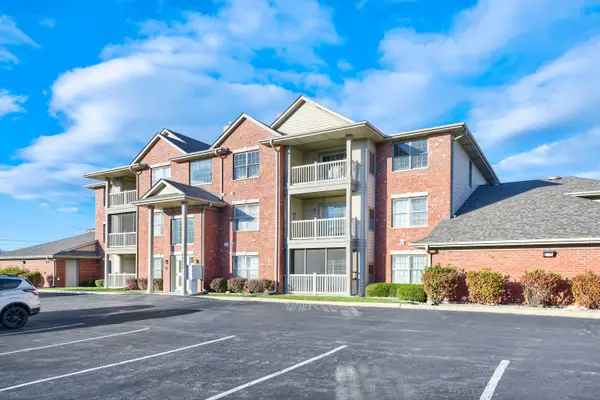 $240,000Active2 beds 2 baths1,405 sq. ft.
20335 S Rainford Drive #3B, Frankfort, IL 60423
MLS# 12809315Listed by: KELLER WILLIAMS INFINITY 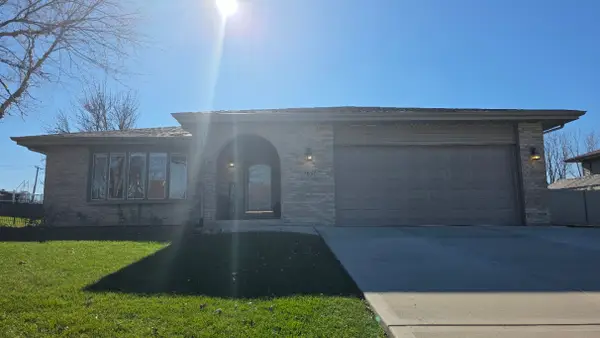 $499,900Pending5 beds 2 baths2,108 sq. ft.
7857 W Wheatfield Drive, Frankfort, IL 60423
MLS# 12808133Listed by: REALTOPIA REAL ESTATE INC


Protect your home and budget from life's surprises with an Assurant Home Warranty, backed by a partner that supports you through every step of homeownership. Explore Plans.
© 2023 - 2026 ERA Franchise Systems LLC. All rights reserved. ERA Franchise Systems LLC fully supports the principles of the Fair Housing Act and the Equal Opportunity Act. ERA, ERA Real Estate powered, and their respective logos are registered service marks of ERA Franchise Systems LLC. Each office is independently owned and operated.