
20519 S Acorn Ridge Drive, Frankfort, IL 60423
Local realty services provided by:ERA Partners
20519 S Acorn Ridge Drive,Frankfort, IL 60423
$249,000
- 3 Beds
- 2 Baths
- 1,700 sq. ft.
- Single family
- Active
Listed by: kimberly wirtz
Office: wirtz real estate group inc.
MLS#:12771757
Source:MLSNI
Price summary
- Price:$249,000
- Price per sq. ft.:$146.47
About this home
Wonderful opportunity in highly sought-after Frankfort Square! This spacious raised ranch offers a fantastic layout, generous living space, and endless potential to make it your own. A BRAND-NEW ROOF in 2026 provides an excellent start to your improvements! Step inside to a sun-filled living room and dining room, perfect for everyday living and entertaining. The kitchen features white cabinetry and ample workspace, while the main level offers three comfortable bedrooms and a full bath. The finished lower level expands the living space with a spacious family room, convenient half bath, and a versatile office ideal for working from home, a playroom, or additional flex space. A door from the lower level leads to the deck overlooking the privacy-fenced backyard, complete with a storage shed and pool-an inviting setting for outdoor entertaining and summer enjoyment. This home does need some updating and TLC, but offers tremendous potential for the buyer looking to add their own personal touches and build equity. Great location in popular Frankfort Square-bring your decorating ideas and transform this home into something truly special! Located within walking distance to local parks, amenities, and shopping centers. Easy access to major expressways and public transportation makes commuting a breeze....
Contact an agent
Home facts
- Year built:1976
- Subdivision & Development:Frankfort Square
- Listing ID #:12771757
- Updated:October 01, 2026 at 12:04 PM
Rooms and interior
- Bedrooms:3
- Total bathrooms:2
- Full bathrooms:1
- Half bathrooms:1
- Rooms Total:8
- Dining Description:L-Shaped
- Kitchen Description:Dishwasher, Range, Refrigerator
- Basement Description:Finished, Full
- Living area:1,700 sq. ft.
Heating and cooling
- Cooling:Central Air
- Heating:Forced Air, Natural Gas
- Central air:Yes
Structure and exterior
- Roof:Asphalt
- Year built:1976
- Building area:1,700 sq. ft.
- Foundation Description:Concrete Perimeter
Utilities
- Water:Public
- Sewer:Public Sewer
Finances and disclosures
- Price:$249,000
- Price per sq. ft.:$146.47
- Tax amount:$6,770 (2024)
Features and amenities
- Laundry features:Dryer, Washer
- Amenities:CO Detectors, Ceiling Fan(s), Water-Softener Owned
Parking
- Total parking spaces:1
- Parking description:Attached Garage, Garage
- Garage:Yes
- Garage spaces:1
 Copyright 2026 Midwest Real Estate Data LLC. All rights reserved. The data relating to real estate for sale on this web site comes in part from the Broker Reciprocity Program of the Midwest Real Estate Data LLC. Listing information is deemed reliable but not guaranteed. MLSNI Member Broker: Frank Scibior
New listings near 20519 S Acorn Ridge Drive
- New
 $7,000,000Active100 Acres
22401 S Lagrange Road, Frankfort, IL 60423
MLS# 12721050Listed by: COLDWELL BANKER REALTY - New
 $449,000Active3 beds 3 baths2,724 sq. ft.
10472 Brookridge Creek Drive, Frankfort, IL 60423
MLS# 12717429Listed by: MURPHY REAL ESTATE GROUP - Open Sat, 11am to 2pmNew
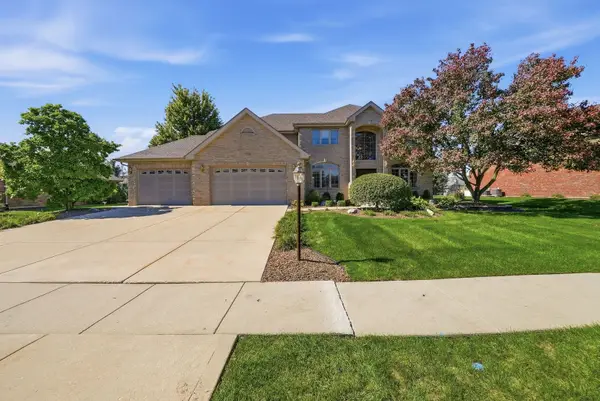 $695,000Active4 beds 4 baths4,559 sq. ft.
22050 Coriander Lane, Frankfort, IL 60423
MLS# 12770806Listed by: REAL BROKER, LLC - New
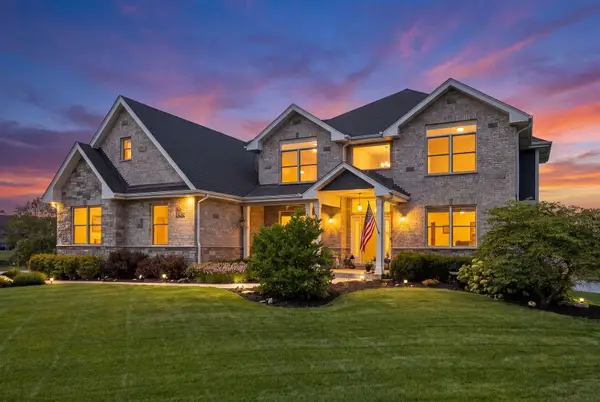 $950,000Active6 beds 5 baths5,547 sq. ft.
22384 Mallow Drive, Frankfort, IL 60423
MLS# 12771618Listed by: REAL PEOPLE REALTY - New
 $289,500Active0 Acres
9525 Gulfstream Road, Frankfort, IL 60423
MLS# 12771132Listed by: CRIS REALTY - New
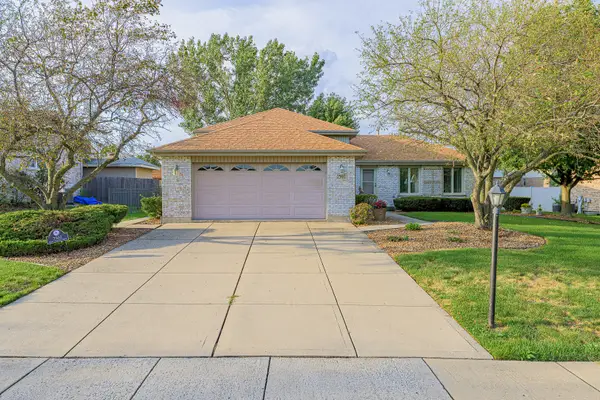 $418,900Active3 beds 2 baths2,150 sq. ft.
7502 W Lakeside Drive, Frankfort, IL 60423
MLS# 12770945Listed by: LINCOLN-WAY REALTY, INC - New
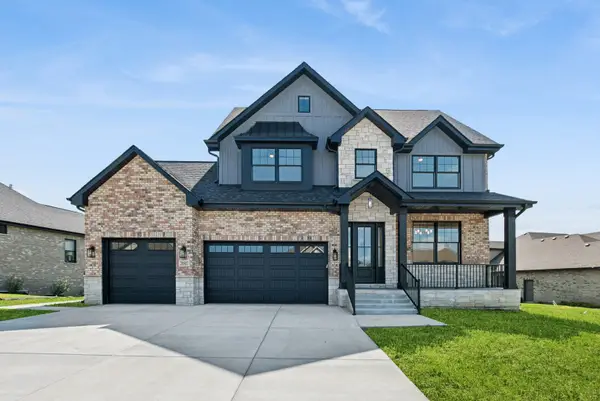 $1,249,000Active5 beds 4 baths3,423 sq. ft.
20507 Magnolia Court, Frankfort, IL 60423
MLS# 12769578Listed by: BAIRD & WARNER - New
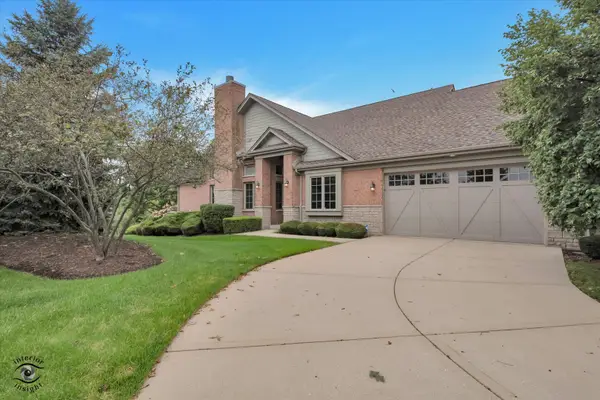 $615,000Active3 beds 3 baths2,343 sq. ft.
20400 Mackinac Point Drive, Frankfort, IL 60423
MLS# 12769495Listed by: BERKSHIRE HATHAWAY HOMESERVICES CHICAGO - New
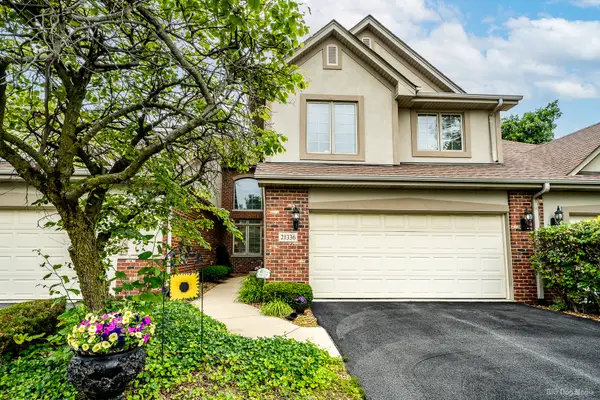 $454,900Active3 beds 3 baths2,400 sq. ft.
21336 Settlers Pond Drive, Frankfort, IL 60423
MLS# 12769054Listed by: SANCHEZ REALTY LLC


Protect your home and budget from life's surprises with an Assurant Home Warranty, backed by a partner that supports you through every step of homeownership. Explore Plans.
© 2023 - 2026 ERA Franchise Systems LLC. All rights reserved. ERA Franchise Systems LLC fully supports the principles of the Fair Housing Act and the Equal Opportunity Act. ERA, ERA Real Estate powered, and their respective logos are registered service marks of ERA Franchise Systems LLC. Each office is independently owned and operated.