
20633 Charmaine Court, Frankfort, IL 60423
Local realty services provided by:ERA Partners
20633 Charmaine Court,Frankfort, IL 60423
$1,199,000
- 5 Beds
- 4 Baths
- 7,250 sq. ft.
- Single family
- Active
Listed by: mike mccatty, nicole murawski
Office: century 21 circle
MLS#:12755481
Source:MLSNI
Price summary
- Price:$1,199,000
- Price per sq. ft.:$165.38
About this home
Tucked among the towering, 200-year-old oak trees of Charmaine, one of Frankfort's most coveted hidden gems, this exceptional 5-bedroom, 3.5-bath residence offers the perfect blend of timeless elegance, modern updates, and luxurious everyday living. With more than 7,000 square feet of finished and unfinished space, this all-brick-and-stone home offers an incredible amount of room to live, entertain, and make your own. From the moment you enter, rich hand-scraped maple flooring, 9-foot ceilings, and thoughtfully designed architectural details create a warm and sophisticated atmosphere. The main level features a private office with French doors, formal living and dining rooms, a spacious family room, convenient laundry room, and an impressive chef's kitchen designed for both everyday living and entertaining. The gourmet kitchen showcases Thermador appliances, a walk-in pantry, generous cabinetry, an eating area, and newly installed quartz countertops and updated hardware. Open to the family room which creates an inviting gathering space anchored by a stunning stone fireplace. Step outside and discover your own private backyard retreat. A beautiful paver patio, outdoor stone fireplace, putting green, professional landscape lighting, and mature oak canopy create an exceptional setting for entertaining, relaxing, or enjoying quiet evenings at home. A distinctive T-shaped staircase leads to the second level, where all five bedrooms are thoughtfully arranged for privacy and functionality. The luxurious primary suite features two walk-in closets and a spa-inspired en-suite bath with marble flooring, a double-sink vanity, an expansive walk-in shower, and a freestanding soaking tub. Four additional bedrooms provide exceptional flexibility, with Jack-and-Jill bath access thoughtfully connecting bedrooms 2 & 3 as well as bedrooms 4 & 5. Whether you need guest accommodations, children's bedrooms, creative space, or a dedicated home office, the floor plan adapts beautifully to your lifestyle. The approximately 2,000-square-foot basement, complete with 10-foot ceilings and roughed-in plumbing, offers tremendous potential for future finished living space-a home theater, recreation area, gym, bar, additional guest suite, or whatever your vision may be. Additional highlights include a 4-car heated garage, dual-zoned HVAC, whole-house generator, underground sprinkler system, gutter guards, plantation shutters, updated light fixtures, a new front door, whole-house paint and wallpaper updates, and convenient attic storage. As an extension of Butternut Woods, Charmaine delivers an extraordinary sense of privacy and connection to nature while remaining close to everything Frankfort has to offer-including award-winning schools, shopping, restaurants, parks, walking trails, and more. Beautifully updated, thoughtfully designed, and surrounded by nature, this is more than a home-it's a private Frankfort retreat designed for the way you want to live....
Contact an agent
Home facts
- Year built:2014
- Listing ID #:12755481
- Updated:October 28, 2026 at 12:01 PM
Rooms and interior
- Bedrooms:5
- Total bathrooms:4
- Full bathrooms:3
- Half bathrooms:1
- Rooms Total:11
- Dining Description:Eating Area, Separate Dining Room
- Bathrooms Description:Double Sinks, Separate Shower, Soaking Tub
- Kitchen Description:Dishwasher, High End Refrigerator, Microwave, Range, Range Hood, Wine Refrigerator
- Basement Description:Full, Unfinished
- Living area:7,250 sq. ft.
Heating and cooling
- Cooling:Central Air, Zoned
- Heating:Gas
- Central air:Yes
Structure and exterior
- Roof:Asphalt
- Year built:2014
- Building area:7,250 sq. ft.
- Lot area:0.36 Acres
- Lot Features:Cul-De-Sac
- Exterior Features:Fire Pit
- Foundation Description:Concrete Perimeter
- Levels:2 Story
Schools
- High school:Lincoln-Way East High School
- Middle school:Hickory Creek Middle School
- Elementary school:Chelsea Elementary School
Utilities
- Water:Public
- Sewer:Public Sewer
Finances and disclosures
- Price:$1,199,000
- Price per sq. ft.:$165.38
- Tax amount:$32,675 (2025)
Features and amenities
- Laundry features:Dryer, Washer
- Amenities:CO Detectors, Ceiling Fan(s), Central Vacuum, Multiple Water Heaters, Radon Mitigation System, Sprinkler-Lawn, Sump Pump, Water-Softener Owned
Parking
- Total parking spaces:4
- Parking description:Attached Garage, Concrete, Garage
- Garage:Yes
- Garage spaces:4
 Copyright 2026 Midwest Real Estate Data LLC. All rights reserved. The data relating to real estate for sale on this web site comes in part from the Broker Reciprocity Program of the Midwest Real Estate Data LLC. Listing information is deemed reliable but not guaranteed. MLSNI Member Broker: Frank Scibior
New listings near 20633 Charmaine Court
- New
 $175,000Active3 beds 2 baths
10864 W Turnberry Drive, Frankfort, IL 60423
MLS# 12789066Listed by: GOGGIN REAL ESTATE LLC - New
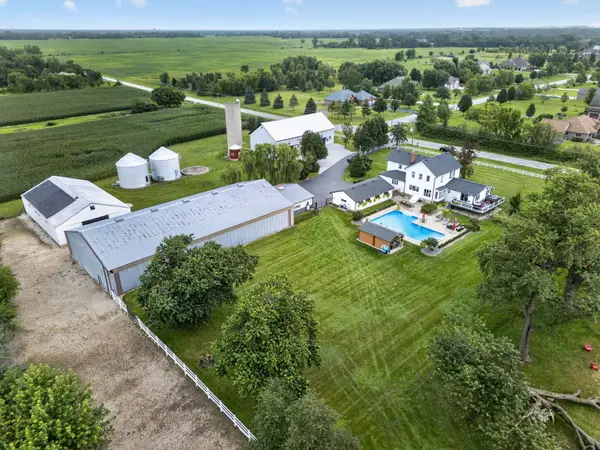 $995,000Active4 beds 3 baths3,264 sq. ft.
24608 LOT A S 88th Avenue, Frankfort, IL 60423
MLS# 12795590Listed by: WATERFORD REALTY GROUP - New
 $510,000Active3 beds 2 baths2,341 sq. ft.
22001 Oakton Avenue, Frankfort, IL 60423
MLS# 12793428Listed by: MISTERHOMES REAL ESTATE - Open Sun, 11am to 1pmNew
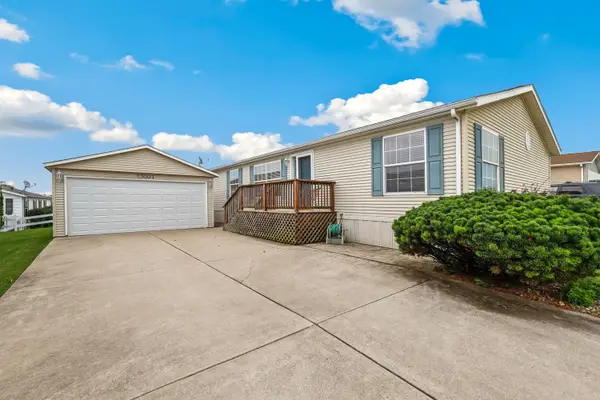 $119,900Active3 beds 2 baths
23007 Cog Hill Drive, Frankfort, IL 60423
MLS# 12794349Listed by: REDFIN CORPORATION - New
 $145,000Active0.72 Acres
22677 Lilly Pad Lane, Frankfort, IL 60423
MLS# 12778839Listed by: CRIS REALTY - New
 $509,900Active7 beds 4 baths2,900 sq. ft.
20249 Pepperwood Court, Frankfort, IL 60423
MLS# 12793027Listed by: INFINITI PROPERTIES, INC. - New
 $769,900Active4 beds 3 baths3,025 sq. ft.
23039 Lakeview Estates Boulevard, Frankfort, IL 60423
MLS# 12792639Listed by: MORANDI PROPERTIES, INC - New
 $650,000Active4 beds 3 baths2,596 sq. ft.
19601 S Edinburgh Court, Frankfort, IL 60423
MLS# 12789019Listed by: VILLAGE REALTY, INC. - New
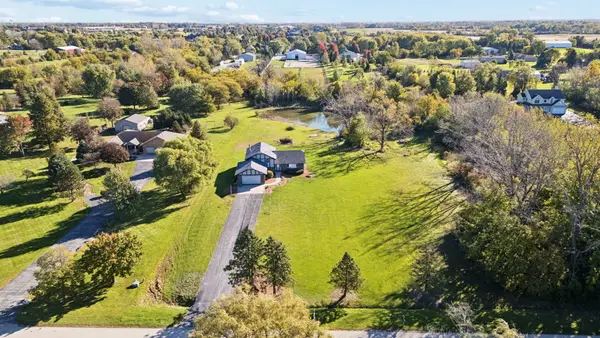 $599,900Active3 beds 3 baths2,200 sq. ft.
24251 S Harvest Hills Road, Frankfort, IL 60423
MLS# 12789958Listed by: @PROPERTIES CHRISTIES INTERNATIONAL REAL ESTATE - New
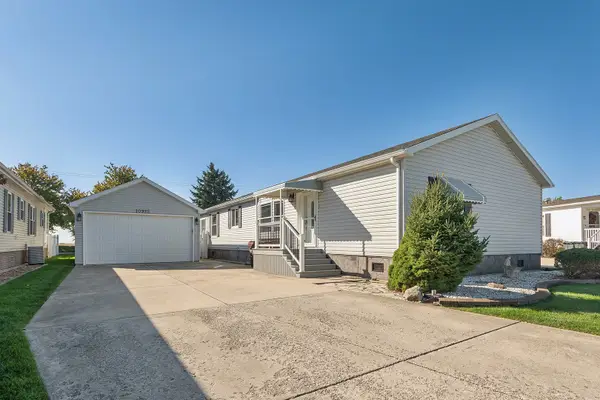 $139,900Active3 beds 2 baths
10925 Doral Drive, Frankfort, IL 60423
MLS# 12755788Listed by: RE/MAX 10


Protect your home and budget from life's surprises with an Assurant Home Warranty, backed by a partner that supports you through every step of homeownership. Explore Plans.
© 2023 - 2026 ERA Franchise Systems LLC. All rights reserved. ERA Franchise Systems LLC fully supports the principles of the Fair Housing Act and the Equal Opportunity Act. ERA, ERA Real Estate powered, and their respective logos are registered service marks of ERA Franchise Systems LLC. Each office is independently owned and operated.