
20680 Francisca Way, Frankfort, IL 60423
Local realty services provided by:ERA Partners
20680 Francisca Way,Frankfort, IL 60423
$1,100,000
- 6 Beds
- 7 Baths
- 6,280 sq. ft.
- Single family
- Active
Listed by: iwona dong
Office: charles rutenberg realty
MLS#:12794962
Source:MLSNI
Price summary
- Price:$1,100,000
- Price per sq. ft.:$175.16
- Monthly HOA dues:$12.5
About this home
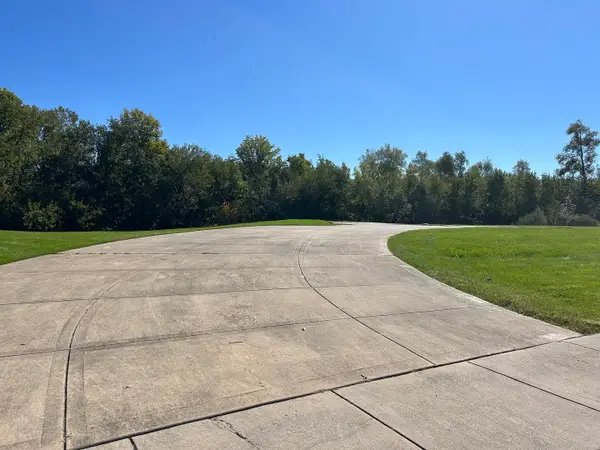
Stunning All-Brick Two-Story Home featuring 6 bedrooms, a walkout basement, and a 3-car garage. Welcome to this beautifully maintained, all-brick traditional home offering exceptional space, timeless elegance, and an open floor plan designed for comfortable living and entertaining. Featuring 6 bedrooms, multiple living areas, two kitchens, three laundry areas, and a spacious walkout basement, this remarkable residence has it all! The main level welcomes you with an elegant foyer, soaring cathedral and coffered ceilings, an open-concept great room and living room with gas/wood-burning fireplace, formal dining room, and dry bar. The spacious kitchen features cherry cabinetry, granite countertops, electric cooktop, double ovens, black appliances, prep sink, pantry, and breakfast nook. A powder room and laundry room provide added convenience. The main-floor primary suite offers a private sitting room, bedroom with gas fireplace, his-and-hers walk-in closets, and a bathroom featuring a corner Jacuzzi tub, double vanity, separate shower, and additional storage. The second floor features three generously sized bedrooms, each with a private full bathroom. One bedroom offers two closets and a bonus room, while another features a walk-in closet and access to a considerably sized loft with a gas fireplace and additional walk-in closet/storage room. A second laundry area with a stackable washer and dryer completes this level. The finished walkout lower level provides exceptional additional living space with an open-concept recreation room, library area, family room with gas fireplace, and a fully equipped second kitchen with refrigerator/freezer, stove, and dishwasher. Two additional bedrooms include one with dual closets and concealed crawlspace access, and another with a spacious closet and private full bathroom. An additional full hallway bathroom, utility room with third laundry area, and abundant storage complete this level. The exterior showcases timeless all-brick construction, a spacious 20' x 30' deck, beautiful brick-paver patio, peaceful wooded backyard, concrete driveway, and attached three-car garage with high ceilings and access to the second-floor loft. An exceptional home offering space, privacy, elegant architectural details, and incredible flexibility for extended family or multigenerational living. Don't miss the opportunity to make this extraordinary property your own! Schedule your private showing today!...
Contact an agent
Home facts
- Year built:2002
- Subdivision & Development:Abbey Woods
- Listing ID #:12794962
- Updated:October 29, 2026 at 01:41 PM
Rooms and interior
- Bedrooms:6
- Total bathrooms:7
- Full bathrooms:6
- Half bathrooms:1
- Rooms Total:16
- Dining Description:Breakfast Room, Separate Dining Room
- Bathrooms Description:Double Sinks, Separate Shower, Whirlpool
- Kitchen Description:Cooktop, Dishwasher, Double Oven, Gas Oven, Kitchen, Microwave, Refrigerator
- Basement Description:Finished, Full
- Living area:6,280 sq. ft.
Heating and cooling
- Cooling:Central Air, Zoned
- Heating:Forced Air, Gas
- Central air:Yes
Structure and exterior
- Roof:Asphalt
- Year built:2002
- Building area:6,280 sq. ft.
- Lot area:0.67 Acres
- Lot Features:Irregular Lot, Wooded
- Architectural Style:Traditional
- Foundation Description:Concrete Perimeter
- Levels:2 Story
Schools
- High school:Lincoln-Way East High School
- Middle school:Hickory Creek Middle School
- Elementary school:Grand Prairie Elementary School
Utilities
- Water:Public, Shared Well
- Sewer:Public Sewer
Finances and disclosures
- Price:$1,100,000
- Price per sq. ft.:$175.16
- Tax amount:$24,991 (2025)
Features and amenities
- Laundry features:Dryer, Washer
- Amenities:CO Detectors, Ceiling Fan(s), Generator, Security System, Sprinkler-Lawn, Sump Pump, TV-Cable, Water-Softener Owned
Parking
- Total parking spaces:9
- Parking description:Attached Garage, Concrete, Driveway, Garage
- Garage:Yes
- Garage spaces:3.5
 Copyright 2026 Midwest Real Estate Data LLC. All rights reserved. The data relating to real estate for sale on this web site comes in part from the Broker Reciprocity Program of the Midwest Real Estate Data LLC. Listing information is deemed reliable but not guaranteed. MLSNI Member Broker: Frank Scibior
New listings near 20680 Francisca Way
- New
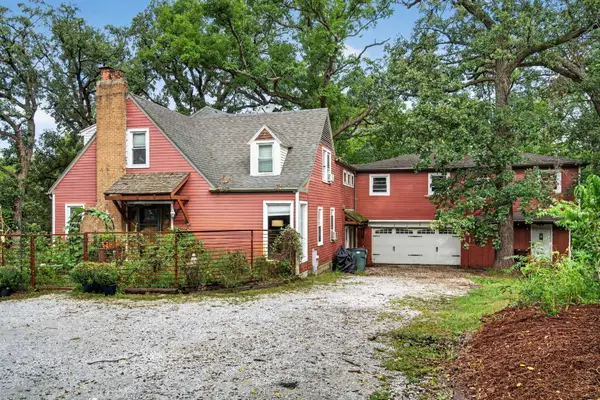 $529,000Active5 beds 3 baths2,440 sq. ft.
8060 W Woodvale Road, Frankfort, IL 60423
MLS# 12796535Listed by: CROSSTOWN REALTORS, INC. - New
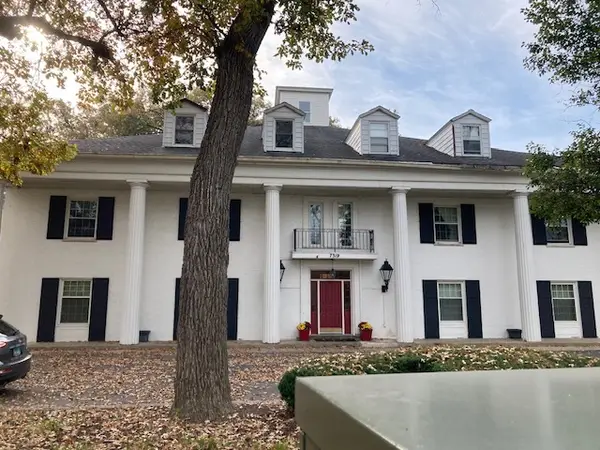 $350,000Active2 beds 2 baths1,900 sq. ft.
7319 Colony Lane #3A, Frankfort, IL 60423
MLS# 12764435Listed by: BAIRD & WARNER - New
 $175,000Active3 beds 2 baths
10864 W Turnberry Drive, Frankfort, IL 60423
MLS# 12789066Listed by: GOGGIN REAL ESTATE LLC - New
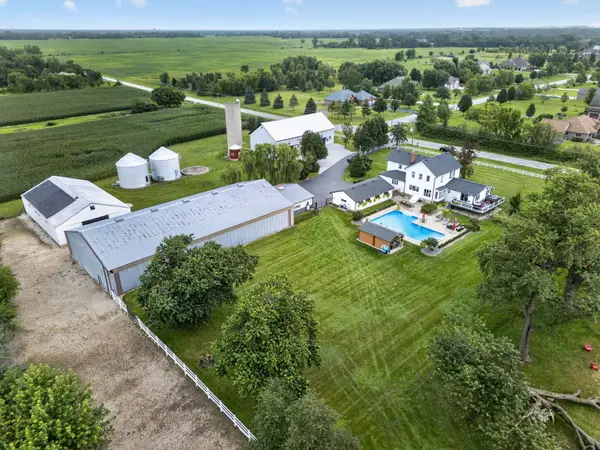 $995,000Active4 beds 3 baths3,264 sq. ft.
24608 LOT A S 88th Avenue, Frankfort, IL 60423
MLS# 12795590Listed by: WATERFORD REALTY GROUP - New
 $510,000Active3 beds 2 baths2,341 sq. ft.
22001 Oakton Avenue, Frankfort, IL 60423
MLS# 12793428Listed by: MISTERHOMES REAL ESTATE - Open Sun, 11am to 1pmNew
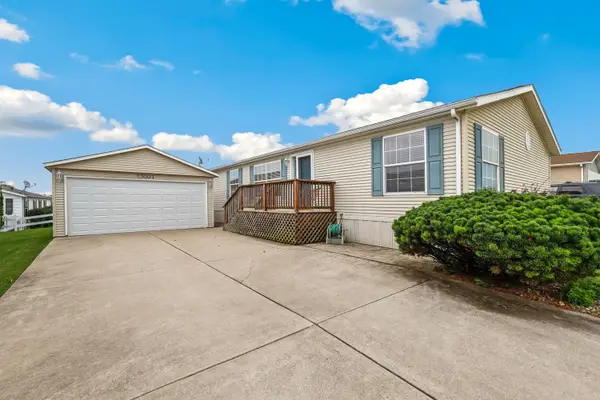 $119,900Active3 beds 2 baths
23007 Cog Hill Drive, Frankfort, IL 60423
MLS# 12794349Listed by: REDFIN CORPORATION - New
 $145,000Active0.72 Acres
22677 Lilly Pad Lane, Frankfort, IL 60423
MLS# 12778839Listed by: CRIS REALTY - New
 $509,900Active7 beds 4 baths2,900 sq. ft.
20249 Pepperwood Court, Frankfort, IL 60423
MLS# 12793027Listed by: INFINITI PROPERTIES, INC. - New
 $769,900Active4 beds 3 baths3,025 sq. ft.
23039 Lakeview Estates Boulevard, Frankfort, IL 60423
MLS# 12792639Listed by: MORANDI PROPERTIES, INC


Protect your home and budget from life's surprises with an Assurant Home Warranty, backed by a partner that supports you through every step of homeownership. Explore Plans.
© 2023 - 2026 ERA Franchise Systems LLC. All rights reserved. ERA Franchise Systems LLC fully supports the principles of the Fair Housing Act and the Equal Opportunity Act. ERA, ERA Real Estate powered, and their respective logos are registered service marks of ERA Franchise Systems LLC. Each office is independently owned and operated.