
419 S Saxby Avenue, Freeport, IL 61032
Local realty services provided by:ERA Partners
419 S Saxby Avenue,Freeport, IL 61032
$140,000
- 3 Beds
- 2 Baths
- 1,579 sq. ft.
- Single family
- Active
Listed by: aubra palermo
Office: re/max unites
MLS#:12743532
Source:MLSNI
Price summary
- Price:$140,000
- Price per sq. ft.:$88.66
About this home
Curb appeal, character, and updates inside and out! This beautifully maintained home combines the architectural details you can't easily recreate with extensive updates already completed, plus a flexible floor plan offering excellent options for main-floor living, multi-generational needs, guests, or working from home. The main floor features an open living and dining area filled with character, including French doors, built-ins, and original details throughout. A generously sized main-floor bedroom offers a huge walk-in closet, while a convenient half bath adds functionality. Beautiful French doors lead directly to the deck and covered patio, extending the living space outdoors for relaxing, dining, and entertaining. The kitchen offers excellent storage, including a large wall of pantry cabinetry, and convenient access from the side entrance near the garage makes bringing in groceries easy. Upstairs you'll find two additional bedrooms, a full bath, and a flexible office or nursery. One of my favorite surprises is the upstairs office with a door leading to a private rooftop patio, a unique retreat for morning coffee, reading, relaxing, or enjoying some quiet outdoor space. And don't overlook the character: closets flanking the front entry, French doors into the living room, additional French doors in the main-floor bedroom and another set leading outdoors, plus built-in storage throughout give this home personality you simply don't find everywhere. The basement provides abundant storage along with workshop space, while the two-car garage offering nearby side entrance make everyday living especially convenient. Well cared for, maintained, and extensively updated within approximately the last 10 years, improvements include the roof, gutters, windows, electrical circuit breaker panel, plumbing, furnace, water heater, bathrooms, kitchen, appliances, and main-floor flooring. The low-maintenance exterior means even more of the work has already been done for you. If you're looking for an updated home without sacrificing character, a main-floor bedroom, flexible multi-generational living options, two-car garage, workshop and storage space, plus multiple outdoor living areas, this one offers a combination that's hard to find....
Contact an agent
Home facts
- Year built:1908
- Listing ID #:12743532
- Updated:September 06, 2026 at 08:28 PM
Rooms and interior
- Bedrooms:3
- Total bathrooms:2
- Full bathrooms:1
- Half bathrooms:1
- Rooms Total:7
- Dining Description:Combined With Living Room
- Kitchen Description:Dishwasher, Range, Refrigerator
- Basement Description:Full, Unfinished
- Living area:1,579 sq. ft.
Heating and cooling
- Cooling:Central Air
- Heating:Forced Air, Natural Gas
- Central air:Yes
Structure and exterior
- Roof:Rubber, Shake
- Year built:1908
- Building area:1,579 sq. ft.
- Exterior Features:Roof Deck
- Levels:2 Story
Schools
- High school:Freeport High School
- Middle school:Freeport Junior High School
- Elementary school:Empire Elementary School
Utilities
- Water:Public
- Sewer:Public Sewer
Finances and disclosures
- Price:$140,000
- Price per sq. ft.:$88.66
- Tax amount:$4,587 (2024)
Parking
- Total parking spaces:2
- Parking description:Detached Garage, Garage
- Garage:Yes
- Garage spaces:2
 Copyright 2026 Midwest Real Estate Data LLC. All rights reserved. The data relating to real estate for sale on this web site comes in part from the Broker Reciprocity Program of the Midwest Real Estate Data LLC. Listing information is deemed reliable but not guaranteed. MLSNI Member Broker: Frank Scibior
New listings near 419 S Saxby Avenue
- New
 $210,000Active3 beds 2 baths1,376 sq. ft.
527 Timber Hills Drive, Freeport, IL 61032
MLS# 12752190Listed by: DICKERSON & NIEMAN REALTORS - ROCKFORD - New
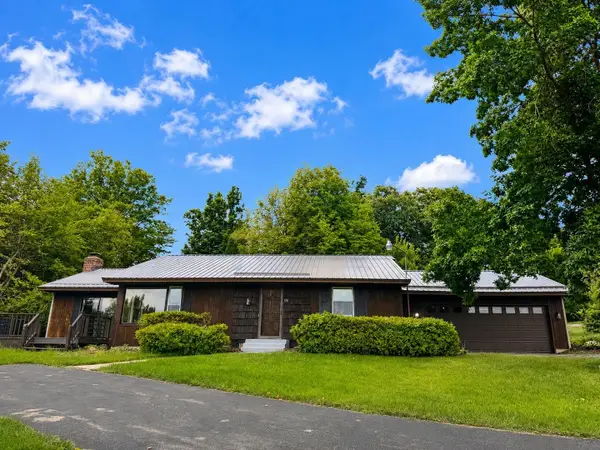 $210,000Active2 beds 1 baths1,880 sq. ft.
576 Timber Hills Drive, Freeport, IL 61032
MLS# 12752209Listed by: DICKERSON & NIEMAN REALTORS - ROCKFORD - New
 $99,900Active4 beds 2 baths1,600 sq. ft.
1251 W Staver Street, Freeport, IL 61032
MLS# 12750841Listed by: REAL BROKER, LLC - New
 $165,000Active3 beds 2 baths1,640 sq. ft.
1426 W Lincoln Boulevard, Freeport, IL 61032
MLS# 12743432Listed by: NEXTHOME FIRST CLASS - New
 $160,000Active2 beds 2 baths1,766 sq. ft.
1228 W Lincoln Boulevard, Freeport, IL 61032
MLS# 12749783Listed by: RE/MAX UNITES - New
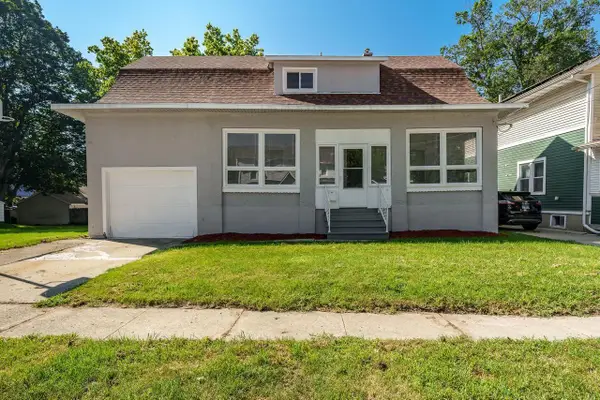 $169,000Active3 beds 2 baths1,508 sq. ft.
103 E Roosevelt Street, Freeport, IL 61032
MLS# 2031749Listed by: CENTURY 21 AFFILIATED - New
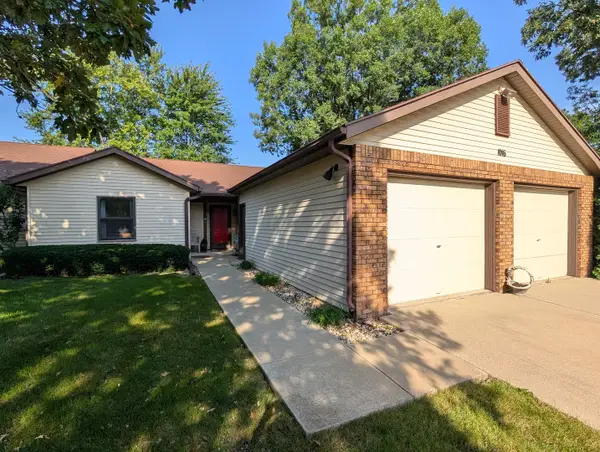 $160,000Active2 beds 2 baths1,427 sq. ft.
1016 Baxter Lane #1, Freeport, IL 61032
MLS# 12746537Listed by: RE/MAX UNITES - New
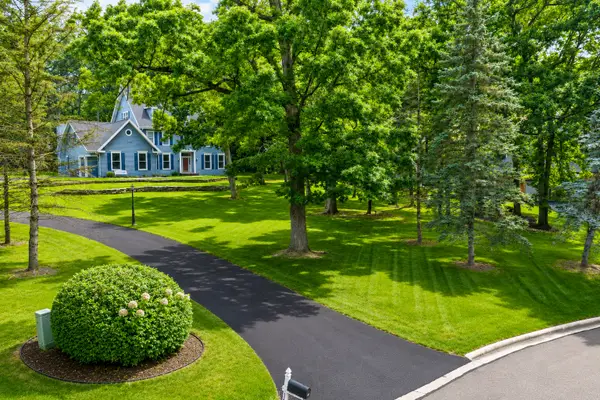 $597,999Active6 beds 4 baths6,533 sq. ft.
1677 Barberry Circle, Freeport, IL 61032
MLS# 12743380Listed by: NEXTHOME FIRST CLASS - New
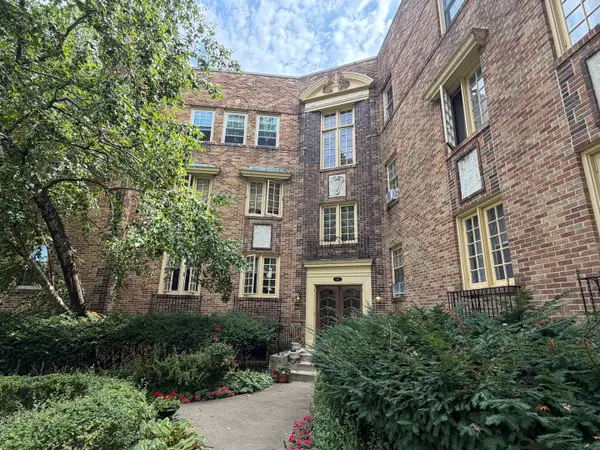 $55,000Active2 beds 1 baths1,223 sq. ft.
441 W Exchange Street #303, Freeport, IL 61032
MLS# 12747594Listed by: KEY REALTY - ROCKFORD - New
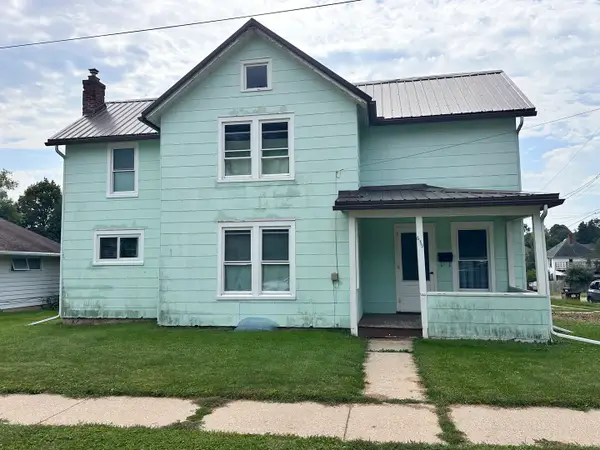 $70,000Active2 beds 2 baths1,320 sq. ft.
639 W Ordway Street, Freeport, IL 61032
MLS# 12747637Listed by: CHOICE REALTY OF FREEPORT


Protect your home and budget from life's surprises with an Assurant Home Warranty, backed by a partner that supports you through every step of homeownership. Explore Plans.
© 2023 - 2026 ERA Franchise Systems LLC. All rights reserved. ERA Franchise Systems LLC fully supports the principles of the Fair Housing Act and the Equal Opportunity Act. ERA, ERA Real Estate powered, and their respective logos are registered service marks of ERA Franchise Systems LLC. Each office is independently owned and operated.