
1015 Suncrest Drive, Fulton, IL 61252
Local realty services provided by:ERA Partners
1015 Suncrest Drive,Fulton, IL 61252
$192,000
- 4 Beds
- 2 Baths
- - sq. ft.
- Single family
- Sold
Listed by: valerie vincent
Office: re/max concepts moline
MLS#:12699416
Source:MLSNI
Sorry, we are unable to map this address
Price summary
- Price:$192,000
About this home
Welcome home to this spacious 4-bedroom, 2-full-bath home located in the heart of Fulton! Offering plenty of room to spread out, this home features a newly updated primary suite complete with a large walk-in closet and a private full bathroom. The finished basement provides additional living space that's perfect for a family room, recreation area, home office, or workout space. Outside, you'll enjoy a fully fenced backyard-ideal for children, pets, gardening, or entertaining-and an attached 2-car garage for added convenience and storage. Conveniently located close to schools, parks, shopping, and local amenities, this home combines comfort, space, and a desirable location. Don't miss your opportunity to make this home your own!
Contact an agent
Home facts
- Year built:1972
- Listing ID #:12699416
- Updated:August 21, 2026 at 10:28 AM
Rooms and interior
- Bedrooms:4
- Total bathrooms:2
- Full bathrooms:2
- Rooms Total:8
- Dining Description:Separate Dining Room
- Kitchen Description:Range, Refrigerator
- Basement Description:Finished, Full
Heating and cooling
- Cooling:Central Air
- Heating:Forced Air
- Central air:Yes
Structure and exterior
- Roof:Asphalt
- Year built:1972
- Architectural Style:Bi-level
- Foundation Description:Block
- Levels:Split Level
Schools
- High school:Fulton High School
- Middle school:River Bend Middle School
- Elementary school:Fulton Elementary School
Utilities
- Water:Public
- Sewer:Public Sewer
Finances and disclosures
- Price:$192,000
- Tax amount:$3,210 (2024)
Parking
- Total parking spaces:2
- Parking description:Attached Garage, Garage
- Garage:Yes
- Garage spaces:2
 Copyright 2026 Midwest Real Estate Data LLC. All rights reserved. The data relating to real estate for sale on this web site comes in part from the Broker Reciprocity Program of the Midwest Real Estate Data LLC. Listing information is deemed reliable but not guaranteed. MLSNI Member Broker: Frank Scibior
New listings near 1015 Suncrest Drive
- Open Sun, 12:30 to 2pmNew
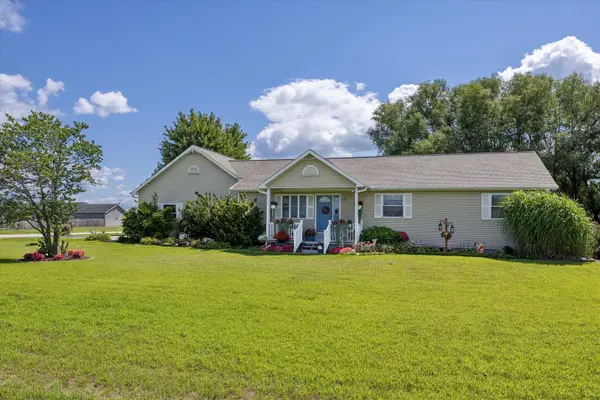 $399,000Active3 beds 2 baths2,016 sq. ft.
21157 Balk Lane, Fulton, IL 61252
MLS# 12736024Listed by: RUHL&RUHL REALTORS DEWITT - New
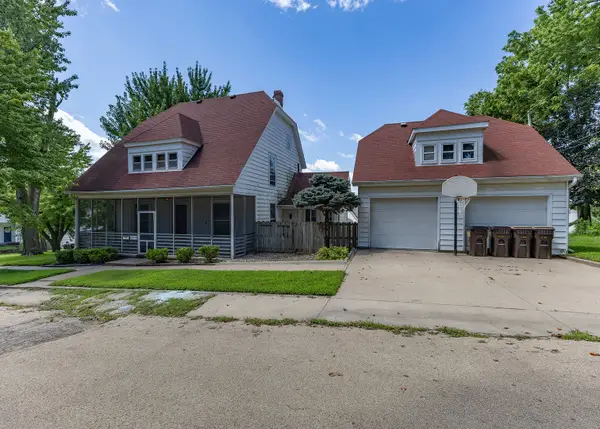 $159,900Active3 beds 3 baths1,911 sq. ft.
916 7th Street, Fulton, IL 61252
MLS# 12735652Listed by: LIND REALTY - New
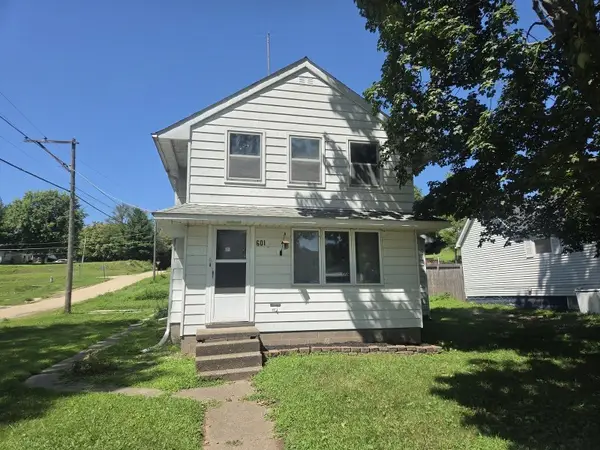 $80,000Active3 beds 3 baths1,131 sq. ft.
601 7th Avenue, Fulton, IL 61252
MLS# 12729520Listed by: RUHL&RUHL REALTORS MOLINE - New
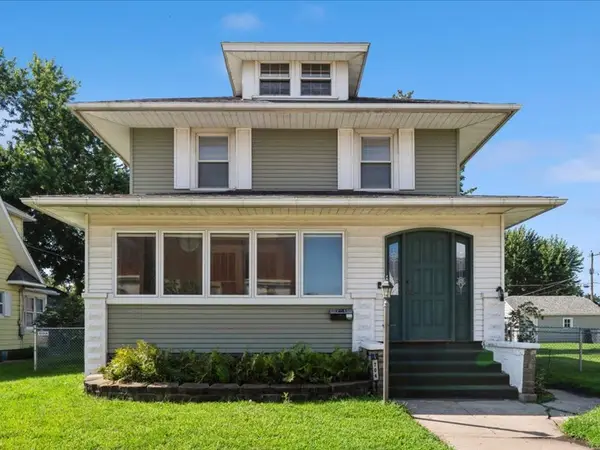 $169,900Active3 beds 1 baths1,456 sq. ft.
704 14th Avenue, Fulton, IL 61252
MLS# 12728966Listed by: RUHL&RUHL REALTORS CLINTON 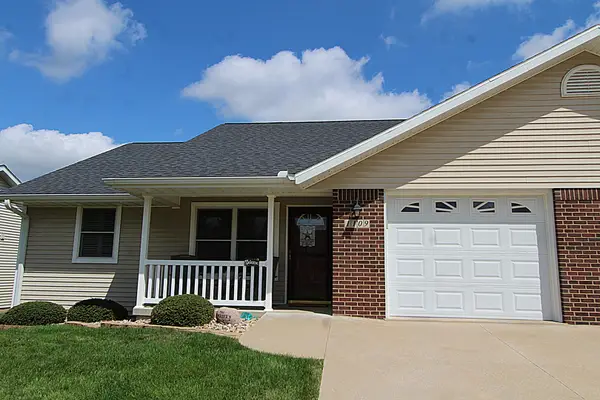 $160,000Pending2 beds 2 baths1,242 sq. ft.
1109 6th Avenue, Fulton, IL 61252
MLS# 12726842Listed by: RUHL&RUHL REALTORS CLINTON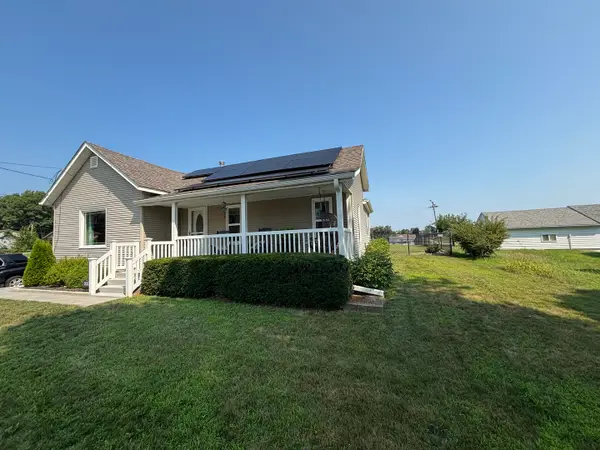 $149,900Active2 beds 1 baths1,127 sq. ft.
921 7th Avenue, Fulton, IL 61252
MLS# 12723841Listed by: COLDWELL BANKER HOWES & JEFFERIES REALTORS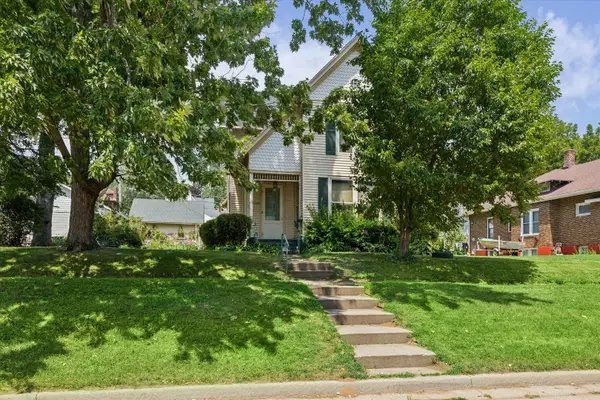 $124,900Active3 beds 2 baths2,433 sq. ft.
815 12th Avenue, Fulton, IL 61252
MLS# 12718508Listed by: RUHL&RUHL REALTORS CLINTON $209,900Active4 beds 3 baths1,920 sq. ft.
1125 15th Avenue, Fulton, IL 61252
MLS# 12706351Listed by: MEL FOSTER CO. CLINTON $73,000Active2 beds 1 baths1,060 sq. ft.
714 19th Avenue, Fulton, IL 61252
MLS# 12706110Listed by: RUHL&RUHL REALTORS CLINTON $199,900Active1 beds 1 baths784 sq. ft.
16379 Ebson Road, Fulton, IL 61252
MLS# 12703118Listed by: COLDWELL BANKER HOWES & JEFFERIES REALTORS


Protect your home and budget from life's surprises with an Assurant Home Warranty, backed by a partner that supports you through every step of homeownership. Explore Plans.
© 2023 - 2026 ERA Franchise Systems LLC. All rights reserved. ERA Franchise Systems LLC fully supports the principles of the Fair Housing Act and the Equal Opportunity Act. ERA, ERA Real Estate powered, and their respective logos are registered service marks of ERA Franchise Systems LLC. Each office is independently owned and operated.