
6070 Garden Plain Road, Fulton, IL 61252
Local realty services provided by:ERA Partners
6070 Garden Plain Road,Fulton, IL 61252
$124,900
- 3 Beds
- 2 Baths
- 1,672 sq. ft.
- Single family
- Active
Listed by: kris whalen
Office: ruhl&ruhl realtors clinton
MLS#:12711343
Source:MLSNI
Price summary
- Price:$124,900
- Price per sq. ft.:$74.7
About this home
OFFERS WILL BE REVIEWED AT 1:00 PM ON 7/23 THURSDAY. Location, Location, Location! This countryside ranch sits on a 1 acre lot! Located on a hard surface road, this 3 bedroom offers the perfect opportunity to make it your own. Bright and spacious living room flows into the "sunny" kitchen and dining area, creating a comfortable space for everyday living and entertaining. 3 nice sized bedrooms, a full bath, convenient main-floor laundry, and a additional 1/2 bath adds to the homes functionality. The lower level provides plenty of storage. Attached 2 car garage and an additional storage shed offers ample space for tools and outdoor equipment. Don't miss out there is great potential!
Contact an agent
Home facts
- Year built:1950
- Listing ID #:12711343
- Updated:July 22, 2026 at 07:45 PM
Rooms and interior
- Bedrooms:3
- Total bathrooms:2
- Full bathrooms:1
- Half bathrooms:1
- Rooms Total:6
- Kitchen Description:Dishwasher
- Basement Description:Full, Unfinished
- Living area:1,672 sq. ft.
Heating and cooling
- Cooling:Central Air
- Heating:Natural Gas
- Central air:Yes
Structure and exterior
- Year built:1950
- Building area:1,672 sq. ft.
- Lot area:1.01 Acres
- Architectural Style:Ranch
- Foundation Description:Block
- Levels:1 Story
Finances and disclosures
- Price:$124,900
- Price per sq. ft.:$74.7
- Tax amount:$1,804 (2025)
Features and amenities
- Laundry features:Dryer, Washer
Parking
- Total parking spaces:2
- Parking description:Attached Garage, Garage
- Garage:Yes
- Garage spaces:2
 Copyright 2026 Midwest Real Estate Data LLC. All rights reserved. The data relating to real estate for sale on this web site comes in part from the Broker Reciprocity Program of the Midwest Real Estate Data LLC. Listing information is deemed reliable but not guaranteed. MLSNI Member Broker: Frank Scibior
New listings near 6070 Garden Plain Road
- New
 $229,900Active4 beds 3 baths1,920 sq. ft.
1125 15th Avenue, Fulton, IL 61252
MLS# 12706351Listed by: MEL FOSTER CO. CLINTON - New
 $73,000Active2 beds 1 baths1,060 sq. ft.
714 19th Avenue, Fulton, IL 61252
MLS# 12706110Listed by: RUHL&RUHL REALTORS CLINTON - New
 $199,900Active1 beds 1 baths784 sq. ft.
16379 Ebson Road, Fulton, IL 61252
MLS# 12703118Listed by: COLDWELL BANKER HOWES & JEFFERIES REALTORS 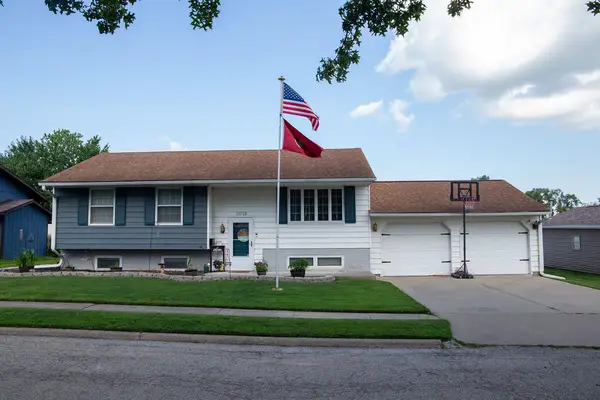 $185,000Pending4 beds 2 baths2,030 sq. ft.
1015 Suncrest Drive, Fulton, IL 61252
MLS# 12699416Listed by: RE/MAX CONCEPTS MOLINE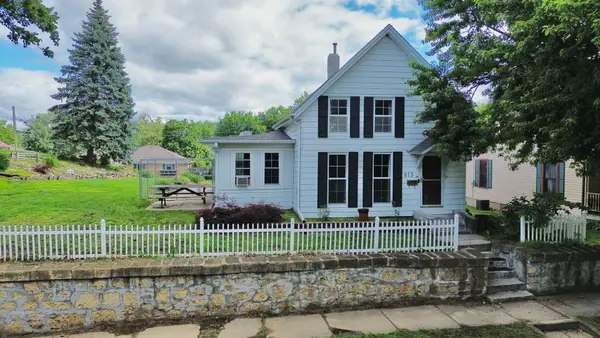 $120,000Pending3 beds 2 baths1,666 sq. ft.
815 10th Avenue, Fulton, IL 61252
MLS# 12681969Listed by: COLDWELL BANKER HOWES & JEFFERIES REALTORS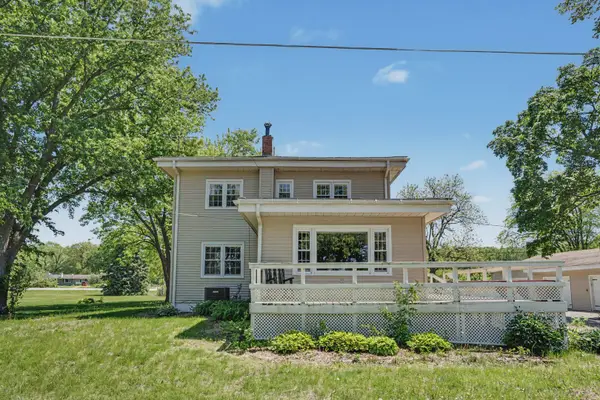 $189,900Pending3 beds 3 baths1,832 sq. ft.
15660 Ebson Road, Fulton, IL 61252
MLS# 12681143Listed by: RUHL&RUHL REALTORS CLINTON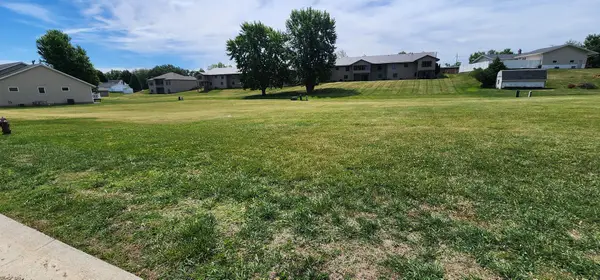 $75,000Active0.74 Acres
000 6th Avenue, Fulton, IL 61252
MLS# 12676806Listed by: RUHL&RUHL REALTORS CLINTON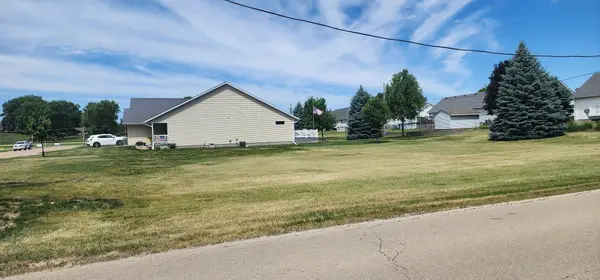 $25,000Pending0.32 Acres
00 6th Avenue, Fulton, IL 61252
MLS# 12676949Listed by: RUHL&RUHL REALTORS CLINTON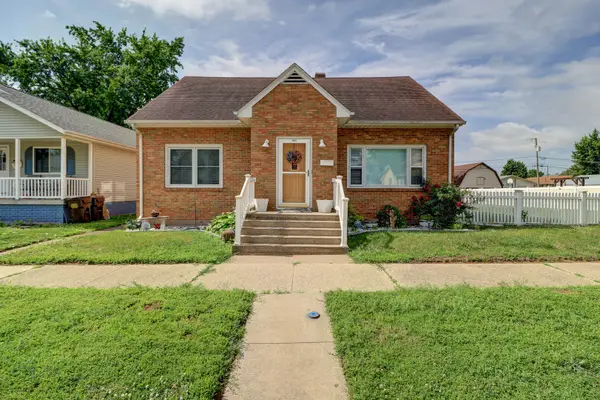 $182,900Pending3 beds 2 baths2,449 sq. ft.
1022 13th Avenue, Fulton, IL 61252
MLS# 12675864Listed by: WINDMILL REAL ESTATE


Protect your home and budget from life's surprises with an Assurant Home Warranty, backed by a partner that supports you through every step of homeownership. Explore Plans.
© 2023 - 2026 ERA Franchise Systems LLC. All rights reserved. ERA Franchise Systems LLC fully supports the principles of the Fair Housing Act and the Equal Opportunity Act. ERA, ERA Real Estate powered, and their respective logos are registered service marks of ERA Franchise Systems LLC. Each office is independently owned and operated.