
39W331 Mill Creek Circle, Geneva, IL 60134
Local realty services provided by:Results Realty ERA Powered
39W331 Mill Creek Circle,Geneva, IL 60134
$600,000
- 4 Beds
- 3 Baths
- 1,788 sq. ft.
- Single family
- Pending
Listed by: stephanie hawkinson
Office: exp realty - geneva
MLS#:12705709
Source:MLSNI
Price summary
- Price:$600,000
- Price per sq. ft.:$335.57
About this home
Immaculate, move-in-ready ranch featuring an open, vaulted floor plan designed for comfortable one-level living. The spacious great room with a cozy fireplace flows seamlessly into the updated kitchen with a center island, abundant cabinetry, and ample workspace. The private primary suite offers a relaxing retreat, while the fully finished English basement expands the living space with two recreation rooms, a fourth bedroom or office, and a third full bath. Situated on a beautifully landscaped one-third-acre lot directly across from Somerset Park, this home combines exceptional space, functionality, and an unbeatable location.
Contact an agent
Home facts
- Year built:2005
- Listing ID #:12705709
- Updated:July 21, 2026 at 01:56 AM
Rooms and interior
- Bedrooms:4
- Total bathrooms:3
- Full bathrooms:3
- Rooms Total:9
- Basement Description:Finished, Full
- Living area:1,788 sq. ft.
Heating and cooling
- Cooling:Central Air
- Heating:Natural Gas
- Central air:Yes
Structure and exterior
- Year built:2005
- Building area:1,788 sq. ft.
- Levels:1 Story
Utilities
- Water:Private, Public
- Sewer:Public Sewer
Finances and disclosures
- Price:$600,000
- Price per sq. ft.:$335.57
- Tax amount:$11,555 (2025)
Parking
- Total parking spaces:2
- Parking description:Attached Garage, Garage
- Garage:Yes
- Garage spaces:2
 Copyright 2026 Midwest Real Estate Data LLC. All rights reserved. The data relating to real estate for sale on this web site comes in part from the Broker Reciprocity Program of the Midwest Real Estate Data LLC. Listing information is deemed reliable but not guaranteed.
New listings near 39W331 Mill Creek Circle
 $975,000Pending4 beds 5 baths3,576 sq. ft.
Address Withheld By Seller, Geneva, IL 60134
MLS# 12704283Listed by: RE/MAX ALL PRO - ST CHARLES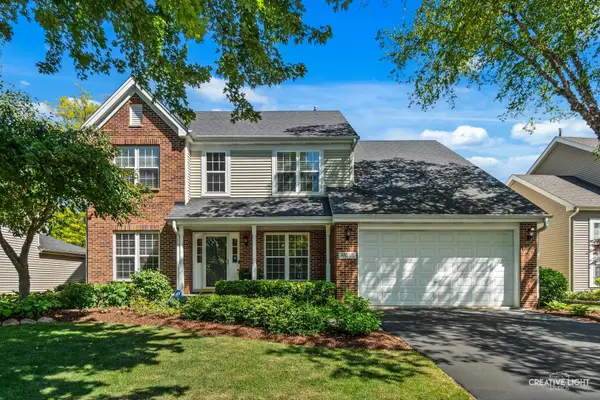 $589,900Pending4 beds 3 baths2,526 sq. ft.
39W431 W Mallory Drive, Geneva, IL 60134
MLS# 12660356Listed by: RE/MAX ALL PRO - ST CHARLES- New
 $1,200,000Active4 beds 4 baths3,355 sq. ft.
921 Ray Street, Geneva, IL 60134
MLS# 12707345Listed by: BERKSHIRE HATHAWAY HOMESERVICES STARCK REAL ESTATE - New
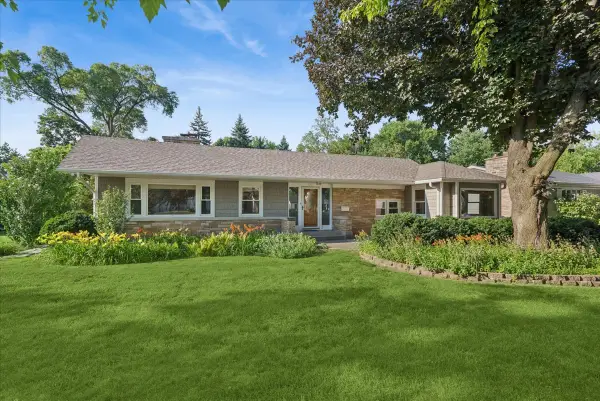 $640,000Active3 beds 2 baths1,602 sq. ft.
1211 James Street, Geneva, IL 60134
MLS# 12687991Listed by: BAIRD & WARNER FOX VALLEY - GENEVA - New
 $860,000Active4 beds 2 baths
330 S River Lane, Geneva, IL 60134
MLS# 12707934Listed by: HOMESMART CONNECT LLC - New
 $483,145Active2 beds 3 baths1,780 sq. ft.
2699 Stone Circle, Geneva, IL 60134
MLS# 12707421Listed by: NATHAN WYNSMA - New
 $526,695Active3 beds 3 baths1,954 sq. ft.
2701 Stone Circle, Geneva, IL 60134
MLS# 12707437Listed by: NATHAN WYNSMA  $749,900Pending4 beds 2 baths1,771 sq. ft.
624 Willow Lane, Geneva, IL 60134
MLS# 12702678Listed by: COLDWELL BANKER REALTY $699,800Pending4 beds 3 baths3,000 sq. ft.
824 Sterling Avenue, Geneva, IL 60134
MLS# 12706969Listed by: RE/MAX ALL PRO - ST CHARLES


Protect your home and budget from life's surprises with an Assurant Home Warranty, backed by a partner that supports you through every step of homeownership. Explore Plans.
© 2023 - 2026 ERA Franchise Systems LLC. All rights reserved. ERA Franchise Systems LLC fully supports the principles of the Fair Housing Act and the Equal Opportunity Act. ERA, ERA Real Estate powered, and their respective logos are registered service marks of ERA Franchise Systems LLC. Each office is independently owned and operated.