
624 Willow Lane, Geneva, IL 60134
Local realty services provided by:Results Realty ERA Powered
624 Willow Lane,Geneva, IL 60134
$749,900
- 4 Beds
- 2 Baths
- 1,771 sq. ft.
- Single family
- Active
Listed by: tracey larsen, graham mcdonald
Office: coldwell banker realty
MLS#:12702678
Source:MLSNI
Price summary
- Price:$749,900
- Price per sq. ft.:$423.43
About this home
Welcome to this beautifully reimagined mid-century ranch in one of Geneva's most sought-after neighborhoods. Extensively renovated with nearly $200,000 in premium improvements, this home seamlessly blends timeless architectural character with today's luxury finishes and modern conveniences. Designed with both style and function in mind, the light-filled interior features engineered hardwood flooring throughout the main level, expansive windows, and an inviting layout ideal for everyday living and entertaining. The showstopping custom kitchen boasts handcrafted cabinetry, stunning Taj Mahal quartzite countertops, and designer finishes. Both bathrooms have been transformed with custom tilework and upscale finishes, creating elegant, spa-inspired spaces. The finished basement offers exceptional flexibility with a spacious recreation area and an enormous storage room, providing the perfect balance of additional living space and practicality. Situated on a generous 0.30-acre lot, the outdoor living spaces are equally impressive. Enjoy the screened porch overlooking the expansive backyard, entertain on the new patio, or relax among the professionally landscaped grounds. The garage has also been upgraded with a durable epoxy-coated floor for a clean, polished finish. Major improvements provide lasting peace of mind, including a new electrical panel, newer windows (2021), roof (2017), furnace (2015), new sump pump, professionally installed underground drainage system, and freshly painted interior and exterior. Located just three blocks from Geneva High School and minutes from downtown Geneva's renowned shopping, dining, parks, and Metra station, this turnkey home offers the rare combination of iconic mid-century design, modern luxury, and exceptional craftsmanship....
Contact an agent
Home facts
- Year built:1960
- Listing ID #:12702678
- Updated:July 20, 2026 at 01:28 PM
Rooms and interior
- Bedrooms:4
- Total bathrooms:2
- Full bathrooms:2
- Rooms Total:7
- Dining Description:Combined With Family Room
- Bathrooms Description:Double Sinks
- Kitchen Description:Dishwasher, Gas Cooktop, Refrigerator
- Basement Description:Finished, Full
- Living area:1,771 sq. ft.
Heating and cooling
- Cooling:Central Air
- Heating:Natural Gas
- Central air:Yes
Structure and exterior
- Roof:Asphalt
- Year built:1960
- Building area:1,771 sq. ft.
- Lot area:0.3 Acres
- Architectural Style:Ranch
- Foundation Description:Concrete Perimeter
- Levels:1 Story
Schools
- High school:Geneva Community High School
- Middle school:Geneva Middle School
- Elementary school:Williamsburg Elementary School
Utilities
- Water:Public
- Sewer:Public Sewer
Finances and disclosures
- Price:$749,900
- Price per sq. ft.:$423.43
- Tax amount:$10,155 (2024)
Features and amenities
- Amenities:Ceiling Fan(s), Sump Pump
Parking
- Total parking spaces:5
- Parking description:Asphalt, Attached Garage, Driveway, Garage, Off Street
- Garage:Yes
- Garage spaces:2
 Copyright 2026 Midwest Real Estate Data LLC. All rights reserved. The data relating to real estate for sale on this web site comes in part from the Broker Reciprocity Program of the Midwest Real Estate Data LLC. Listing information is deemed reliable but not guaranteed.
New listings near 624 Willow Lane
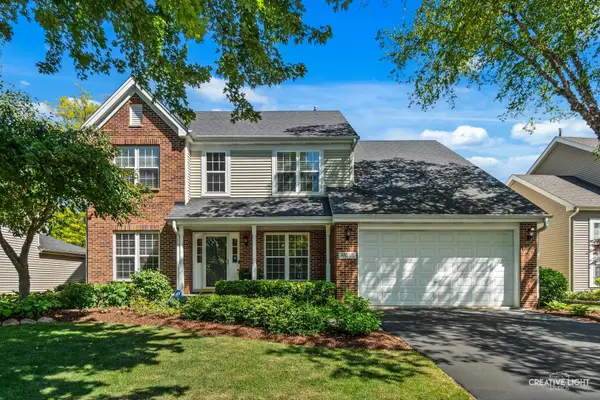 $589,900Pending4 beds 3 baths2,526 sq. ft.
39W431 W Mallory Drive, Geneva, IL 60134
MLS# 12660356Listed by: RE/MAX ALL PRO - ST CHARLES- New
 $1,200,000Active4 beds 4 baths3,355 sq. ft.
921 Ray Street, Geneva, IL 60134
MLS# 12707345Listed by: BERKSHIRE HATHAWAY HOMESERVICES STARCK REAL ESTATE - New
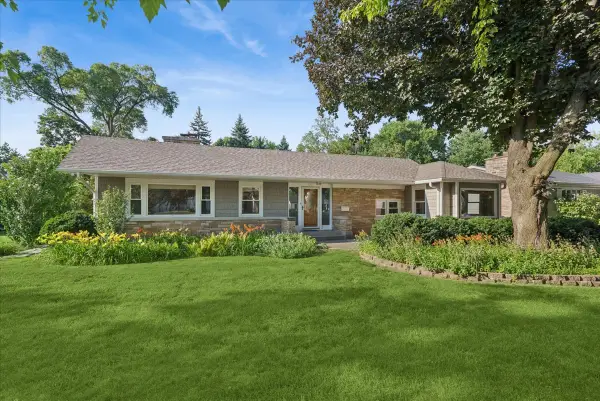 $640,000Active3 beds 2 baths1,602 sq. ft.
1211 James Street, Geneva, IL 60134
MLS# 12687991Listed by: BAIRD & WARNER FOX VALLEY - GENEVA - New
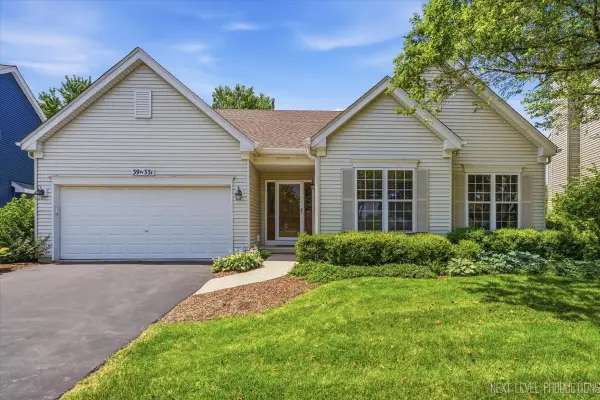 $600,000Active4 beds 3 baths1,788 sq. ft.
39W331 Mill Creek Circle, Geneva, IL 60134
MLS# 12705709Listed by: EXP REALTY - GENEVA - New
 $860,000Active4 beds 2 baths
330 S River Lane, Geneva, IL 60134
MLS# 12707934Listed by: HOMESMART CONNECT LLC - New
 $483,145Active2 beds 3 baths1,780 sq. ft.
2699 Stone Circle, Geneva, IL 60134
MLS# 12707421Listed by: NATHAN WYNSMA - New
 $526,695Active3 beds 3 baths1,954 sq. ft.
2701 Stone Circle, Geneva, IL 60134
MLS# 12707437Listed by: NATHAN WYNSMA  $699,800Pending4 beds 3 baths3,000 sq. ft.
824 Sterling Avenue, Geneva, IL 60134
MLS# 12706969Listed by: RE/MAX ALL PRO - ST CHARLES- New
 $500,000Active3 beds 3 baths2,468 sq. ft.
675 Parker Court, Geneva, IL 60134
MLS# 12699635Listed by: RE/MAX ALL PRO - ST CHARLES


Protect your home and budget from life's surprises with an Assurant Home Warranty, backed by a partner that supports you through every step of homeownership. Explore Plans.
© 2023 - 2026 ERA Franchise Systems LLC. All rights reserved. ERA Franchise Systems LLC fully supports the principles of the Fair Housing Act and the Equal Opportunity Act. ERA, ERA Real Estate powered, and their respective logos are registered service marks of ERA Franchise Systems LLC. Each office is independently owned and operated.