
39W511 S Hyde Park, Geneva, IL 60134
Local realty services provided by:Results Realty ERA Powered
39W511 S Hyde Park,Geneva, IL 60134
$590,000
- 5 Beds
- 3 Baths
- 2,813 sq. ft.
- Single family
- Pending
Listed by: mary bruno
Office: keller williams inspire - geneva
MLS#:12724475
Source:MLSNI
Price summary
- Price:$590,000
- Price per sq. ft.:$209.74
About this home
Welcome home to this beautifully maintained 5-bedroom home in the highly desirable Mill Creek community in the award-winning Batavia school district. Thoughtfully designed for both everyday living and entertaining, this home combines timeless finishes, flexible living spaces and an exceptional location just steps from neighborhood parks, tennis and pickleball courts, and miles of scenic nature trails. Rich hardwood floors flow throughout the main level, complemented by 9-foot ceilings that create an open, airy feel. Just off the foyer, French doors open to a private home office that flows into the spacious family room-featuring custom built-ins and a cozy fireplace. A desirable first-floor bedroom offers the flexibility to accommodate guests, multi-generational living or a second office. The inviting kitchen is designed to be the heart of the home, featuring glass-front cabinetry, stainless steel appliances, a pantry closet, and updated stove, microwave and dishwasher (2023). Whether you're hosting holiday gatherings or enjoying a quiet weeknight dinner, the open layout keeps everyone connected. Upstairs, the spacious primary suite provides a relaxing retreat with separate his-and-hers closets professionally designed by St. Charles Closets and a private bath featuring a double vanity, soaking tub and separate shower. A separate dressing area vanity with a large mirror creates the perfect space to get dressed and ready for the day. The convenient second-floor laundry room includes a linen closet and plumbing for a utility sink. Step outside to your own backyard retreat. The fully fenced yard features tall, mature trees that create exceptional privacy, along with a beautiful paver patio, built-in fire pit, outdoor lighting, integrated sound system and in-ground sprinkler system. It's an ideal setting for morning coffee, summer gatherings or relaxing evenings around the fire. New siding installed in 2023 and an oversized three-car garage complete this exceptional home. The deep-pour basement includes thoughtfully designed built-in shelving, providing exceptional additional storage, and offers outstanding potential for future finished living space, giving the next owner the opportunity to create a recreation room, home gym, media room or additional entertaining space while still providing ample storage. From morning walks along the neighborhood trails to evenings gathered around the backyard fire pit, this exceptional home offers the space, comfort and community that make Mill Creek one of the Fox Valley's most desirable places to call home....
Contact an agent
Home facts
- Year built:2005
- Subdivision & Development:Mill Creek
- Listing ID #:12724475
- Updated:October 05, 2026 at 08:13 AM
Rooms and interior
- Bedrooms:5
- Total bathrooms:3
- Full bathrooms:2
- Half bathrooms:1
- Rooms Total:10
- Dining Description:Eating Area, Separate Dining Room
- Kitchen Description:Dishwasher, Disposal, Microwave, Range
- Basement Description:Full, Unfinished
- Living area:2,813 sq. ft.
Heating and cooling
- Cooling:Central Air
- Heating:Forced Air, Natural Gas
- Central air:Yes
Structure and exterior
- Roof:Asphalt
- Year built:2005
- Building area:2,813 sq. ft.
- Lot Features:Mature Trees
- Foundation Description:Concrete Perimeter
- Levels:2 Story
Schools
- High school:Batavia Sr High School
- Middle school:Sam Rotolo Middle School Of Bat
- Elementary school:Grace Mcwayne Elementary School
Utilities
- Water:Public
- Sewer:Public Sewer
Finances and disclosures
- Price:$590,000
- Price per sq. ft.:$209.74
- Tax amount:$12,524 (2025)
Parking
- Total parking spaces:3
- Parking description:Asphalt, Attached Garage, Garage
- Garage:Yes
- Garage spaces:3
 Copyright 2026 Midwest Real Estate Data LLC. All rights reserved. The data relating to real estate for sale on this web site comes in part from the Broker Reciprocity Program of the Midwest Real Estate Data LLC. Listing information is deemed reliable but not guaranteed.
New listings near 39W511 S Hyde Park
- New
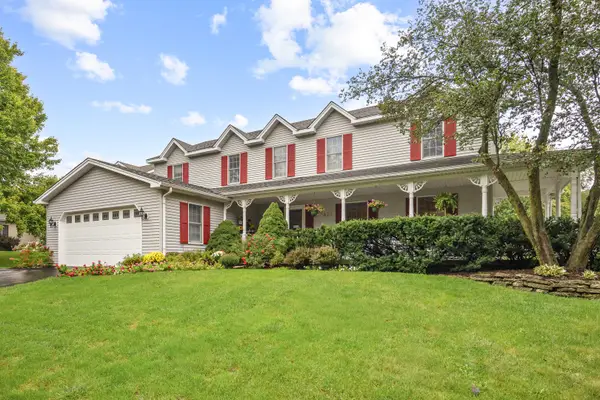 $634,900Active4 beds 3 baths2,929 sq. ft.
1871 Allen Drive, Geneva, IL 60134
MLS# 12774531Listed by: RE/MAX SUBURBAN - New
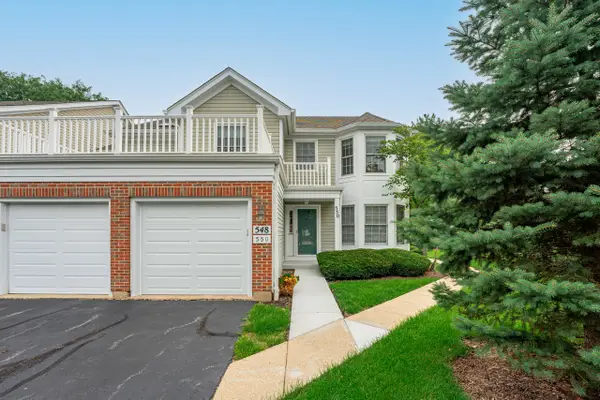 $355,000Active2 beds 2 baths1,588 sq. ft.
Address Withheld By Seller, Geneva, IL 60134
MLS# 12774668Listed by: KELLER WILLIAMS ONECHICAGO - New
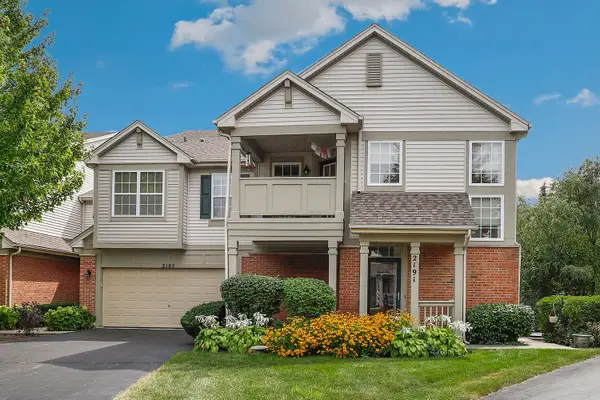 $340,000Active2 beds 2 baths1,466 sq. ft.
2191 Vanderbilt Drive #2191, Geneva, IL 60134
MLS# 12772669Listed by: REDFIN CORPORATION - New
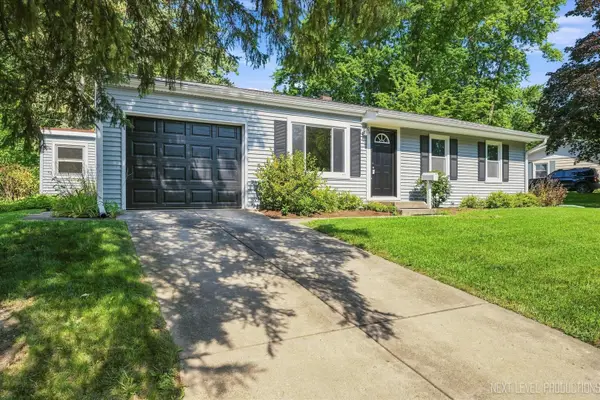 $299,000Active2 beds 1 baths1,141 sq. ft.
106 Ridge Lane, Geneva, IL 60134
MLS# 12774026Listed by: SUCCESS 24/7 REAL ESTATE - New
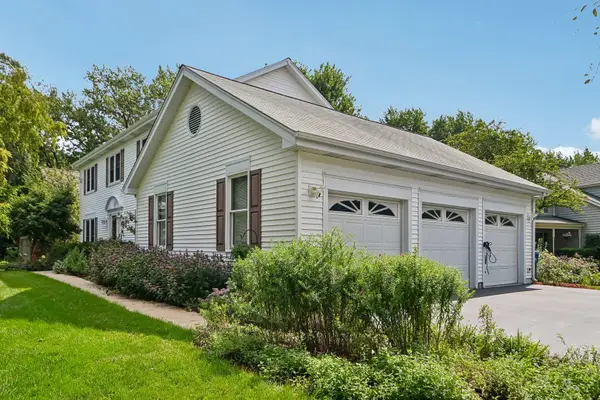 $575,000Active4 beds 4 baths2,722 sq. ft.
1898 Kaneville Road, Geneva, IL 60134
MLS# 12773138Listed by: REDFIN CORPORATION - New
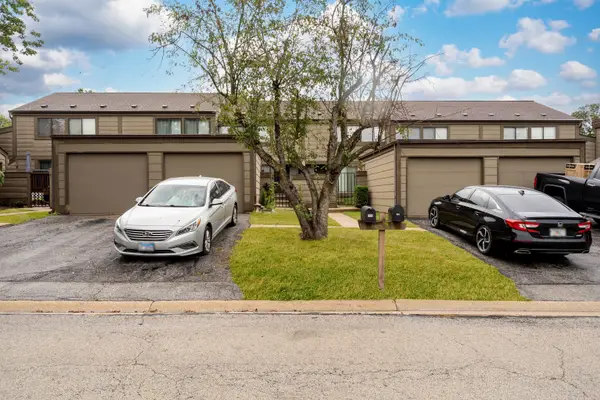 $280,000Active3 beds 3 baths1,280 sq. ft.
175 Aberdeen Court, Geneva, IL 60134
MLS# 12772118Listed by: KELLER WILLIAMS ONECHICAGO - New
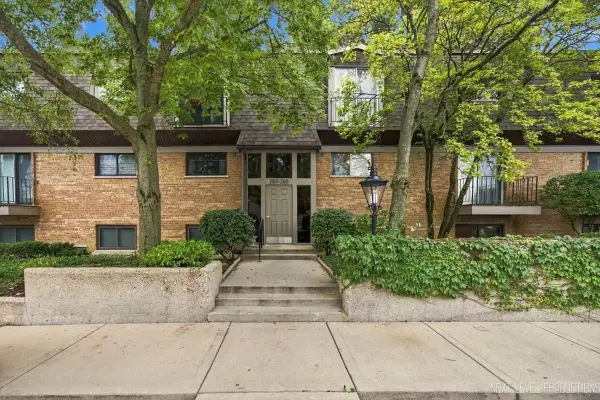 $434,900Active2 beds 2 baths1,102 sq. ft.
250 Kenston Court #250, Geneva, IL 60134
MLS# 12768832Listed by: REALTYWORKS 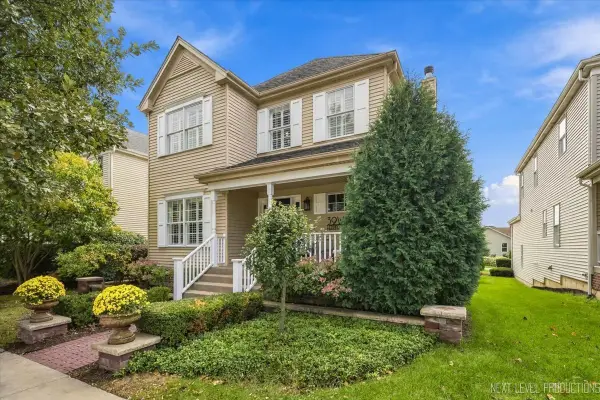 $489,900Pending3 beds 3 baths1,901 sq. ft.
39W147 Herrington Boulevard, Geneva, IL 60134
MLS# 12767115Listed by: @PROPERTIES CHRISTIE'S INTERNATIONAL REAL ESTATE- New
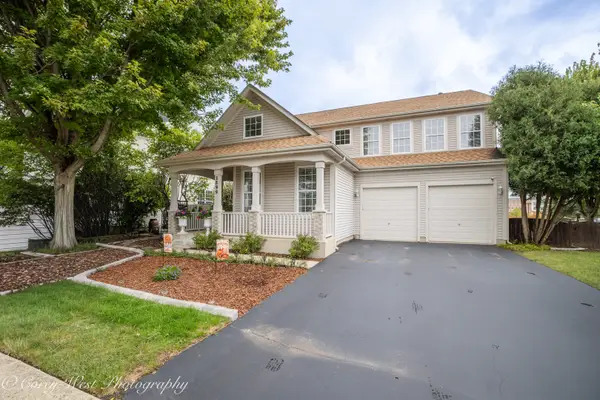 $660,000Active4 beds 3 baths2,780 sq. ft.
2899 Cornwall Lane, Geneva, IL 60134
MLS# 12761277Listed by: COLDWELL BANKER REALTY - New
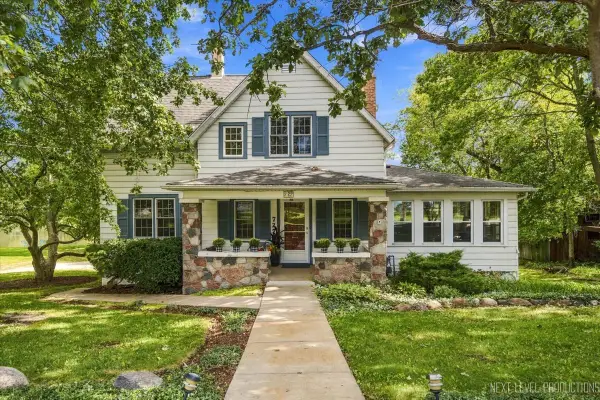 $1,050,000Active3 beds 3 baths2,060 sq. ft.
727 N First Street, Geneva, IL 60134
MLS# 12769100Listed by: EXP REALTY - GENEVA


Protect your home and budget from life's surprises with an Assurant Home Warranty, backed by a partner that supports you through every step of homeownership. Explore Plans.
© 2023 - 2026 ERA Franchise Systems LLC. All rights reserved. ERA Franchise Systems LLC fully supports the principles of the Fair Housing Act and the Equal Opportunity Act. ERA, ERA Real Estate powered, and their respective logos are registered service marks of ERA Franchise Systems LLC. Each office is independently owned and operated.