
13120 Williams Circle, Genoa, IL 60135
Local realty services provided by:ERA Naper Realty
Listed by: lucy rodriguez
Office: homesmart connect, llc.
MLS#:12730788
Source:MLSNI
Price summary
- Price:$679,900
- Price per sq. ft.:$184.55
About this home
Welcome to this spacious and unique home situated on approximately 1.77 acres across two parcels. An expansive front porch welcomes you into a home with plenty of room to spread out. The main level features a large, light-filled great room with hardwood floors, fireplace, built-ins and a dedicated dining space. The kitchen offers abundant wood cabinetry, a center island, walk-in pantry, distinctive Saltillo-style tile flooring and a large eating area. Just off the kitchen, a spacious deck provides the perfect spot for morning coffee, evening relaxation or simply enjoying the outdoors. The primary suite includes a walk-in closet, double vanity, steam shower and separate tub/shower area. A finished walkout basement with a full bath provides even more flexible living space. Additional highlights include generous storage, a heated three-car garage, mature trees, fruit trees and multiple outdoor spaces, including an upper-level balcony and patio. With plenty of space both inside and out, this property offers a wonderful opportunity to make it your own. Home is being sold AS-IS....
Contact an agent
Home facts
- Year built:1996
- Subdivision & Development:Anderwoods
- Listing ID #:12730788
- Updated:September 06, 2026 at 11:02 AM
Rooms and interior
- Bedrooms:4
- Total bathrooms:4
- Full bathrooms:3
- Half bathrooms:1
- Rooms Total:9
- Dining Description:Combined With Living Room
- Bathrooms Description:Double Sinks, Steam Shower
- Kitchen Description:Dishwasher, Disposal, Range, Range Hood, Refrigerator
- Basement Description:Finished
- Living area:3,684 sq. ft.
Heating and cooling
- Cooling:Central Air
- Heating:Natural Gas
- Central air:Yes
Structure and exterior
- Roof:Asphalt
- Year built:1996
- Building area:3,684 sq. ft.
- Lot area:1.8 Acres
- Lot Features:Dimensions To Center Of Road, Mature Trees, Rear Of Lot
- Architectural Style:Farmhouse
- Exterior Features:Balcony
- Foundation Description:Concrete Perimeter
- Levels:3 Story
Schools
- High school:Genoa-Kingston High School
- Middle school:Genoa-Kingston Middle School
- Elementary school:Kingston Elementary School
Finances and disclosures
- Price:$679,900
- Price per sq. ft.:$184.55
- Tax amount:$12,056 (2025)
Features and amenities
- Laundry features:Dryer, Washer
- Amenities:Ceiling Fan(s)
Parking
- Total parking spaces:3
- Parking description:Attached Garage, Concrete, Garage
- Garage:Yes
- Garage spaces:3
 Copyright 2026 Midwest Real Estate Data LLC. All rights reserved. The data relating to real estate for sale on this web site comes in part from the Broker Reciprocity Program of the Midwest Real Estate Data LLC. Listing information is deemed reliable but not guaranteed.
New listings near 13120 Williams Circle
- New
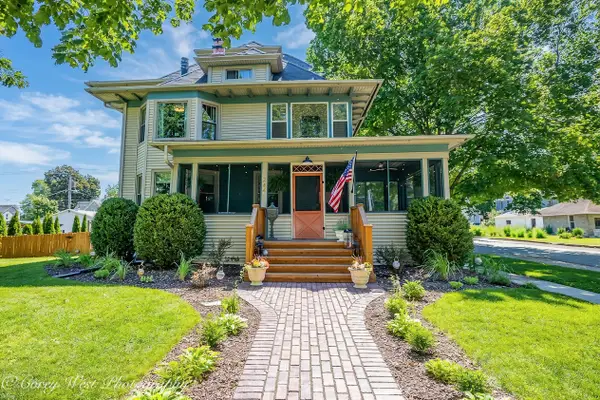 $419,000Active5 beds 3 baths2,400 sq. ft.
244 S Sycamore Street, Genoa, IL 60135
MLS# 12748176Listed by: NORTHERN ILLINOIS REALTY LLC - Open Sun, 12 to 2pmNew
 $499,900Active2 beds 2 baths1,860 sq. ft.
510 Stearn Drive #510, Genoa, IL 60135
MLS# 12747968Listed by: O'NEIL PROPERTY GROUP, LLC  $325,000Pending3 beds 4 baths3,737 sq. ft.
11750 Pebble Beach Drive, Genoa, IL 60135
MLS# 12738786Listed by: HOMETOWN REALTY GROUP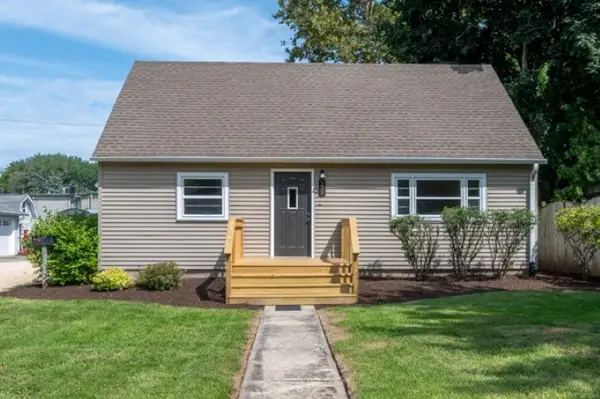 $279,000Active4 beds 1 baths1,866 sq. ft.
539 Central Avenue, Genoa, IL 60135
MLS# 12737398Listed by: RE/MAX OF ROCK VALLEY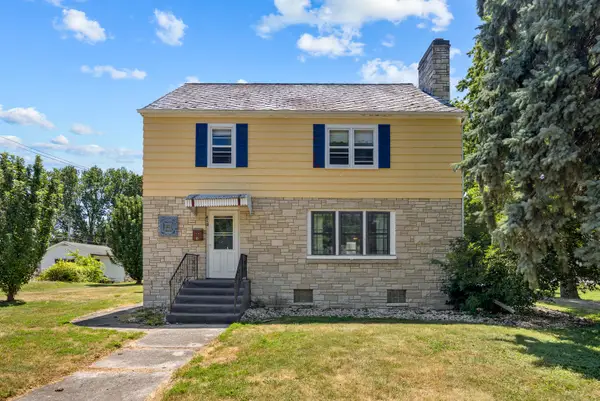 $242,000Active4 beds 2 baths1,966 sq. ft.
410 E Main Street, Genoa, IL 60135
MLS# 12737485Listed by: CENTURY 21 NEW HERITAGE $309,900Pending3 beds 2 baths1,294 sq. ft.
725 Tyler Street, Genoa, IL 60135
MLS# 12730068Listed by: BERKSHIRE HATHAWAY HOMESERVICES STARCK REAL ESTATE $215,000Pending3 beds 1 baths1,156 sq. ft.
203 E 2nd Street, Genoa, IL 60135
MLS# 12730384Listed by: RE/MAX CLASSIC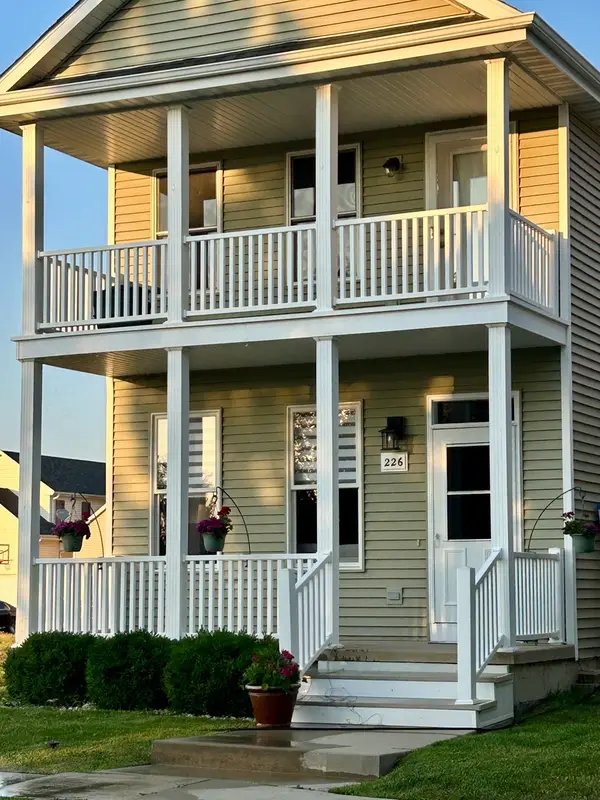 $300,000Pending2 beds 3 baths1,800 sq. ft.
226 Burton Lane, Genoa, IL 60135
MLS# 12721766Listed by: GREAT WESTERN PROPERTIES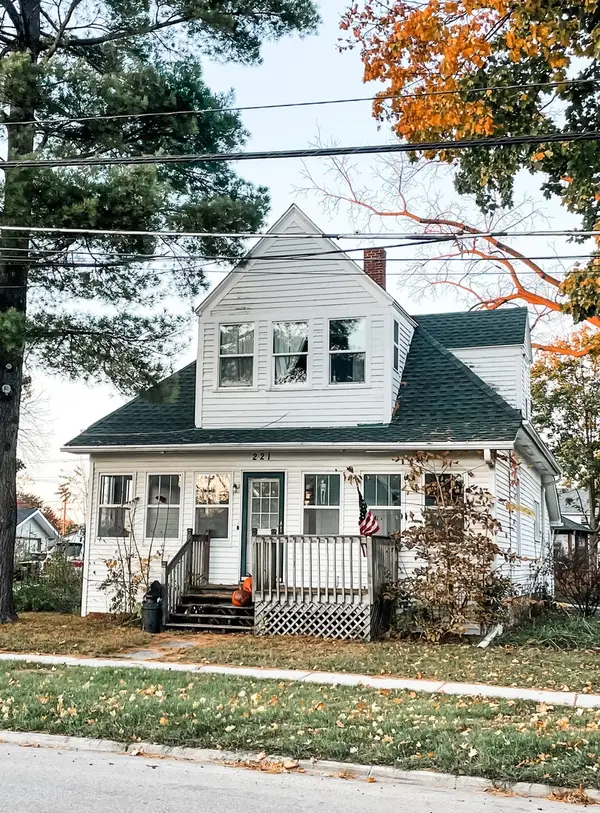 $214,900Pending3 beds 2 baths1,200 sq. ft.
221 E Main Street, Genoa, IL 60135
MLS# 12715618Listed by: SUBURBAN LIFE REALTY


Protect your home and budget from life's surprises with an Assurant Home Warranty, backed by a partner that supports you through every step of homeownership. Explore Plans.
© 2023 - 2026 ERA Franchise Systems LLC. All rights reserved. ERA Franchise Systems LLC fully supports the principles of the Fair Housing Act and the Equal Opportunity Act. ERA, ERA Real Estate powered, and their respective logos are registered service marks of ERA Franchise Systems LLC. Each office is independently owned and operated.