
30941 Oak Street, Genoa, IL 60135
Local realty services provided by:Results Realty ERA Powered
30941 Oak Street,Genoa, IL 60135
$490,000
- 4 Beds
- 4 Baths
- 2,640 sq. ft.
- Single family
- Active
Upcoming open houses
- Sun, Aug 3012:00 pm - 02:00 pm
Listed by: laura tiggelaar, hayes tiggelaar
Office: compass
MLS#:12734135
Source:MLSNI
Price summary
- Price:$490,000
- Price per sq. ft.:$185.61
About this home
Welcome to this well-maintained 4-bedroom, 3.1-bath home! Built in 1994, this spacious home offers approximately 2,640 square feet of living space, plus an additional 1,200 square feet in the fully finished basement. Situated on a .38-acre lot in a peaceful cul-de-sac, the property offers plenty of privacy with mature trees, a spacious yard, and an inviting front porch perfect for enjoying the outdoors. Inside, the main level features beautiful hardwood flooring and a completely remodeled kitchen, updated in 2023 with new cabinetry, countertops, backsplash, faucet, and stainless steel refrigerator, range, and dishwasher. The main-level half bath was also remodeled in 2023, adding a fresh, updated feel to the space. Upstairs, you'll find four generously sized bedrooms, two full bathrooms, and plenty of closet space. The fully finished basement provides even more room to spread out and entertain, complete with a wet bar and full bathroom, with final finishing touches to be completed soon. Step outside to the spacious backyard, where a mature tree line provides excellent privacy. The above-ground pool and hot tub create an inviting space for relaxing, entertaining, and enjoying the outdoors. Additional features include a 2-car garage, whole-house fan, city water and sewer, sump pump, private water softener, and gas hookups for a washer and dryer. Major updates include a new roof in 2021, A/C in 2023, and new carpet in 2025. Ideally located near Riverwood Forest Preserve and downtown Genoa. This home offers the space, privacy, and comfort you've been looking for!...
Contact an agent
Home facts
- Year built:1994
- Subdivision & Development:Ellwood Greens
- Listing ID #:12734135
- Updated:August 25, 2026 at 06:42 PM
Rooms and interior
- Bedrooms:4
- Total bathrooms:4
- Full bathrooms:3
- Half bathrooms:1
- Rooms Total:9
- Dining Description:Separate Dining Room
- Bathrooms Description:Double Sinks, Separate Shower, Whirlpool
- Kitchen Description:Dishwasher, Gas Oven, Microwave, Range, Refrigerator, Stainless Steel Appliance(s)
- Basement Description:Finished, Full
- Living area:2,640 sq. ft.
Heating and cooling
- Cooling:Central Air
- Heating:Natural Gas
- Central air:Yes
Structure and exterior
- Roof:Asphalt
- Year built:1994
- Building area:2,640 sq. ft.
- Lot area:0.38 Acres
- Lot Features:Cul-De-Sac
- Foundation Description:Concrete Perimeter
- Levels:2 Story
Schools
- High school:Genoa-Kingston High School
- Middle school:Genoa-Kingston Middle School
- Elementary school:Kingston Elementary School
Utilities
- Water:Public
- Sewer:Public Sewer
Finances and disclosures
- Price:$490,000
- Price per sq. ft.:$185.61
- Tax amount:$8,232 (2025)
Features and amenities
- Amenities:CO Detectors, Ceiling Fan(s), Fan-Whole House, Sump Pump, Water-Softener Owned
Parking
- Total parking spaces:2
- Parking description:Attached Garage, Concrete, Garage
- Garage:Yes
- Garage spaces:2
 Copyright 2026 Midwest Real Estate Data LLC. All rights reserved. The data relating to real estate for sale on this web site comes in part from the Broker Reciprocity Program of the Midwest Real Estate Data LLC. Listing information is deemed reliable but not guaranteed.
New listings near 30941 Oak Street
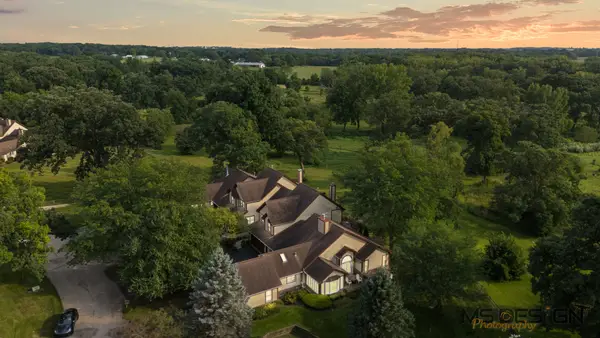 $325,000Pending3 beds 4 baths3,737 sq. ft.
11750 Pebble Beach Drive, Genoa, IL 60135
MLS# 12738786Listed by: HOMETOWN REALTY GROUP- New
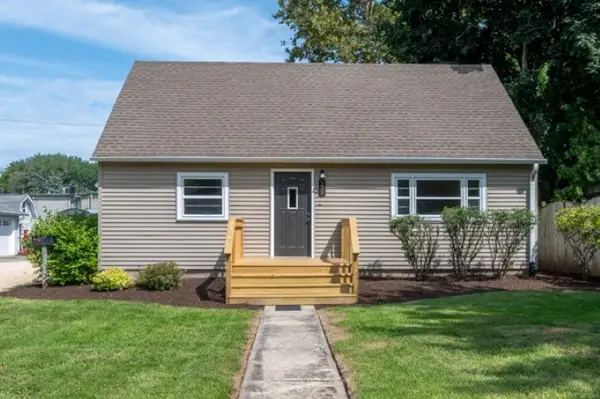 $289,500Active4 beds 1 baths1,866 sq. ft.
539 Central Avenue, Genoa, IL 60135
MLS# 12737398Listed by: RE/MAX OF ROCK VALLEY - New
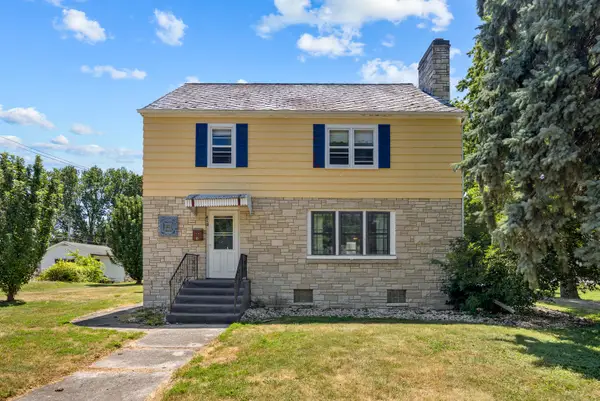 $242,000Active4 beds 2 baths1,966 sq. ft.
410 E Main Street, Genoa, IL 60135
MLS# 12737485Listed by: CENTURY 21 NEW HERITAGE  $309,900Pending3 beds 2 baths1,294 sq. ft.
725 Tyler Street, Genoa, IL 60135
MLS# 12730068Listed by: BERKSHIRE HATHAWAY HOMESERVICES STARCK REAL ESTATE $215,000Active3 beds 1 baths1,156 sq. ft.
203 E 2nd Street, Genoa, IL 60135
MLS# 12730384Listed by: RE/MAX CLASSIC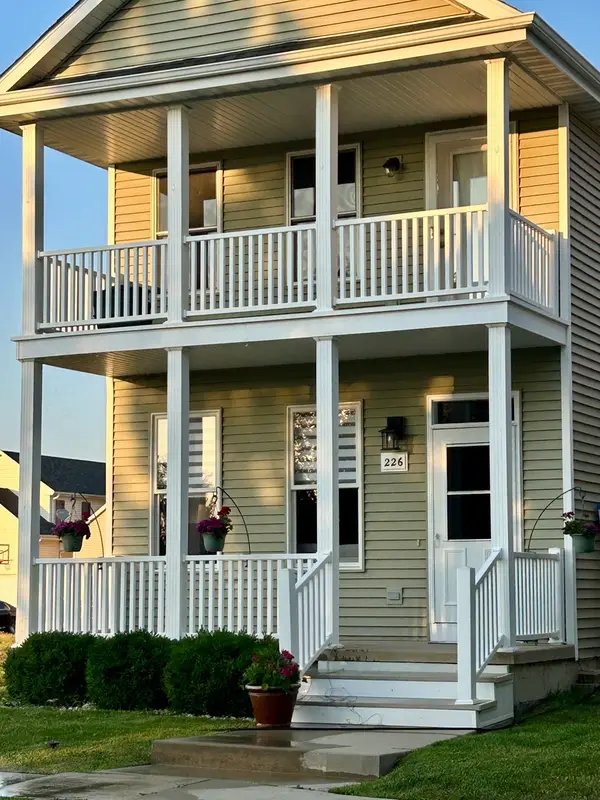 $300,000Pending2 beds 3 baths1,800 sq. ft.
226 Burton Lane, Genoa, IL 60135
MLS# 12721766Listed by: GREAT WESTERN PROPERTIES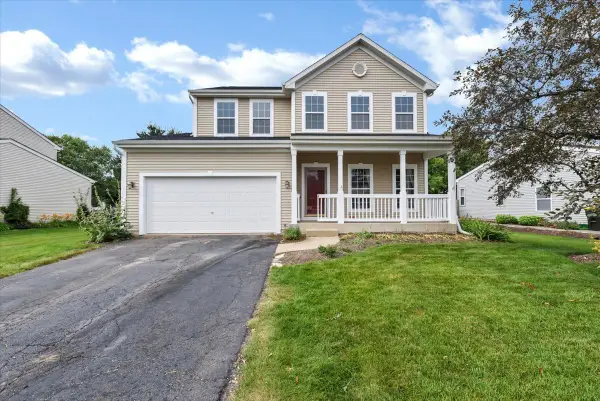 $399,000Pending4 beds 3 baths2,132 sq. ft.
211 Winding Trail, Genoa, IL 60135
MLS# 12716959Listed by: EATZ REAL ESTATE GROUP LLC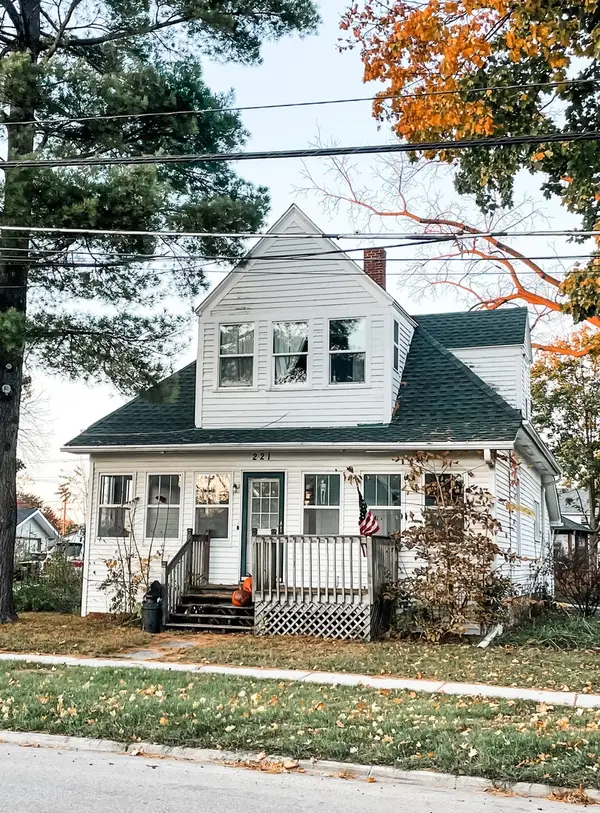 $214,900Pending3 beds 2 baths1,200 sq. ft.
221 E Main Street, Genoa, IL 60135
MLS# 12715618Listed by: SUBURBAN LIFE REALTY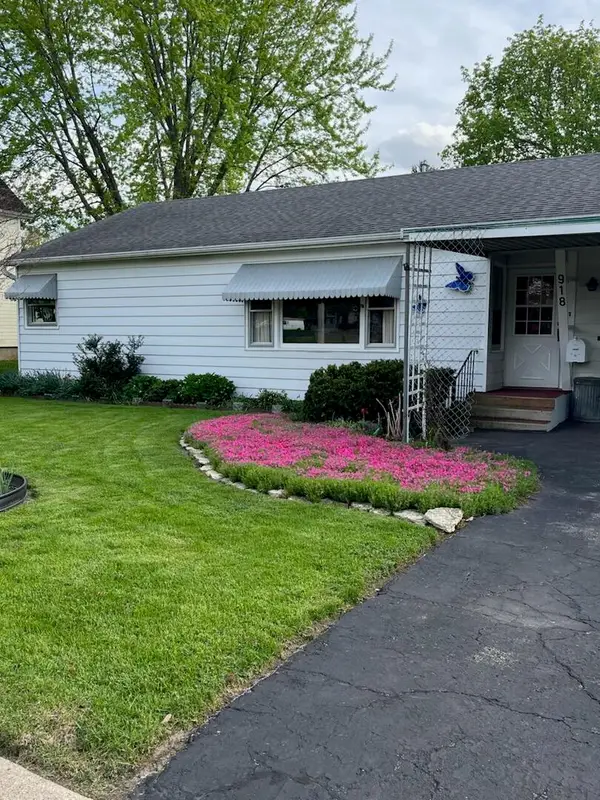 $315,000Pending3 beds 1 baths1,075 sq. ft.
918 W Main Street, Genoa, IL 60135
MLS# 12709082Listed by: BEYCOME BROKERAGE REALTY LLC


Protect your home and budget from life's surprises with an Assurant Home Warranty, backed by a partner that supports you through every step of homeownership. Explore Plans.
© 2023 - 2026 ERA Franchise Systems LLC. All rights reserved. ERA Franchise Systems LLC fully supports the principles of the Fair Housing Act and the Equal Opportunity Act. ERA, ERA Real Estate powered, and their respective logos are registered service marks of ERA Franchise Systems LLC. Each office is independently owned and operated.