
510 Stearn Drive #510, Genoa, IL 60135
Local realty services provided by:ERA Naper Realty
510 Stearn Drive #510,Genoa, IL 60135
$499,900
- 2 Beds
- 2 Baths
- 1,860 sq. ft.
- Single family
- Active
Upcoming open houses
- Sun, Sep 0612:00 pm - 02:00 pm
Listed by: brian grainger
Office: o'neil property group, llc.
MLS#:12747968
Source:MLSNI
Price summary
- Price:$499,900
- Price per sq. ft.:$268.76
- Monthly HOA dues:$386
About this home
RARE OPPORTUNITY, MOVE-IN READY BASEMENT CONDO IN THE RIVERBEND 55+ COMMUNITY. This beautifully upgraded 2-bedroom, 2 full bath ranch condo also features a private office and the unique addition of a FULL BASEMENT-an exceptional feature in this community! The unfinished basement offers an abundance of additional space for storage or future finishing and includes roughed-in plumbing for even more possibilities. You will find the quality and CRAFTSMANSHIP by Grainger is known for throughout this home, including many upgraded features: beautiful farmhouse-style trim, modern black hardware and LVP flooring throughout the main living areas and office. The open floor plan offers a bright and inviting living space with upgraded finishes throughout. You will love the kitchen featuring quality, high-end white Brakur Custom Cabinetry complemented by modern black hardware for a clean, timeless look. The spacious main bedroom suite features a spa like bathroom with large walk-in, ceramic tile shower, a double vanity, and a huge walk in closet. A second bedroom, additional full bath and separate office provide flexible space for guests, hobbies or working from home. This home also features a tandem three car garage. Enjoy all that Riverbend 55+ Community has to offer, including the clubhouse with pickleball courts indoor and outdoor, large party room with kitchenette, fireside patio, exercise room and billiard room, all surrounded by approximately 350 acres of public open space. Riverbend 55+ community also has a lifestyle director to plan activities and bring the fun! A wonderful combination of quality construction, upgraded finishes, low-maintenance living and the unique benefit of a full basement!...
Contact an agent
Home facts
- Year built:2025
- Subdivision & Development:Riverbend
- Listing ID #:12747968
- Updated:September 06, 2026 at 11:02 AM
Rooms and interior
- Bedrooms:2
- Total bathrooms:2
- Full bathrooms:2
- Rooms Total:6
- Dining Description:Combined With Living Room
- Bathrooms Description:Double Sinks
- Kitchen Description:Disposal
- Basement Description:Full, Unfinished
- Living area:1,860 sq. ft.
Heating and cooling
- Cooling:Central Air
- Heating:Forced Air, Natural Gas
- Central air:Yes
Structure and exterior
- Roof:Asphalt
- Year built:2025
- Building area:1,860 sq. ft.
- Lot Features:Corner Lot
Utilities
- Water:Public
- Sewer:Public Sewer
Finances and disclosures
- Price:$499,900
- Price per sq. ft.:$268.76
- Tax amount:$187 (2025)
Features and amenities
- Amenities:CO Detectors, Ceiling Fan(s)
Parking
- Total parking spaces:5
- Parking description:Asphalt, Attached Garage, Driveway, Garage, Tandem
- Garage:Yes
- Garage spaces:3
 Copyright 2026 Midwest Real Estate Data LLC. All rights reserved. The data relating to real estate for sale on this web site comes in part from the Broker Reciprocity Program of the Midwest Real Estate Data LLC. Listing information is deemed reliable but not guaranteed.
New listings near 510 Stearn Drive #510
- New
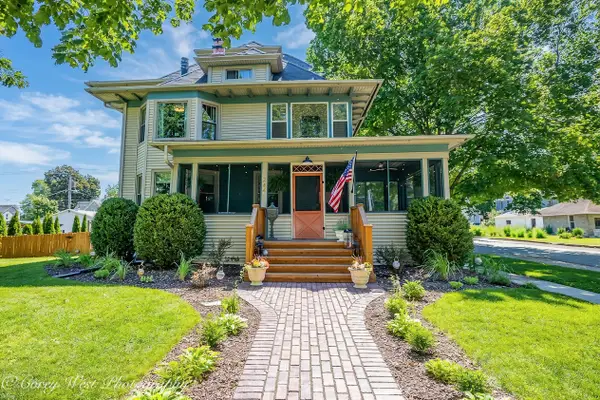 $419,000Active5 beds 3 baths2,400 sq. ft.
244 S Sycamore Street, Genoa, IL 60135
MLS# 12748176Listed by: NORTHERN ILLINOIS REALTY LLC - New
 $679,900Active4 beds 4 baths3,684 sq. ft.
13120 Williams Circle, Genoa, IL 60135
MLS# 12730788Listed by: HOMESMART CONNECT, LLC.  $325,000Pending3 beds 4 baths3,737 sq. ft.
11750 Pebble Beach Drive, Genoa, IL 60135
MLS# 12738786Listed by: HOMETOWN REALTY GROUP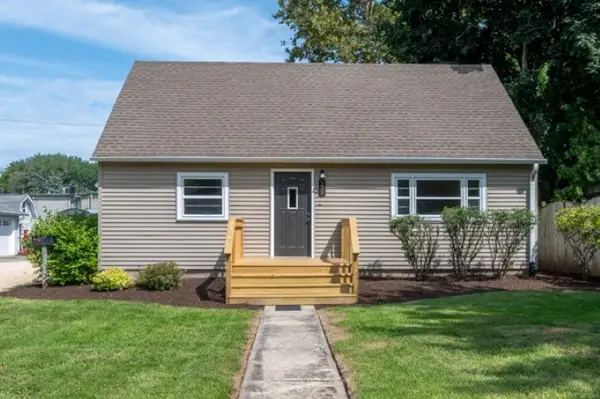 $279,000Active4 beds 1 baths1,866 sq. ft.
539 Central Avenue, Genoa, IL 60135
MLS# 12737398Listed by: RE/MAX OF ROCK VALLEY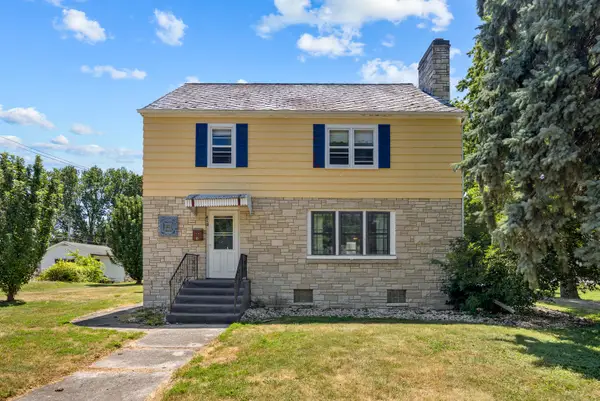 $242,000Active4 beds 2 baths1,966 sq. ft.
410 E Main Street, Genoa, IL 60135
MLS# 12737485Listed by: CENTURY 21 NEW HERITAGE $309,900Pending3 beds 2 baths1,294 sq. ft.
725 Tyler Street, Genoa, IL 60135
MLS# 12730068Listed by: BERKSHIRE HATHAWAY HOMESERVICES STARCK REAL ESTATE $215,000Pending3 beds 1 baths1,156 sq. ft.
203 E 2nd Street, Genoa, IL 60135
MLS# 12730384Listed by: RE/MAX CLASSIC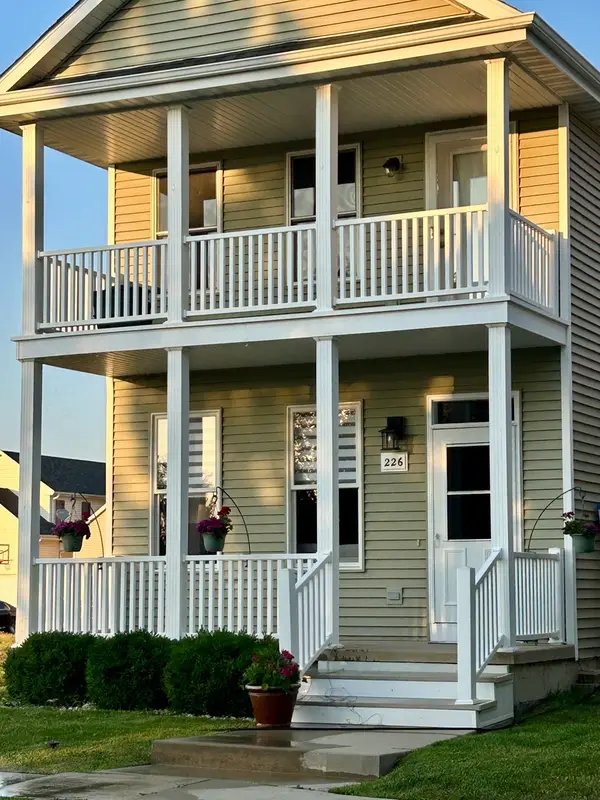 $300,000Pending2 beds 3 baths1,800 sq. ft.
226 Burton Lane, Genoa, IL 60135
MLS# 12721766Listed by: GREAT WESTERN PROPERTIES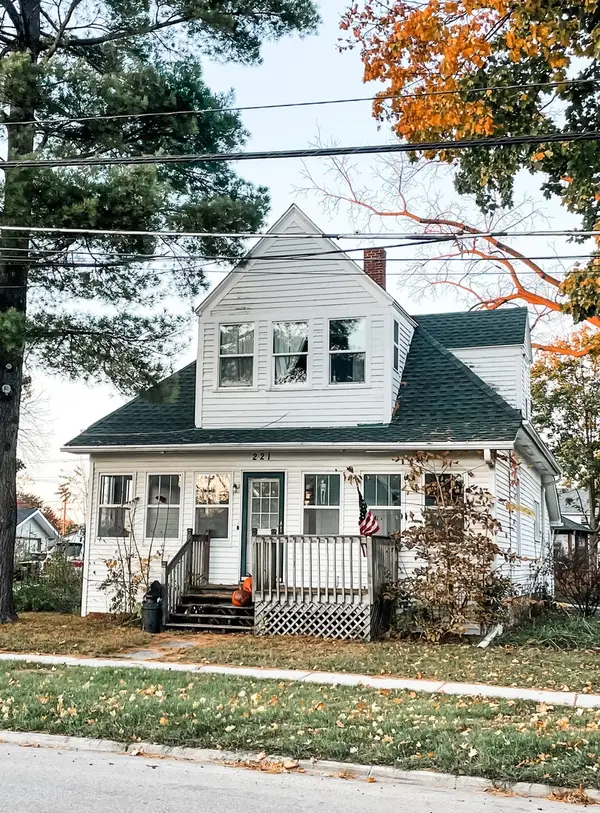 $214,900Pending3 beds 2 baths1,200 sq. ft.
221 E Main Street, Genoa, IL 60135
MLS# 12715618Listed by: SUBURBAN LIFE REALTY


Protect your home and budget from life's surprises with an Assurant Home Warranty, backed by a partner that supports you through every step of homeownership. Explore Plans.
© 2023 - 2026 ERA Franchise Systems LLC. All rights reserved. ERA Franchise Systems LLC fully supports the principles of the Fair Housing Act and the Equal Opportunity Act. ERA, ERA Real Estate powered, and their respective logos are registered service marks of ERA Franchise Systems LLC. Each office is independently owned and operated.