
1170 Heather Lane, Glen Ellyn, IL 60137
Local realty services provided by:Results Realty ERA Powered
1170 Heather Lane,Glen Ellyn, IL 60137
$360,000
- 3 Beds
- 2 Baths
- - sq. ft.
- Condominium
- Sold
Listed by: william sutton, jason hinsley
Office: re/max metropolitan llc.
MLS#:12737941
Source:MLSNI
Sorry, we are unable to map this address
Price summary
- Price:$360,000
About this home
Move-In Ready Duplex with Modern Updates & Private Backyard. Experience the perfect blend of space and style in this recently updated duplex, featuring a brand-new roof and a refreshed interior that's completely move-in ready. The main level welcomes you with a spacious entryway and a dedicated dining area, leading to a massive living room, perfect for entertaining. The heart of the home is the eat-in kitchen, fully equipped with stainless steel appliances. Relax in the cozy family room, where sliding doors open directly to your large, fenced-in backyard and private patio-ideal for summer gatherings and pets. Upstairs, you'll find three generous bedrooms, including a primary suite complete with a large walk-in closet. With an attached one-car garage, dedicated laundry/utility room, and modern finishes throughout, this home offers convenience at every turn. All that's left to do is move in!
Contact an agent
Home facts
- Year built:1969
- Listing ID #:12737941
- Updated:October 04, 2026 at 07:34 AM
Rooms and interior
- Bedrooms:3
- Total bathrooms:2
- Full bathrooms:1
- Half bathrooms:1
- Rooms Total:7
- Dining Description:Separate Dining Room
- Kitchen Description:Dishwasher, Microwave, Range, Refrigerator
Heating and cooling
- Cooling:Central Air
- Heating:Forced Air
- Central air:Yes
Structure and exterior
- Roof:Asphalt
- Year built:1969
Utilities
- Water:Public
- Sewer:Public Sewer
Finances and disclosures
- Price:$360,000
- Tax amount:$3,688 (2024)
Parking
- Total parking spaces:1
- Parking description:Attached Garage, Concrete, Garage
- Garage:Yes
- Garage spaces:1
 Copyright 2026 Midwest Real Estate Data LLC. All rights reserved. The data relating to real estate for sale on this web site comes in part from the Broker Reciprocity Program of the Midwest Real Estate Data LLC. Listing information is deemed reliable but not guaranteed.
New listings near 1170 Heather Lane
- New
 $279,900Active4 beds 2 baths1,424 sq. ft.
2N418 Amy Avenue, Glen Ellyn, IL 60137
MLS# 12775760Listed by: VYLLA HOME - New
 $500,000Active3 beds 2 baths1,100 sq. ft.
873 Hillside Avenue, Glen Ellyn, IL 60137
MLS# 12757488Listed by: COMPASS - New
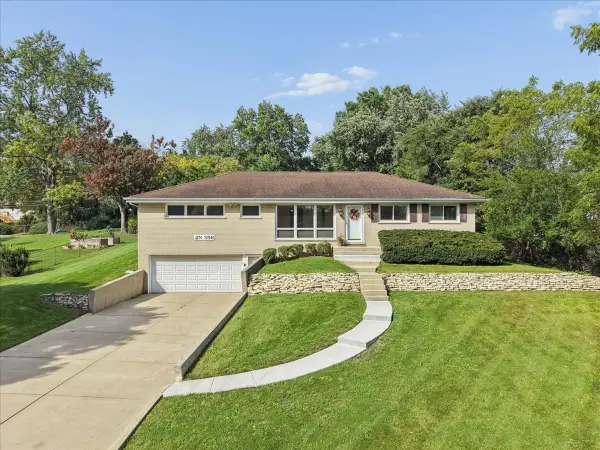 $449,900Active4 beds 2 baths1,690 sq. ft.
2N356 Euclid Avenue, Glen Ellyn, IL 60137
MLS# 12766157Listed by: BAIRD & WARNER - Open Sun, 1 to 3pmNew
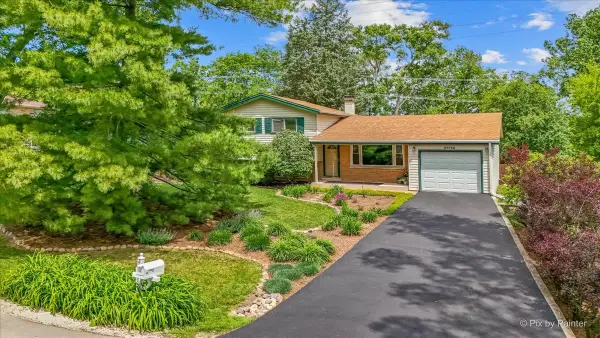 $425,000Active3 beds 2 baths1,564 sq. ft.
23W328 Great Western Avenue, Glen Ellyn, IL 60137
MLS# 12772617Listed by: LPT REALTY - New
 $600,000Active3 beds 3 baths2,528 sq. ft.
841 Bloomingdale Road, Glen Ellyn, IL 60137
MLS# 12736678Listed by: REDFIN CORPORATION - New
 $220,000Active1 beds 1 baths1,030 sq. ft.
445 N Park Boulevard #2C, Glen Ellyn, IL 60137
MLS# 12766838Listed by: COLDWELL BANKER REAL ESTATE GROUP - New
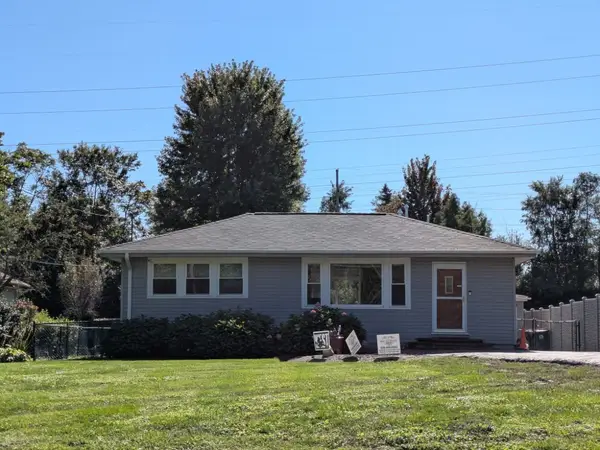 $399,900Active2 beds 1 baths912 sq. ft.
22W043 1st Street, Glen Ellyn, IL 60137
MLS# 12774331Listed by: EXECUTIVE REALTY GROUP LLC - New
 $479,900Active3 beds 2 baths1,170 sq. ft.
392 Windsor Avenue, Glen Ellyn, IL 60137
MLS# 12736061Listed by: BAIRD & WARNER - New
 $5,600,000Active6 beds 9 baths13,432 sq. ft.
665 Plumtree Road, Glen Ellyn, IL 60137
MLS# 12729605Listed by: @PROPERTIES CHRISTIE'S INTERNATIONAL REAL ESTATE - New
 $300,000Active2 beds 1 baths780 sq. ft.
123 S Ellyn Avenue, Glen Ellyn, IL 60137
MLS# 12774068Listed by: KELLER WILLIAMS INFINITY


Protect your home and budget from life's surprises with an Assurant Home Warranty, backed by a partner that supports you through every step of homeownership. Explore Plans.
© 2023 - 2026 ERA Franchise Systems LLC. All rights reserved. ERA Franchise Systems LLC fully supports the principles of the Fair Housing Act and the Equal Opportunity Act. ERA, ERA Real Estate powered, and their respective logos are registered service marks of ERA Franchise Systems LLC. Each office is independently owned and operated.