
665 Plumtree Road, Glen Ellyn, IL 60137
Local realty services provided by:ERA Naper Realty
665 Plumtree Road,Glen Ellyn, IL 60137
$5,600,000
- 6 Beds
- 9 Baths
- 13,432 sq. ft.
- Single family
- Active
Listed by: shelley brzozowski
Office: @properties christie's international real estate
MLS#:12729605
Source:MLSNI
Price summary
- Price:$5,600,000
- Price per sq. ft.:$416.91
About this home
665 Plumtree Road is an extraordinary estate where architectural grandeur, exceptional craftsmanship, and an unparalleled sense of scale converge. Encompassing nearly 14,000 square feet, this magnificent six-bedroom, 7.2-bath residence, complete with his-and-hers offices, is one of Glen Ellyn's most remarkable expressions of luxury living. From its striking exterior of distinctive Virginia red brick to its richly detailed interiors, the home reflects an extraordinary commitment to authenticity, permanence, and artistry. Grand proportions, exquisite millwork, dramatic architectural details, and beautifully appointed spaces create an environment that is both sophisticated and inviting. Set on an impressive 100-by-300-foot lot in the coveted Lake Ellyn area, the estate offers exceptional privacy and a setting worthy of its architecture. Yet it remains moments from downtown Glen Ellyn, Metra, acclaimed schools, dining, shopping, and the village's iconic tree-lined streets. Rarely does a property of this magnitude come to market. 665 Plumtree is more than a luxury residence, it is an architectural statement and a legacy estate of enduring distinction....
Contact an agent
Home facts
- Year built:2002
- Listing ID #:12729605
- Updated:October 05, 2026 at 11:29 AM
Rooms and interior
- Bedrooms:6
- Total bathrooms:9
- Full bathrooms:7
- Half bathrooms:2
- Rooms Total:18
- Dining Description:Breakfast Room, Separate Dining Room
- Bathrooms Description:Separate Shower, Steam Shower
- Kitchen Description:Bar Fridge, Dishwasher, Disposal, Double Oven, Microwave, Range, Range Hood, Refrigerator, Wine Refrigerator
- Basement Description:Finished
- Living area:13,432 sq. ft.
Heating and cooling
- Cooling:Central Air, Zoned
- Heating:Natural Gas
- Central air:Yes
Structure and exterior
- Roof:Slate
- Year built:2002
- Building area:13,432 sq. ft.
- Lot area:0.78 Acres
- Levels:3 Story
Schools
- High school:Glenbard West High School
- Middle school:Hadley Junior High School
- Elementary school:Forest Glen Elementary School
Utilities
- Water:Lake Michigan
- Sewer:Public Sewer
Finances and disclosures
- Price:$5,600,000
- Price per sq. ft.:$416.91
- Tax amount:$59,412 (2025)
Features and amenities
- Laundry features:Dryer, Washer
Parking
- Total parking spaces:4
- Parking description:Attached Garage, Brick Driveway, Garage
- Garage:Yes
- Garage spaces:4
 Copyright 2026 Midwest Real Estate Data LLC. All rights reserved. The data relating to real estate for sale on this web site comes in part from the Broker Reciprocity Program of the Midwest Real Estate Data LLC. Listing information is deemed reliable but not guaranteed.
New listings near 665 Plumtree Road
- New
 $279,900Active4 beds 2 baths1,424 sq. ft.
2N418 Amy Avenue, Glen Ellyn, IL 60137
MLS# 12775760Listed by: VYLLA HOME - New
 $500,000Active3 beds 2 baths1,100 sq. ft.
873 Hillside Avenue, Glen Ellyn, IL 60137
MLS# 12757488Listed by: COMPASS - New
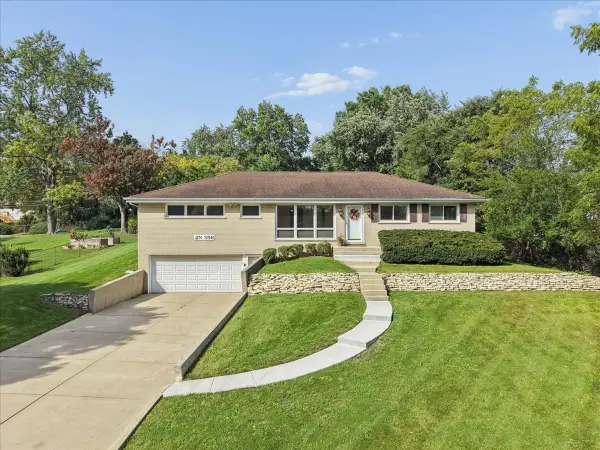 $449,900Active4 beds 2 baths1,690 sq. ft.
2N356 Euclid Avenue, Glen Ellyn, IL 60137
MLS# 12766157Listed by: BAIRD & WARNER - New
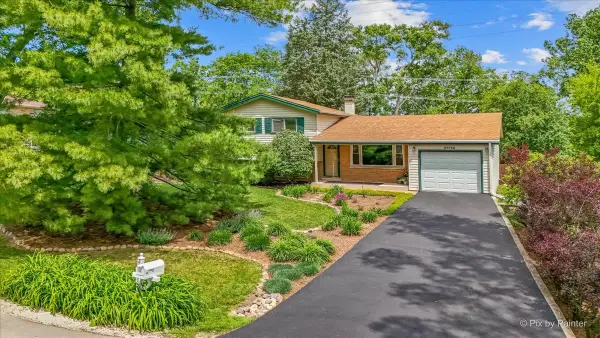 $425,000Active3 beds 2 baths1,564 sq. ft.
23W328 Great Western Avenue, Glen Ellyn, IL 60137
MLS# 12772617Listed by: LPT REALTY - New
 $600,000Active3 beds 3 baths2,528 sq. ft.
841 Bloomingdale Road, Glen Ellyn, IL 60137
MLS# 12736678Listed by: REDFIN CORPORATION - New
 $220,000Active1 beds 1 baths1,030 sq. ft.
445 N Park Boulevard #2C, Glen Ellyn, IL 60137
MLS# 12766838Listed by: COLDWELL BANKER REAL ESTATE GROUP - New
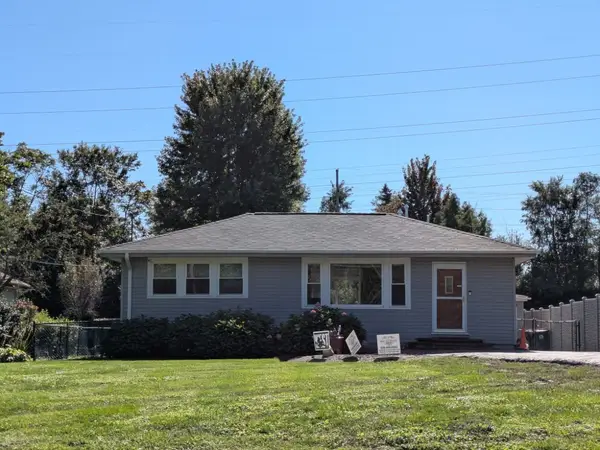 $399,900Active2 beds 1 baths912 sq. ft.
22W043 1st Street, Glen Ellyn, IL 60137
MLS# 12774331Listed by: EXECUTIVE REALTY GROUP LLC - New
 $479,900Active3 beds 2 baths1,170 sq. ft.
392 Windsor Avenue, Glen Ellyn, IL 60137
MLS# 12736061Listed by: BAIRD & WARNER - New
 $300,000Active2 beds 1 baths780 sq. ft.
123 S Ellyn Avenue, Glen Ellyn, IL 60137
MLS# 12774068Listed by: KELLER WILLIAMS INFINITY


Protect your home and budget from life's surprises with an Assurant Home Warranty, backed by a partner that supports you through every step of homeownership. Explore Plans.
© 2023 - 2026 ERA Franchise Systems LLC. All rights reserved. ERA Franchise Systems LLC fully supports the principles of the Fair Housing Act and the Equal Opportunity Act. ERA, ERA Real Estate powered, and their respective logos are registered service marks of ERA Franchise Systems LLC. Each office is independently owned and operated.