
2N418 Amy Avenue, Glen Ellyn, IL 60137
Local realty services provided by:ERA Partners
Listed by: william mombela
Office: redfin corporation
MLS#:12705136
Source:MLSNI
Price summary
- Price:$310,000
- Price per sq. ft.:$217.7
About this home
Offering 1,424 square feet of bright, open living space, this home features a modern open-concept floor plan with an airy feel that's ideal for both everyday living and entertaining. The spacious living and dining areas flow seamlessly into the kitchen, creating a warm and inviting atmosphere. The generously sized primary bedroom provides a comfortable retreat, while three additional bedrooms offer flexibility for family, guests, or a home office. Step outside to enjoy the expansive backyard-please note that the existing fence does not mark the full property line, as the lot extends well beyond the fenced area, providing even more outdoor space and endless possibilities. Adding to its exceptional location, a neighborhood park and tennis courts are conveniently located directly across the street, offering recreation just steps from your front door. Complete with a 2-car attached garage and an outstanding location close to parks, schools, shopping, and dining. Home needs updating so bring your creative ideas for this wonderful opportunity in one of Glen Ellyn's most desirable neighborhoods....
Contact an agent
Home facts
- Year built:1956
- Subdivision & Development:Glen Ellyn Countryside
- Listing ID #:12705136
- Updated:August 26, 2026 at 11:04 AM
Rooms and interior
- Bedrooms:4
- Total bathrooms:2
- Full bathrooms:1
- Half bathrooms:1
- Rooms Total:8
- Dining Description:Breakfast Room, Combined With Living Room
- Bathrooms Description:Soaking Tub
- Kitchen Description:Dishwasher, Range, Range Hood, Refrigerator, Stainless Steel Appliance(s)
- Living area:1,424 sq. ft.
Heating and cooling
- Cooling:Central Air
- Heating:Forced Air
- Central air:Yes
Structure and exterior
- Year built:1956
- Building area:1,424 sq. ft.
- Lot area:0.5 Acres
- Lot Features:Corner Lot
- Architectural Style:Ranch
- Exterior Features:Dog Run
- Levels:1 Story
Schools
- High school:Glenbard West High School
- Middle school:Glenside Middle School
- Elementary school:Glen Hill Primary School
Finances and disclosures
- Price:$310,000
- Price per sq. ft.:$217.7
- Tax amount:$7,761 (2024)
Features and amenities
- Amenities:CO Detectors, Ceiling Fan(s), Sump Pump
Parking
- Total parking spaces:2
- Parking description:Attached Garage, Garage
- Garage:Yes
- Garage spaces:2
 Copyright 2026 Midwest Real Estate Data LLC. All rights reserved. The data relating to real estate for sale on this web site comes in part from the Broker Reciprocity Program of the Midwest Real Estate Data LLC. Listing information is deemed reliable but not guaranteed. MLSNI Member Broker: Frank Scibior
New listings near 2N418 Amy Avenue
- Open Sat, 12 to 1pm
 $589,000Pending3 beds 2 baths1,539 sq. ft.
394 Bryant Avenue, Glen Ellyn, IL 60137
MLS# 12737702Listed by: REDFIN CORPORATION - New
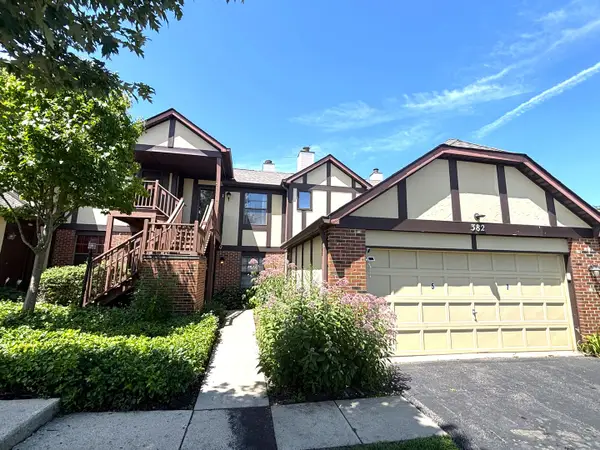 $169,900Active1 beds 1 baths800 sq. ft.
382 Sandhurst Circle #7, Glen Ellyn, IL 60137
MLS# 12740225Listed by: SIGNATURE REALTY GROUP LLC - New
 $525,000Active4 beds 3 baths2,914 sq. ft.
1N255 Prairie Avenue, Glen Ellyn, IL 60137
MLS# 12739920Listed by: BERKSHIRE HATHAWAY HOMESERVICES CHICAGO - New
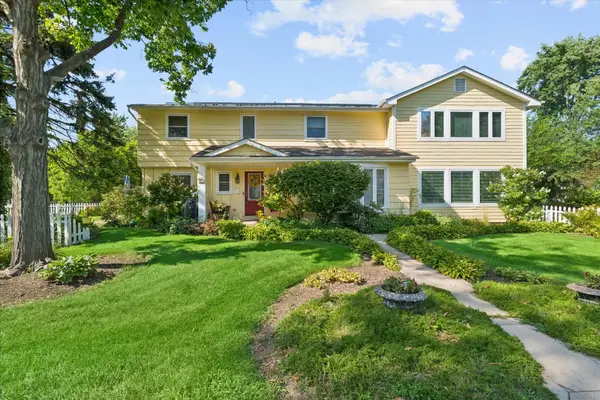 $795,000Active4 beds 3 baths3,346 sq. ft.
83 N Park Boulevard, Glen Ellyn, IL 60137
MLS# 12739852Listed by: JOHN GREENE, REALTOR - New
 $275,000Active2 beds 2 baths1,476 sq. ft.
40 S Main Street #2C, Glen Ellyn, IL 60137
MLS# 12732682Listed by: RE/MAX SUBURBAN - New
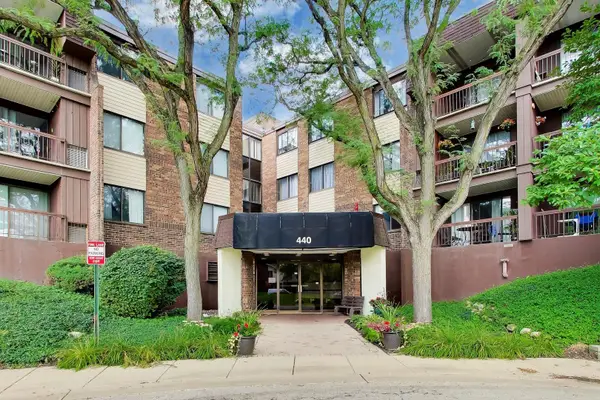 $179,900Active1 beds 1 baths1,015 sq. ft.
440 Raintree Court #2J, Glen Ellyn, IL 60137
MLS# 12738560Listed by: @PROPERTIES CHRISTIES INTERNATIONAL REAL ESTATE - New
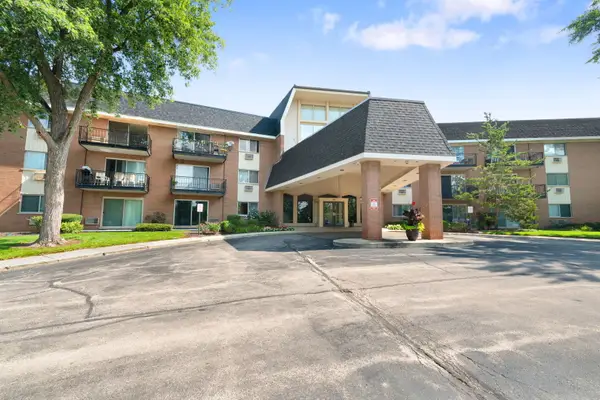 $159,900Active1 beds 1 baths863 sq. ft.
1198 Royal Glen Drive #101-E, Glen Ellyn, IL 60137
MLS# 12738142Listed by: COLDWELL BANKER REALTY - Open Sat, 12 to 2pmNew
 $849,900Active5 beds 3 baths2,128 sq. ft.
322 Elm Street, Glen Ellyn, IL 60137
MLS# 12714309Listed by: REALTY ONE GROUP KARMMA - New
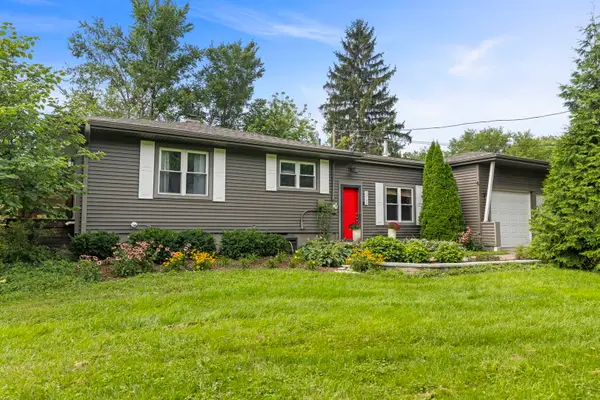 $460,000Active4 beds 2 baths2,184 sq. ft.
2N180 Mildred Avenue, Glen Ellyn, IL 60137
MLS# 12737742Listed by: KELLER WILLIAMS PREMIERE PROPERTIES 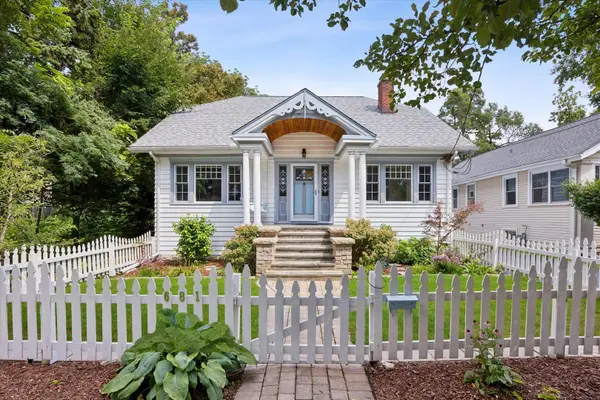 $550,000Pending3 beds 2 baths2,338 sq. ft.
681 Western Avenue, Glen Ellyn, IL 60137
MLS# 12735812Listed by: @PROPERTIES CHRISTIE'S INTERNATIONAL REAL ESTATE


Protect your home and budget from life's surprises with an Assurant Home Warranty, backed by a partner that supports you through every step of homeownership. Explore Plans.
© 2023 - 2026 ERA Franchise Systems LLC. All rights reserved. ERA Franchise Systems LLC fully supports the principles of the Fair Housing Act and the Equal Opportunity Act. ERA, ERA Real Estate powered, and their respective logos are registered service marks of ERA Franchise Systems LLC. Each office is independently owned and operated.