
681 Western Avenue, Glen Ellyn, IL 60137
Local realty services provided by:Results Realty ERA Powered
681 Western Avenue,Glen Ellyn, IL 60137
$550,000
- 3 Beds
- 2 Baths
- 2,338 sq. ft.
- Single family
- Active
Upcoming open houses
- Sun, Aug 2301:00 am - 03:00 pm
Listed by: jennifer iaccino
Office: @properties christie's international real estate
MLS#:12735812
Source:MLSNI
Price summary
- Price:$550,000
- Price per sq. ft.:$235.24
About this home
A rare opportunity to own a beautifully preserved Sears Catalog home in the heart of Glen Ellyn, where timeless architectural character meets thoughtful updates and an incredibly versatile floor plan. From the moment you arrive, you are greeted by a charming, fully fenced front yard and an inviting bluestone front porch complete with a classic porch swing-the perfect introduction to the warmth and character found throughout this special home. Beautifully maintained throughout, this charming home offers three bedrooms and two full baths, including two bedrooms on the main level with a full bath conveniently situated between them. The inviting living room is filled with character and anchored by a wood-burning fireplace, creating a warm and welcoming gathering space. The updated kitchen blends beautifully with the character of the home and features newer stainless-steel appliances and granite countertops, offering both style and everyday functionality. The entire walk-up attic has been transformed into an impressive private primary suite, creating a true retreat with a spacious bedroom, large walk-in closet, and generous en-suite bath featuring a soaking tub. The home's original charm and architectural details have been carefully preserved while incorporating the comfort and functionality today's buyers appreciate. A wonderful three-season sunroom overlooks the backyard and provides the perfect setting for morning coffee, casual entertaining, or simply relaxing and enjoying the view. The large basement offers plenty of additional space, including a finished room perfect for a home office, gym, playroom, or flex space. A separate workshop area and additional unfinished spaces provide excellent storage and plenty of opportunity to expand and customize to fit your needs. Outside, the large yard offers plenty of space for gardening, play, pets, and outdoor gatherings, while the detached 2.5-car garage provides excellent parking and additional storage. All of this is set in highly sought-after Glen Ellyn, with convenient access to its vibrant downtown, award-winning restaurants, local boutiques, coffee shops, parks, community events, the Prairie Path, and Metra service to Chicago. Rich in character, thoughtfully updated, and offering a truly special floor plan, this is a home that stands apart....
Contact an agent
Home facts
- Year built:1920
- Listing ID #:12735812
- Updated:August 21, 2026 at 05:41 PM
Rooms and interior
- Bedrooms:3
- Total bathrooms:2
- Full bathrooms:2
- Rooms Total:8
- Dining Description:Separate Dining Room
- Kitchen Description:Stainless Steel Appliance(s)
- Basement Description:Full, Partially Finished
- Living area:2,338 sq. ft.
Heating and cooling
- Cooling:Central Air
- Heating:Natural Gas
- Central air:Yes
Structure and exterior
- Roof:Asphalt
- Year built:1920
- Building area:2,338 sq. ft.
- Lot area:0.18 Acres
- Levels:1.5 Story
Schools
- High school:Glenbard West High School
- Middle school:Hadley Junior High School
- Elementary school:Forest Glen Elementary School
Utilities
- Water:Lake Michigan
- Sewer:Public Sewer
Finances and disclosures
- Price:$550,000
- Price per sq. ft.:$235.24
- Tax amount:$9,400 (2024)
Parking
- Total parking spaces:2
- Parking description:Asphalt, Detached Garage, Garage
- Garage:Yes
- Garage spaces:2.5
 Copyright 2026 Midwest Real Estate Data LLC. All rights reserved. The data relating to real estate for sale on this web site comes in part from the Broker Reciprocity Program of the Midwest Real Estate Data LLC. Listing information is deemed reliable but not guaranteed.
New listings near 681 Western Avenue
- New
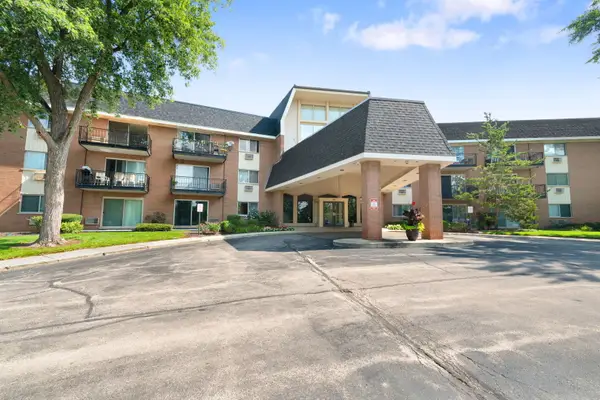 $159,900Active1 beds 1 baths863 sq. ft.
1198 Royal Glen Drive #101-E, Glen Ellyn, IL 60137
MLS# 12738142Listed by: COLDWELL BANKER REALTY - New
 $849,900Active5 beds 3 baths2,128 sq. ft.
322 Elm Street, Glen Ellyn, IL 60137
MLS# 12714309Listed by: REALTY ONE GROUP KARMMA - Open Sat, 3 to 5pmNew
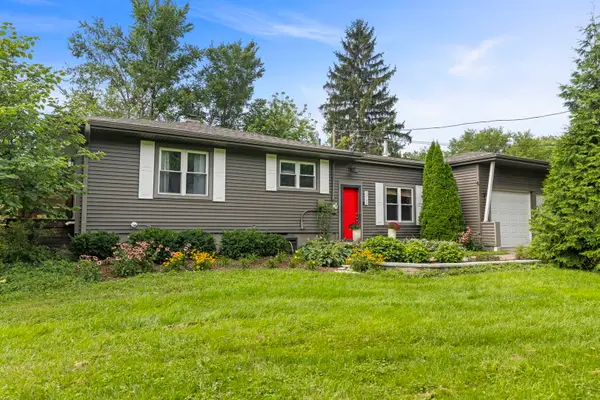 $485,000Active4 beds 2 baths1,638 sq. ft.
2N180 Mildred Avenue, Glen Ellyn, IL 60137
MLS# 12737742Listed by: KELLER WILLIAMS PREMIERE PROPERTIES - Open Sat, 12 to 2pmNew
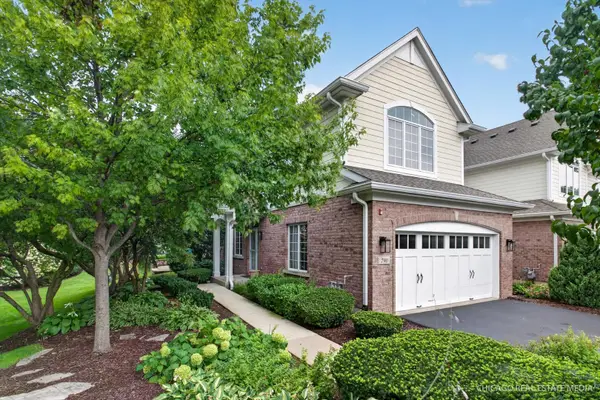 $690,000Active2 beds 3 baths2,398 sq. ft.
790 Parkview Court, Glen Ellyn, IL 60137
MLS# 12738297Listed by: BERKSHIRE HATHAWAY HOMESERVICES CHICAGO - New
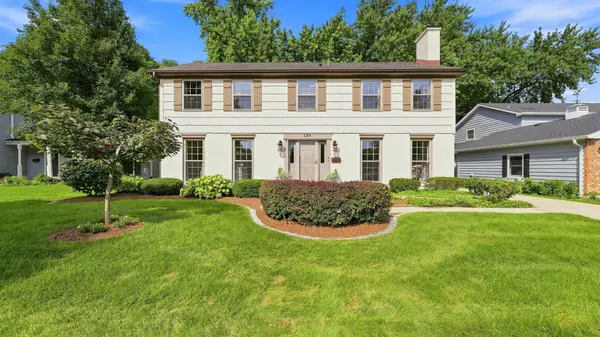 $995,000Active4 beds 4 baths2,464 sq. ft.
184 Spring Avenue, Glen Ellyn, IL 60137
MLS# 12713972Listed by: COLDWELL BANKER REALTY - Open Sat, 11am to 1pmNew
 $750,000Active4 beds 3 baths1,930 sq. ft.
383 Elm Street, Glen Ellyn, IL 60137
MLS# 12717649Listed by: EXP REALTY - GENEVA - Open Sat, 1 to 3pmNew
 $535,000Active4 beds 2 baths1,952 sq. ft.
2S465 Barclay Place, Glen Ellyn, IL 60137
MLS# 12734859Listed by: REDFIN CORPORATION - Open Sun, 1 to 3pmNew
 $625,000Active3 beds 3 baths1,497 sq. ft.
183 Brandon Avenue, Glen Ellyn, IL 60137
MLS# 12737986Listed by: @PROPERTIES CHRISTIE'S INTERNATIONAL REAL ESTATE - Open Sat, 12 to 2pmNew
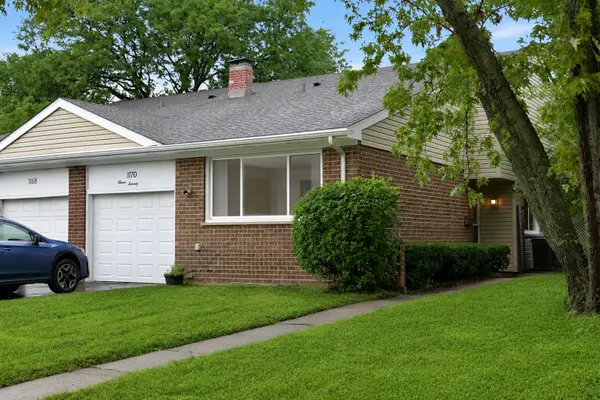 $365,000Active3 beds 2 baths1,784 sq. ft.
1170 Heather Lane, Glen Ellyn, IL 60137
MLS# 12737941Listed by: RE/MAX METROPOLITAN LLC


Protect your home and budget from life's surprises with an Assurant Home Warranty, backed by a partner that supports you through every step of homeownership. Explore Plans.
© 2023 - 2026 ERA Franchise Systems LLC. All rights reserved. ERA Franchise Systems LLC fully supports the principles of the Fair Housing Act and the Equal Opportunity Act. ERA, ERA Real Estate powered, and their respective logos are registered service marks of ERA Franchise Systems LLC. Each office is independently owned and operated.