
2S465 Barclay Place, Glen Ellyn, IL 60137
Local realty services provided by:Results Realty ERA Powered
2S465 Barclay Place,Glen Ellyn, IL 60137
$535,000
- 4 Beds
- 2 Baths
- 1,952 sq. ft.
- Single family
- Active
Upcoming open houses
- Sat, Aug 2201:00 pm - 03:00 pm
Listed by: sarah machmouchi
Office: redfin corporation
MLS#:12734859
Source:MLSNI
Price summary
- Price:$535,000
- Price per sq. ft.:$274.08
About this home
Welcome home to this beautifully updated raised ranch on a private Cul-de-sac lot. Home offers 4 bedrooms and 2 full baths, a walkout lower level, and an inviting open floor plan filled with an abundance of natural light. The main level features gleaming hardwood floors and a spacious deck overlooking a beautiful lake view. The chef-inspired kitchen is sure to impress, with custom cabinetry and soft close cabinets, abundant storage, a center island, stainless steel appliances, and recessed lighting. Thoughtfully updated throughout, this cozy home offers all the modern touches you've been looking for. The bedrooms feature custom closet organizers and elegant crown molding, while both bathrooms have been tastefully updated with modern finishes. The finished lower level provides the perfect space for entertaining, complete with a cozy fireplace, custom built-in shelving, wet bar, and fourth bedroom. Step outside to your beautiful backyard featuring a stamped concrete patio, storage shed, and fully fenced yard-perfect for relaxing or entertaining. Updates include new furnace & AC 2021, new water heater 2020, new windows 2012 & new roof 2009. Ideally located within walking distance to the College of DuPage and Glenbard South High School, and conveniently close to shopping, dining, and everyday amenities. A new park is being installed in the neighborhood plus the lake path is being redone. Meticulously maintained and move-in ready, this wonderful home truly has it all. Simply unpack and enjoy!...
Contact an agent
Home facts
- Year built:1969
- Subdivision & Development:Foxcroft
- Listing ID #:12734859
- Updated:August 22, 2026 at 04:51 AM
Rooms and interior
- Bedrooms:4
- Total bathrooms:2
- Full bathrooms:2
- Rooms Total:8
- Bathrooms Description:Separate Shower
- Kitchen Description:Dishwasher, Disposal, Double Oven, Freezer, Microwave, Range, Refrigerator, Stainless Steel Appliance(s)
- Basement Description:Finished
- Living area:1,952 sq. ft.
Heating and cooling
- Cooling:Central Air
- Heating:Forced Air, Natural Gas
- Central air:Yes
Structure and exterior
- Roof:Asphalt
- Year built:1969
- Building area:1,952 sq. ft.
- Lot area:0.24 Acres
- Lot Features:Cul-De-Sac
- Architectural Style:Bi-level
- Foundation Description:Concrete Perimeter
Schools
- High school:Glenbard South High School
- Middle school:Glen Crest Middle School
- Elementary school:Briar Glen Elementary School
Utilities
- Water:Lake Michigan, Public
- Sewer:Public Sewer
Finances and disclosures
- Price:$535,000
- Price per sq. ft.:$274.08
- Tax amount:$8,264 (2025)
Features and amenities
- Amenities:CO Detectors, Ceiling Fan(s), TV-Cable
Parking
- Total parking spaces:2
- Parking description:Attached Garage, Concrete, Garage
- Garage:Yes
- Garage spaces:2
 Copyright 2026 Midwest Real Estate Data LLC. All rights reserved. The data relating to real estate for sale on this web site comes in part from the Broker Reciprocity Program of the Midwest Real Estate Data LLC. Listing information is deemed reliable but not guaranteed.
New listings near 2S465 Barclay Place
- New
 $525,000Active4 beds 3 baths2,914 sq. ft.
1N255 Prairie Avenue, Glen Ellyn, IL 60137
MLS# 12739920Listed by: BERKSHIRE HATHAWAY HOMESERVICES CHICAGO - Open Sat, 1 to 3pmNew
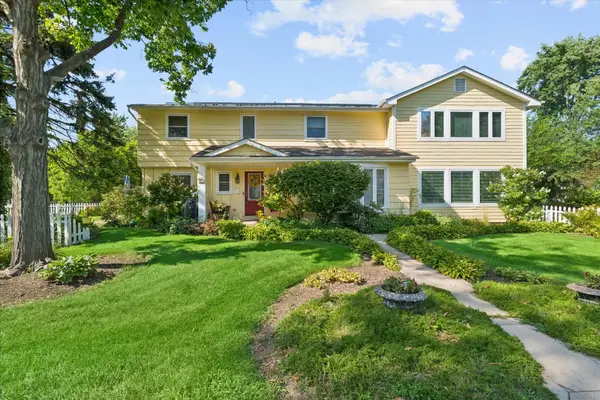 $795,000Active4 beds 3 baths3,346 sq. ft.
83 N Park Boulevard, Glen Ellyn, IL 60137
MLS# 12739852Listed by: JOHN GREENE, REALTOR - New
 $275,000Active2 beds 2 baths1,476 sq. ft.
40 S Main Street #2C, Glen Ellyn, IL 60137
MLS# 12732682Listed by: RE/MAX SUBURBAN - New
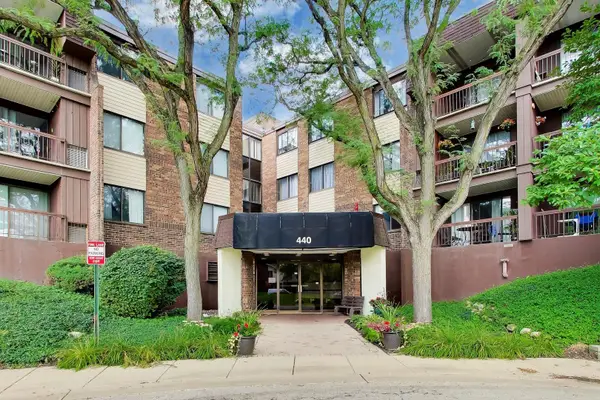 $179,900Active1 beds 1 baths1,015 sq. ft.
440 Raintree Court #2J, Glen Ellyn, IL 60137
MLS# 12738560Listed by: @PROPERTIES CHRISTIES INTERNATIONAL REAL ESTATE - New
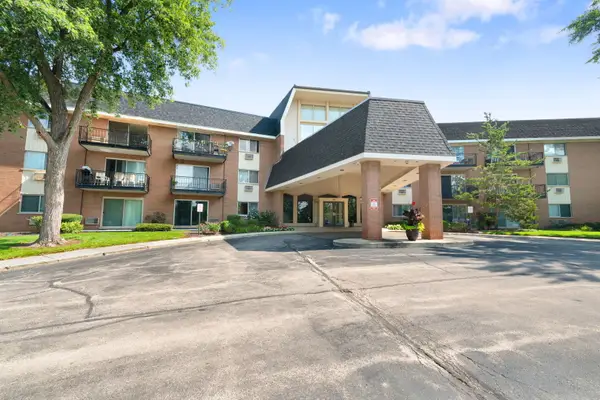 $159,900Active1 beds 1 baths863 sq. ft.
1198 Royal Glen Drive #101-E, Glen Ellyn, IL 60137
MLS# 12738142Listed by: COLDWELL BANKER REALTY - Open Sat, 12 to 2pmNew
 $849,900Active5 beds 3 baths2,128 sq. ft.
322 Elm Street, Glen Ellyn, IL 60137
MLS# 12714309Listed by: REALTY ONE GROUP KARMMA - Open Sat, 3 to 5pmNew
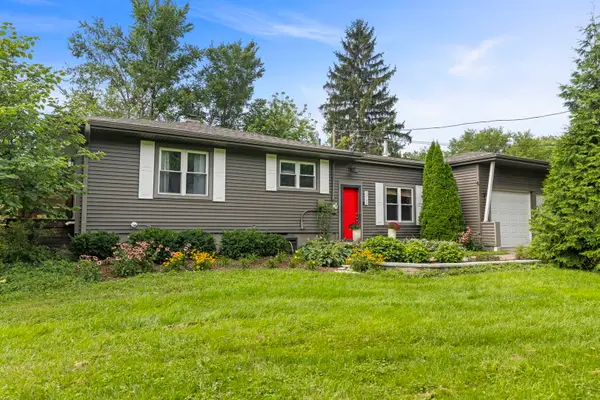 $485,000Active4 beds 2 baths1,638 sq. ft.
2N180 Mildred Avenue, Glen Ellyn, IL 60137
MLS# 12737742Listed by: KELLER WILLIAMS PREMIERE PROPERTIES - Open Sun, 1am to 3pmNew
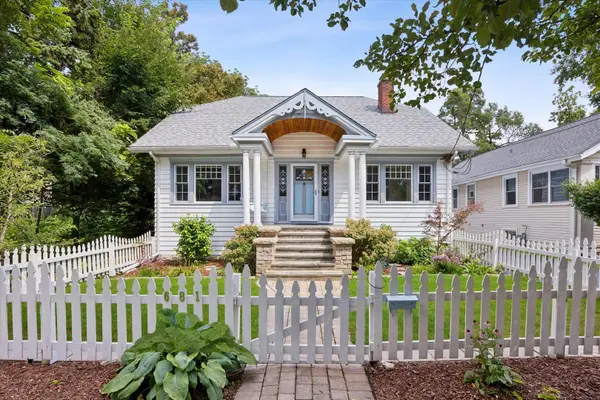 $550,000Active3 beds 2 baths2,338 sq. ft.
681 Western Avenue, Glen Ellyn, IL 60137
MLS# 12735812Listed by: @PROPERTIES CHRISTIE'S INTERNATIONAL REAL ESTATE - Open Sat, 12 to 2pmNew
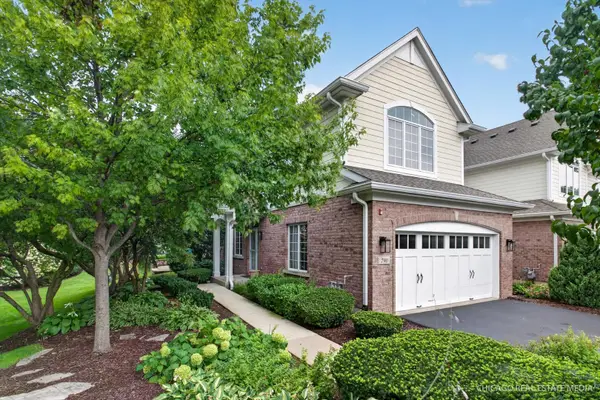 $690,000Active2 beds 3 baths2,398 sq. ft.
790 Parkview Court, Glen Ellyn, IL 60137
MLS# 12738297Listed by: BERKSHIRE HATHAWAY HOMESERVICES CHICAGO - New
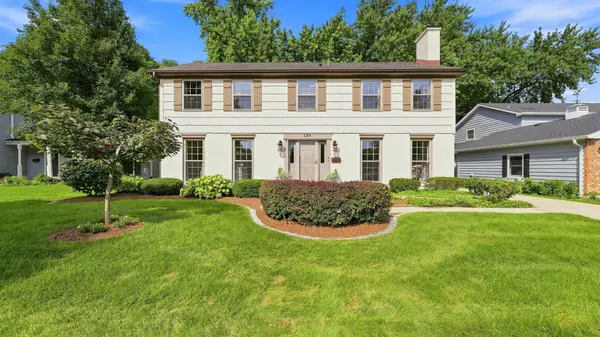 $995,000Active4 beds 4 baths2,464 sq. ft.
184 Spring Avenue, Glen Ellyn, IL 60137
MLS# 12713972Listed by: COLDWELL BANKER REALTY


Protect your home and budget from life's surprises with an Assurant Home Warranty, backed by a partner that supports you through every step of homeownership. Explore Plans.
© 2023 - 2026 ERA Franchise Systems LLC. All rights reserved. ERA Franchise Systems LLC fully supports the principles of the Fair Housing Act and the Equal Opportunity Act. ERA, ERA Real Estate powered, and their respective logos are registered service marks of ERA Franchise Systems LLC. Each office is independently owned and operated.