
570 Crescent Boulevard #408, Glen Ellyn, IL 60137
Local realty services provided by:ERA Naper Realty
570 Crescent Boulevard #408,Glen Ellyn, IL 60137
$397,000
- 2 Beds
- 2 Baths
- - sq. ft.
- Condominium
- Sold
Listed by: pat borland, leigh borland
Office: re/max suburban
MLS#:12679305
Source:MLSNI
Sorry, we are unable to map this address
Price summary
- Price:$397,000
- Monthly HOA dues:$541
About this home
Lovely South-facing corner unit in sought after Glenstone. This 2 BR, 2 Bath condo is filled with abundant natural light throughout the day, creating a warm and welcoming atmosphere. The thoughtfully designed floor plan offers spacious living areas, ideal for both everyday living & entertaining. Updated Kitchen with SS Appliances. Living room w/fireplace and access to balcony with beautiful views. Primary suite features a private bath and large walk-in closet. Second bedroom is perfect for guests, a home office, or additional living space. You can't beat the location! Catch the express train to the city for an evening in downtown Chicago or enjoy everything Glen Ellyn has to offer at your fingertips...great restaurants, cafes, parks, charming boutiques, local bookstore, music festivals, Glen Art movie theatre, Library, Illinois Prairie Path and Lake Ellyn. Home being sold As-Is. New Carpet (2026), Newer HVAC (2025), Freshly painted (2026). Convenient to Metra, I-88 and I-355. Laundry hook-up in unit. Indoor, heated parking (space #49) includes storage locker....
Contact an agent
Home facts
- Year built:2001
- Subdivision & Development:Glenstone
- Listing ID #:12679305
- Updated:August 22, 2026 at 07:31 AM
Rooms and interior
- Bedrooms:2
- Total bathrooms:2
- Full bathrooms:2
- Rooms Total:4
- Kitchen Description:Dishwasher, Disposal, Microwave, Range, Refrigerator, Stainless Steel Appliance(s)
Heating and cooling
- Cooling:Central Air
- Central air:Yes
Structure and exterior
- Year built:2001
- Exterior Features:Balcony
Schools
- High school:Glenbard West High School
- Middle school:Forest Glen Elementary School
- Elementary school:Hadley Junior High School
Utilities
- Water:Lake Michigan
- Sewer:Public Sewer
Finances and disclosures
- Price:$397,000
- Tax amount:$6,367 (2025)
Parking
- Total parking spaces:1
- Parking description:Attached Garage, Garage
- Garage:Yes
- Garage spaces:1
 Copyright 2026 Midwest Real Estate Data LLC. All rights reserved. The data relating to real estate for sale on this web site comes in part from the Broker Reciprocity Program of the Midwest Real Estate Data LLC. Listing information is deemed reliable but not guaranteed.
New listings near 570 Crescent Boulevard #408
- New
 $525,000Active4 beds 3 baths2,914 sq. ft.
1N255 Prairie Avenue, Glen Ellyn, IL 60137
MLS# 12739920Listed by: BERKSHIRE HATHAWAY HOMESERVICES CHICAGO - Open Sat, 1 to 3pmNew
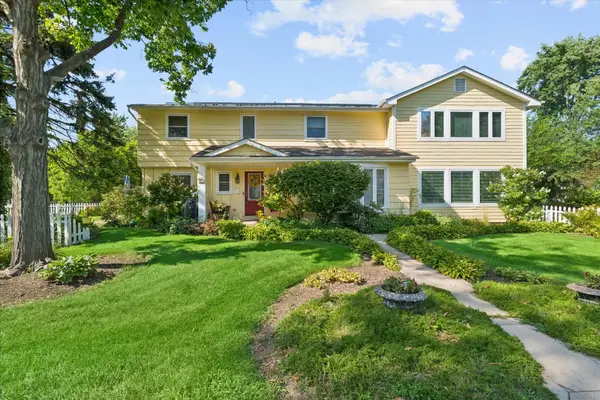 $795,000Active4 beds 3 baths3,346 sq. ft.
83 N Park Boulevard, Glen Ellyn, IL 60137
MLS# 12739852Listed by: JOHN GREENE, REALTOR - New
 $275,000Active2 beds 2 baths1,476 sq. ft.
40 S Main Street #2C, Glen Ellyn, IL 60137
MLS# 12732682Listed by: RE/MAX SUBURBAN - New
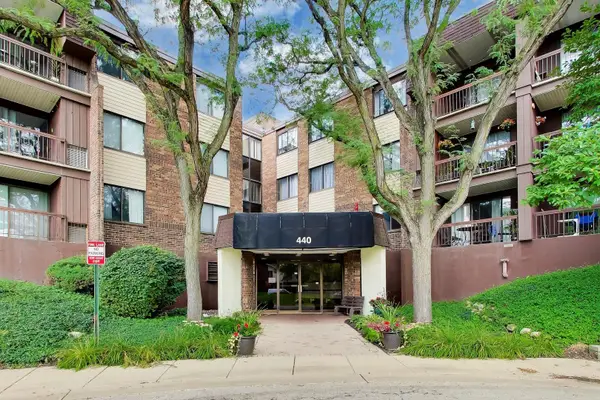 $179,900Active1 beds 1 baths1,015 sq. ft.
440 Raintree Court #2J, Glen Ellyn, IL 60137
MLS# 12738560Listed by: @PROPERTIES CHRISTIES INTERNATIONAL REAL ESTATE - New
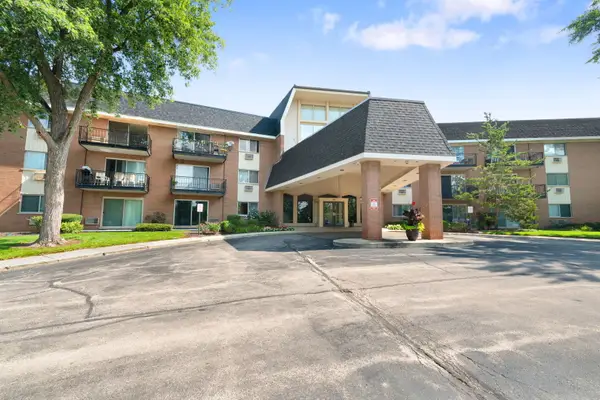 $159,900Active1 beds 1 baths863 sq. ft.
1198 Royal Glen Drive #101-E, Glen Ellyn, IL 60137
MLS# 12738142Listed by: COLDWELL BANKER REALTY - Open Sat, 12 to 2pmNew
 $849,900Active5 beds 3 baths2,128 sq. ft.
322 Elm Street, Glen Ellyn, IL 60137
MLS# 12714309Listed by: REALTY ONE GROUP KARMMA - Open Sat, 3 to 5pmNew
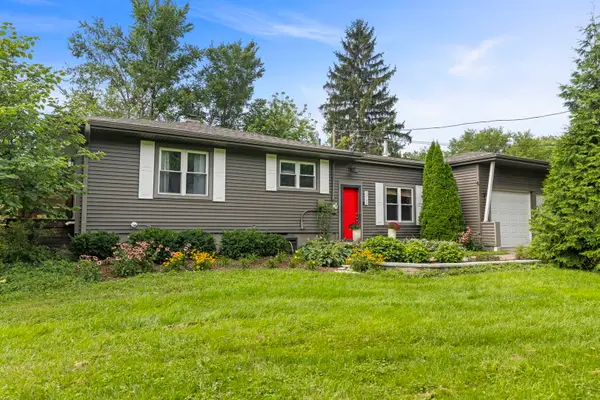 $485,000Active4 beds 2 baths1,638 sq. ft.
2N180 Mildred Avenue, Glen Ellyn, IL 60137
MLS# 12737742Listed by: KELLER WILLIAMS PREMIERE PROPERTIES - Open Sun, 1am to 3pmNew
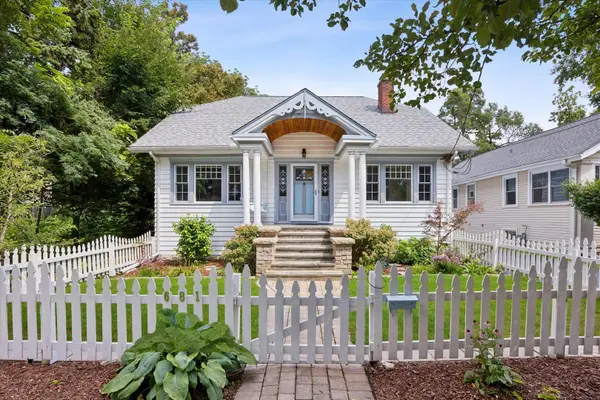 $550,000Active3 beds 2 baths2,338 sq. ft.
681 Western Avenue, Glen Ellyn, IL 60137
MLS# 12735812Listed by: @PROPERTIES CHRISTIE'S INTERNATIONAL REAL ESTATE - Open Sat, 12 to 2pmNew
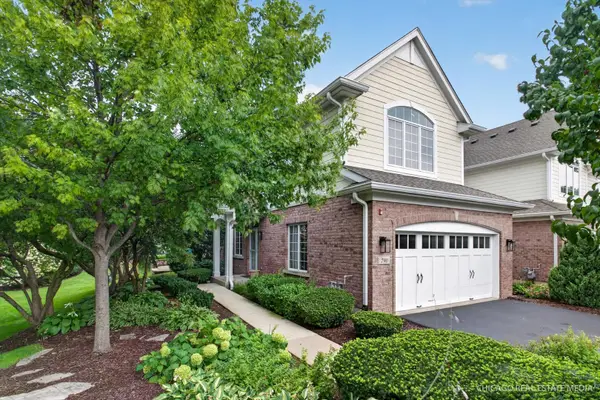 $690,000Active2 beds 3 baths2,398 sq. ft.
790 Parkview Court, Glen Ellyn, IL 60137
MLS# 12738297Listed by: BERKSHIRE HATHAWAY HOMESERVICES CHICAGO - New
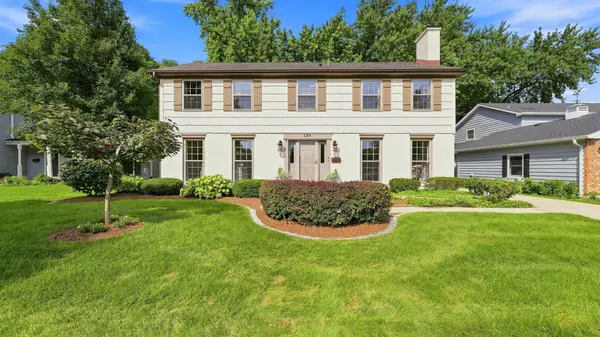 $995,000Active4 beds 4 baths2,464 sq. ft.
184 Spring Avenue, Glen Ellyn, IL 60137
MLS# 12713972Listed by: COLDWELL BANKER REALTY


Protect your home and budget from life's surprises with an Assurant Home Warranty, backed by a partner that supports you through every step of homeownership. Explore Plans.
© 2023 - 2026 ERA Franchise Systems LLC. All rights reserved. ERA Franchise Systems LLC fully supports the principles of the Fair Housing Act and the Equal Opportunity Act. ERA, ERA Real Estate powered, and their respective logos are registered service marks of ERA Franchise Systems LLC. Each office is independently owned and operated.