
592 Turner Avenue, Glen Ellyn, IL 60137
Local realty services provided by:ERA Naper Realty
592 Turner Avenue,Glen Ellyn, IL 60137
$1,500,000
- 4 Beds
- 3 Baths
- 3,522 sq. ft.
- Single family
- Active
Listed by: beth gorz
Office: keller williams premiere properties
MLS#:12794912
Source:MLSNI
Price summary
- Price:$1,500,000
- Price per sq. ft.:$425.89
About this home
This is one of the really fine ones! Handsome, stately and set on a beautiful street, it has the charm and grace you would expect in a custom-built 1929 home. All of the original vintage charm is intact, yet updated for today's lifestyle. The owners have treasured and maintained their home, top to bottom, inside out. To name a few of the improvements: Roof and concrete driveway 2026, upscale kitchen down to the studs in 2020, den fireplace liner 2024, 2 HVAC systems, east one completely replaced in 2020, and west AC heat pump 2024, furnace 2020. Most first floor windows replaced in 2014, and upstairs windows were replaced at an earlier date. A complete list of improvements will be available in the MLS shortly. The gracious living room has a fireplace with gas logs, and the cozy den has a wood-burning fireplace, generous first floor laundry and mud room, large finished rec room with new carpeting. The outdoor spaces are just as lovely as the indoor ones. Easy access from the kitchen and family room, to beautiful private patio and stone fireplace with gas. The 79x160x75x150 lot is beautifully landscaped, with a stone gas fireplace and patio. This beautiful home is well worth waiting for! Possession late June, 2027....
Contact an agent
Home facts
- Year built:1929
- Listing ID #:12794912
- Updated:November 19, 2026 at 09:43 PM
Rooms and interior
- Bedrooms:4
- Total bathrooms:3
- Full bathrooms:2
- Half bathrooms:1
- Rooms Total:9
- Dining Description:Separate Dining Room
- Kitchen Description:Dishwasher, Disposal, Gas Oven, Microwave
- Basement Description:Full, Partially Finished
- Living area:3,522 sq. ft.
Heating and cooling
- Cooling:Central Air
- Heating:Forced Air, Gas, Individual Room Controls, Sep Heating Systems - 2+
- Central air:Yes
Structure and exterior
- Year built:1929
- Building area:3,522 sq. ft.
- Lot area:0.25 Acres
- Lot Features:Mature Trees, Wooded
- Architectural Style:Tudor
- Exterior Features:Outdoor Grill
- Levels:2 Story
Schools
- High school:Glenbard West High School
- Middle school:Hadley Junior High School
- Elementary school:Lincoln Elementary School
Utilities
- Water:Lake Michigan, Public
- Sewer:Public Sewer
Finances and disclosures
- Price:$1,500,000
- Price per sq. ft.:$425.89
- Tax amount:$27,991 (2024)
Features and amenities
- Laundry features:Dryer, Washer
Parking
- Total parking spaces:2
- Parking description:Attached Garage, Concrete, Garage
- Garage:Yes
- Garage spaces:2
 Copyright 2026 Midwest Real Estate Data LLC. All rights reserved. The data relating to real estate for sale on this web site comes in part from the Broker Reciprocity Program of the Midwest Real Estate Data LLC. Listing information is deemed reliable but not guaranteed.
New listings near 592 Turner Avenue
- New
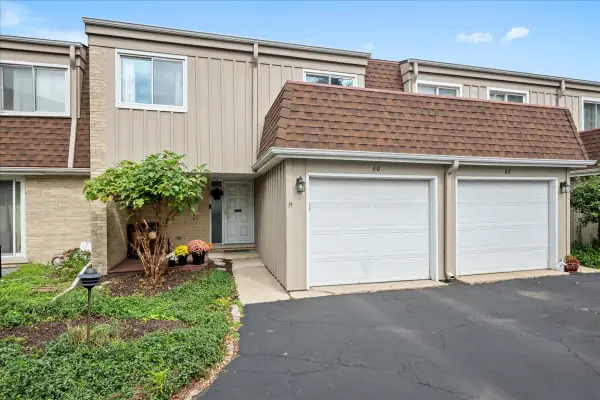 $389,900Active3 beds 3 baths1,782 sq. ft.
60 N Park Boulevard, Glen Ellyn, IL 60137
MLS# 12812157Listed by: BERKSHIRE HATHAWAY HOMESERVICES CHICAGO - New
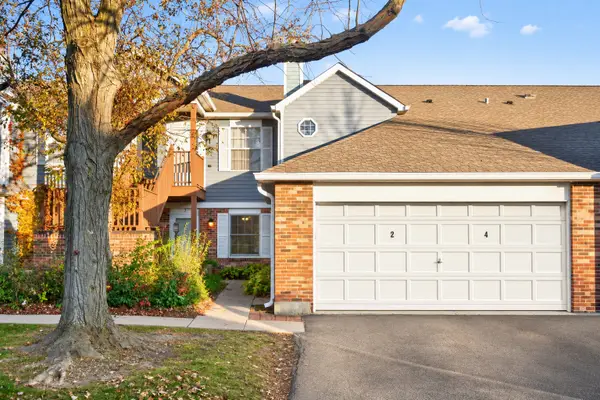 $260,000Active2 beds 1 baths958 sq. ft.
395 Sandhurst Circle #2, Glen Ellyn, IL 60137
MLS# 12811520Listed by: BAIRD & WARNER - New
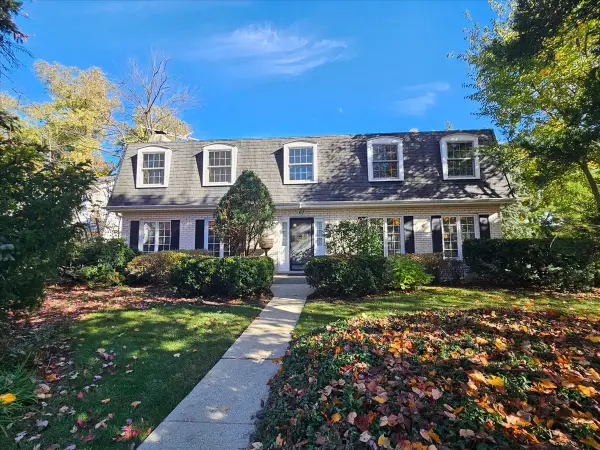 $699,000Active4 beds 3 baths2,592 sq. ft.
67 Stephanie Lane, Glen Ellyn, IL 60137
MLS# 12802022Listed by: BAIRD & WARNER - New
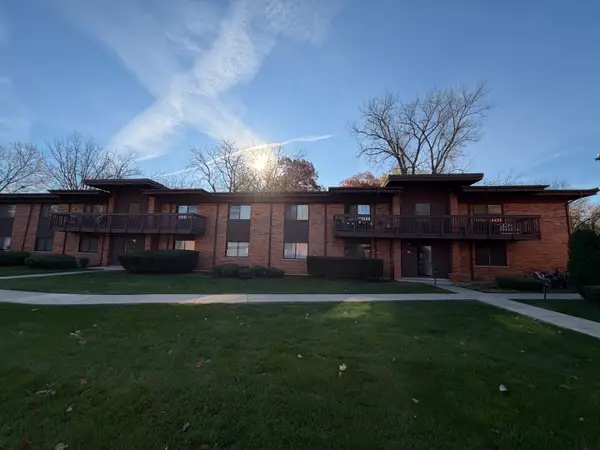 $172,900Active1 beds 1 baths760 sq. ft.
481 Duane Terrace #A2, Glen Ellyn, IL 60137
MLS# 12807970Listed by: SALAZAR REALTY LLC - New
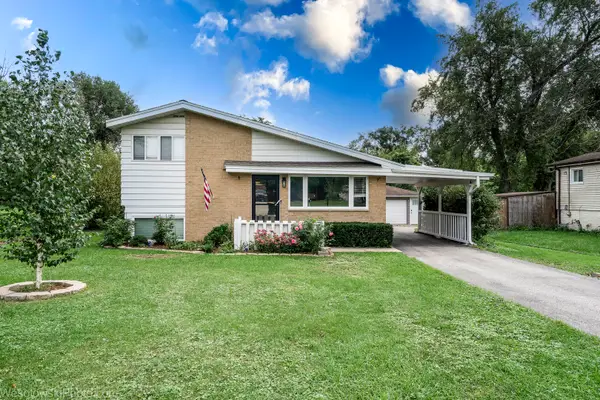 $459,000Active3 beds 2 baths1,385 sq. ft.
1N627 Park Boulevard, Glen Ellyn, IL 60137
MLS# 12808842Listed by: ARHOME REALTY - New
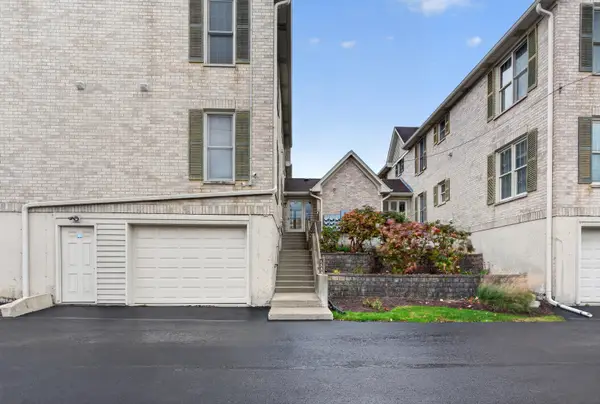 $285,000Active3 beds 2 baths1,248 sq. ft.
540 Pershing Avenue #O, Glen Ellyn, IL 60137
MLS# 12807465Listed by: REAL PEOPLE REALTY - New
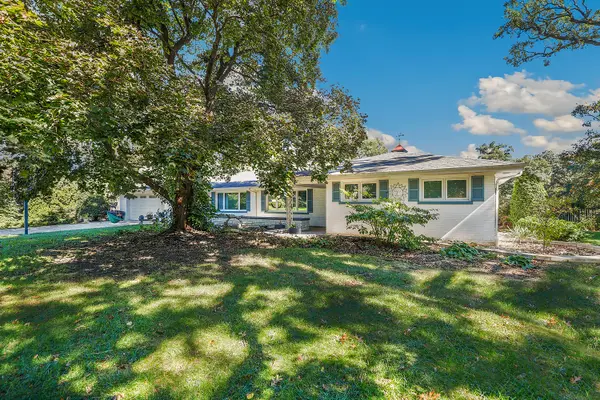 $799,900Active3 beds 3 baths2,644 sq. ft.
3S175 Blackcherry Lane, Glen Ellyn, IL 60137
MLS# 12806478Listed by: REDFIN CORPORATION - New
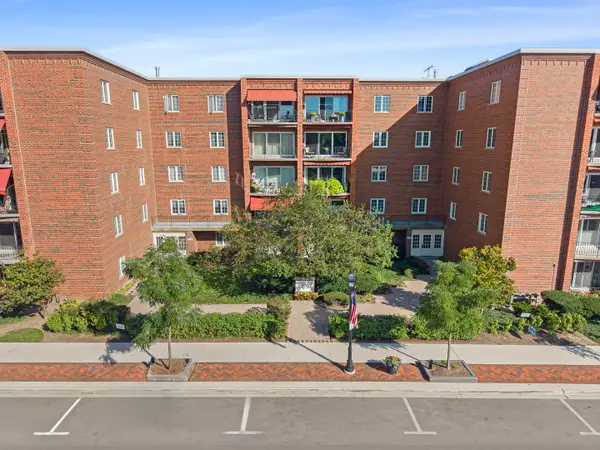 $415,000Active2 beds 2 baths1,267 sq. ft.
515 N Main Street #4AS, Glen Ellyn, IL 60137
MLS# 12808329Listed by: COMPASS - New
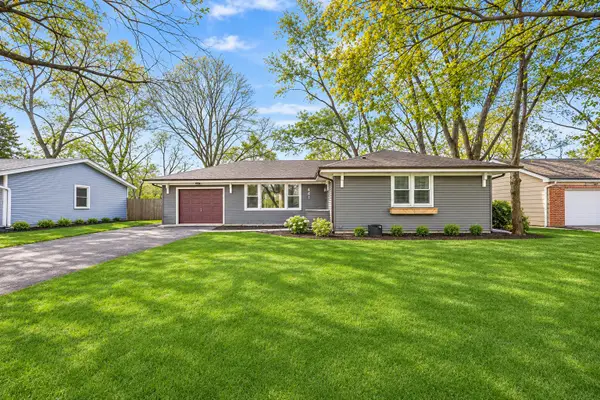 $429,000Active3 beds 2 baths1,200 sq. ft.
22W441 Arbor Lane, Glen Ellyn, IL 60137
MLS# 12800301Listed by: JAMESON SOTHEBY'S INTERNATIONAL REALTY - New
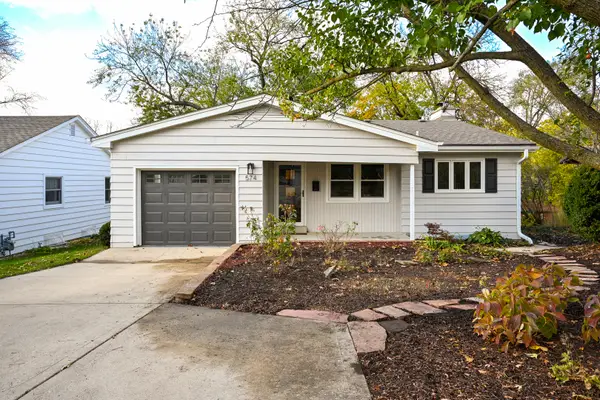 $749,900Active3 beds 2 baths2,131 sq. ft.
574 Wilshire Avenue, Glen Ellyn, IL 60137
MLS# 12786590Listed by: GC REALTY AND DEVELOPMENT


Protect your home and budget from life's surprises with an Assurant Home Warranty, backed by a partner that supports you through every step of homeownership. Explore Plans.
© 2023 - 2026 ERA Franchise Systems LLC. All rights reserved. ERA Franchise Systems LLC fully supports the principles of the Fair Housing Act and the Equal Opportunity Act. ERA, ERA Real Estate powered, and their respective logos are registered service marks of ERA Franchise Systems LLC. Each office is independently owned and operated.