
850 Glen Crest Drive, Glen Ellyn, IL 60137
Local realty services provided by:Results Realty ERA Powered
850 Glen Crest Drive,Glen Ellyn, IL 60137
$825,000
- 5 Beds
- 4 Baths
- 2,593 sq. ft.
- Single family
- Pending
Listed by: brandon blankenship
Office: keller williams premiere properties
MLS#:12761247
Source:MLSNI
Price summary
- Price:$825,000
- Price per sq. ft.:$318.16
About this home
Tucked away in a quiet pocket of Glen Ellyn is 850 Glen Crest Drive, a truly unique split-level home that has been meticulously taken care of, with so many wonderful improvements! Right away, you'll love the stunning curb appeal with beautifully done professional landscaping. Enjoy highly sought-after Glen Ellyn schools, easy access to expressways, shops, downtown Glen Ellyn, Metra, and more. As you step inside, you'll notice pride of ownership right away. The heart of the home is a stunning updated kitchen featuring quartz countertops, custom cabinetry, a pantry cabinet, and stainless-steel appliances - including a brand-new stove (2026) and updated fridge/microwave (2024). Make your way into the large formal living room and dining room, perfect for entertaining family and friends. The spacious family room offers a cozy gas log brick fireplace and access right onto your spacious deck and pergola looking over your backyard. Before making your way upstairs, you'll find a door leading to your garage, which includes epoxy flooring, 240V e-charge, and amazing storage. Upstairs, you'll find 4 generously sized bedrooms and an additional FIFTH bedroom on the third level that is currently being utilized as an office. Your primary bedroom features a beautifully updated en-suite bath as well as two nicely sized closets. An additional updated full bathroom rounds out the upstairs level as well. The finished basement gives you another opportunity for an additional living area! You'll enjoy great ceiling height and new windows throughout, plus an additional full bathroom, potential SIXTH bedroom, laundry room (with laundry chute!), and an abundance of storage in your crawlspace. So many updates throughout including: Roof/Skylight/Exterior Paint/Landscaping (2024), Primary + Hall Bath (2022), Hardwood Floors/Fence/Can Lighting/Interior Paint (2021), and more! This one right here is truly the one. Welcome home!...
Contact an agent
Home facts
- Year built:1985
- Listing ID #:12761247
- Updated:October 05, 2026 at 01:49 PM
Rooms and interior
- Bedrooms:5
- Total bathrooms:4
- Full bathrooms:3
- Half bathrooms:1
- Rooms Total:11
- Dining Description:Breakfast Room, L-Shaped
- Bathrooms Description:Whirlpool
- Kitchen Description:Dishwasher, Disposal, Microwave, Range, Range Hood, Refrigerator, Stainless Steel Appliance(s)
- Basement Description:Finished, Full
- Living area:2,593 sq. ft.
Heating and cooling
- Cooling:Central Air
- Heating:Forced Air, Natural Gas
- Central air:Yes
Structure and exterior
- Roof:Asphalt
- Year built:1985
- Building area:2,593 sq. ft.
- Lot area:0.25 Acres
- Lot Features:Corner Lot
- Exterior Features:Balcony
- Foundation Description:Concrete Perimeter
- Levels:Split Level with Sub
Schools
- High school:Glenbard South High School
- Middle school:Glen Crest Middle School
- Elementary school:Westfield Elementary School
Utilities
- Water:Lake Michigan
- Sewer:Public Sewer
Finances and disclosures
- Price:$825,000
- Price per sq. ft.:$318.16
- Tax amount:$11,452 (2025)
Features and amenities
- Laundry features:Dryer, Washer
- Amenities:CO Detectors, Ceiling Fan(s), Radon Mitigation System, TV-Cable
Parking
- Total parking spaces:2
- Parking description:Attached Garage, Concrete, Garage
- Garage:Yes
- Garage spaces:2.5
 Copyright 2026 Midwest Real Estate Data LLC. All rights reserved. The data relating to real estate for sale on this web site comes in part from the Broker Reciprocity Program of the Midwest Real Estate Data LLC. Listing information is deemed reliable but not guaranteed.
New listings near 850 Glen Crest Drive
- New
 $279,900Active4 beds 2 baths1,424 sq. ft.
2N418 Amy Avenue, Glen Ellyn, IL 60137
MLS# 12775760Listed by: VYLLA HOME - New
 $500,000Active3 beds 2 baths1,100 sq. ft.
873 Hillside Avenue, Glen Ellyn, IL 60137
MLS# 12757488Listed by: COMPASS - New
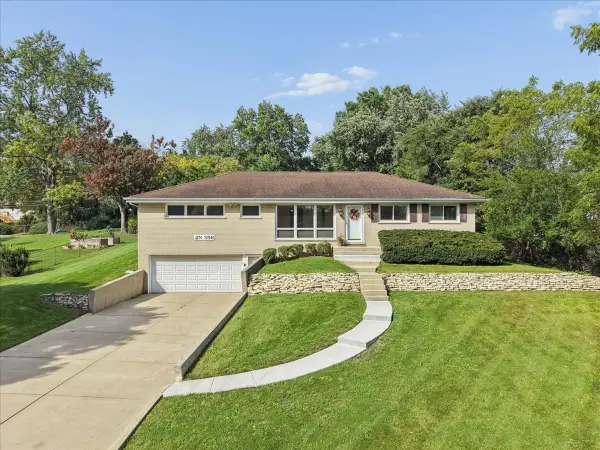 $449,900Active4 beds 2 baths1,690 sq. ft.
2N356 Euclid Avenue, Glen Ellyn, IL 60137
MLS# 12766157Listed by: BAIRD & WARNER - New
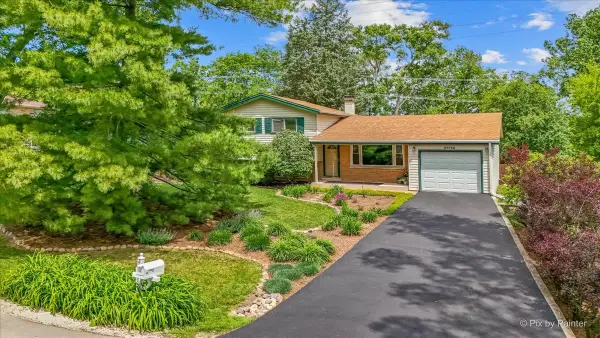 $425,000Active3 beds 2 baths1,564 sq. ft.
23W328 Great Western Avenue, Glen Ellyn, IL 60137
MLS# 12772617Listed by: LPT REALTY - New
 $600,000Active3 beds 3 baths2,528 sq. ft.
841 Bloomingdale Road, Glen Ellyn, IL 60137
MLS# 12736678Listed by: REDFIN CORPORATION - New
 $220,000Active1 beds 1 baths1,030 sq. ft.
445 N Park Boulevard #2C, Glen Ellyn, IL 60137
MLS# 12766838Listed by: COLDWELL BANKER REAL ESTATE GROUP - New
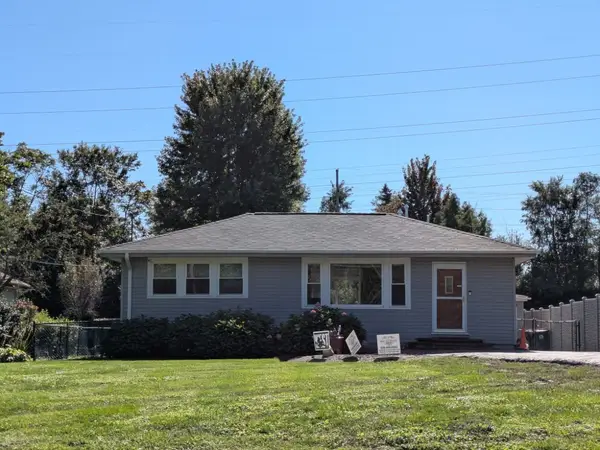 $399,900Active2 beds 1 baths912 sq. ft.
22W043 1st Street, Glen Ellyn, IL 60137
MLS# 12774331Listed by: EXECUTIVE REALTY GROUP LLC - New
 $479,900Active3 beds 2 baths1,170 sq. ft.
392 Windsor Avenue, Glen Ellyn, IL 60137
MLS# 12736061Listed by: BAIRD & WARNER - New
 $5,600,000Active6 beds 9 baths13,432 sq. ft.
665 Plumtree Road, Glen Ellyn, IL 60137
MLS# 12729605Listed by: @PROPERTIES CHRISTIE'S INTERNATIONAL REAL ESTATE - New
 $300,000Active2 beds 1 baths780 sq. ft.
123 S Ellyn Avenue, Glen Ellyn, IL 60137
MLS# 12774068Listed by: KELLER WILLIAMS INFINITY


Protect your home and budget from life's surprises with an Assurant Home Warranty, backed by a partner that supports you through every step of homeownership. Explore Plans.
© 2023 - 2026 ERA Franchise Systems LLC. All rights reserved. ERA Franchise Systems LLC fully supports the principles of the Fair Housing Act and the Equal Opportunity Act. ERA, ERA Real Estate powered, and their respective logos are registered service marks of ERA Franchise Systems LLC. Each office is independently owned and operated.