
1035 Meadow Road, Glencoe, IL 60022
Local realty services provided by:Results Realty ERA Powered
1035 Meadow Road,Glencoe, IL 60022
$2,295,000
- 6 Beds
- 5 Baths
- 5,240 sq. ft.
- Single family
- Active
Listed by: kimberly ann hoegler
Office: @properties christie's international real estate
MLS#:12531326
Source:MLSNI
Price summary
- Price:$2,295,000
- Price per sq. ft.:$437.98
About this home
Privately situated on .33 acre in East Glencoe's Ravine Bluffs neighborhood. This expansive, well maintained home awaits with warm sophisticated character, space for the whole family, & a serene, private back patio for entertaining. Welcome guests into the large foyer, leading to the living room with fireplace boasting custom built-ins, & hardwood floors that continue throughout the main level. The open concept kitchen to family room has custom cabinets, granite counters, is equipped with surround sound & showcases a wall of windows allowing morning light to pour in the adjacent breakfast room and separate dining room. The view overlooking the inviting, expansive bluestone patio will never get old. Entertain all seasons with built in Subzero fridge, storage cabinet, Weber Summit 6 burner gas grill, a custom limestone gas-start fire pit, and an integrated LED lighting system. A main level office or bedroom, full bath with walk in shower, and laundry room complete the first level. There are four bedrooms on the second level. Two bedrooms share a hall bath while the 3rd is an ensuite. The primary bedroom ensuite will not disappoint with a large walk in closet, and a tandem room for nursery, office, or 2nd closet! The spa like bath features custom cabinetry, separate sinks, walk in shower and jetted tub. Moving on up, the 3rd floor provides additional space for teens, play or study. In the lower level basement you'll find a fantastic finished recreation area with endless possibilities for use such as theatre or game lounge featuring beautiful built in cabinetry for your favorite collections. An additional bedroom or gym and full bath are also conveniently located on the lower level. Need more space? Opportunity awaits with additional unfinished square footage waiting to be transformed into the room(s) of your dreams. Conveniently located close to Glencoe & Braeside Metra stations, quick access to the Green Bay Trail. Just minutes to The Botanic Garden, Ravinia, Glencoe Beach, Glencoe golf course with new club house, Takiff community center & Parks. With a 2 car attached garage, beautiful paver driveway, an abundance of closet and storage space, in a desirable private location, the only thing this home is missing, is you....
Contact an agent
Home facts
- Year built:1997
- Subdivision & Development:East Glencoe
- Listing ID #:12531326
- Updated:September 06, 2026 at 11:02 AM
Rooms and interior
- Bedrooms:6
- Total bathrooms:5
- Full bathrooms:5
- Rooms Total:14
- Dining Description:Breakfast Room, Separate Dining Room
- Bathrooms Description:Double Sinks, Separate Shower, Soaking Tub
- Kitchen Description:Dishwasher, Gas Cooktop, Microwave, Refrigerator
- Basement Description:Full, Partially Finished
- Living area:5,240 sq. ft.
Heating and cooling
- Cooling:Central Air, Zoned
- Heating:Forced Air, Sep Heating Systems - 2+, Zoned
- Central air:Yes
Structure and exterior
- Roof:Asphalt
- Year built:1997
- Building area:5,240 sq. ft.
- Lot area:0.33 Acres
- Lot Features:Landscaped
- Exterior Features:Fire Pit, Outdoor Grill
- Foundation Description:Concrete Perimeter
- Levels:3 Story
Schools
- High school:New Trier Twp H.S. Northfield/Wi
- Middle school:Central School
- Elementary school:South Elementary School
Utilities
- Water:Lake Michigan, Public
- Sewer:Public Sewer
Finances and disclosures
- Price:$2,295,000
- Price per sq. ft.:$437.98
- Tax amount:$38,253 (2025)
Features and amenities
- Laundry features:Dryer, Washer
- Amenities:Backup Sump Pump, Ceiling Fan(s), Sump Pump
Parking
- Total parking spaces:2
- Parking description:Attached Garage, Garage
- Garage:Yes
- Garage spaces:2
 Copyright 2026 Midwest Real Estate Data LLC. All rights reserved. The data relating to real estate for sale on this web site comes in part from the Broker Reciprocity Program of the Midwest Real Estate Data LLC. Listing information is deemed reliable but not guaranteed.
New listings near 1035 Meadow Road
- New
 $1,795,000Active4 beds 4 baths3,317 sq. ft.
195 Maple Hill Road, Glencoe, IL 60022
MLS# 12727880Listed by: BERKSHIRE HATHAWAY HOMESERVICES CHICAGO - Open Sat, 10am to 12pmNew
 $2,589,000Active6 beds 5 baths4,650 sq. ft.
120 Crescent Drive, Glencoe, IL 60022
MLS# 12750024Listed by: JAMESON SOTHEBY'S INTL REALTY - New
 $2,099,000Active4 beds 5 baths4,300 sq. ft.
1109 Hohlfelder Road, Glencoe, IL 60022
MLS# 12743839Listed by: @PROPERTIES CHRISTIE'S INTERNATIONAL REAL ESTATE - Open Sun, 1 to 3pmNew
 $2,175,000Active6 beds 8 baths5,630 sq. ft.
1106 Astor Place, Glencoe, IL 60022
MLS# 12743107Listed by: @PROPERTIES CHRISTIE'S INTERNATIONAL REAL ESTATE 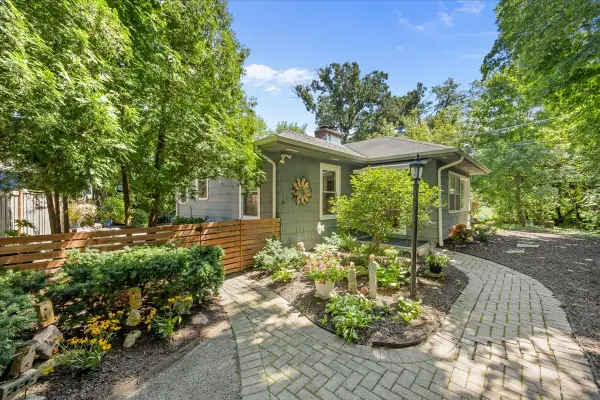 $850,000Pending2 beds 2 baths1,430 sq. ft.
262 Maple Hill Road, Glencoe, IL 60022
MLS# 12728991Listed by: @PROPERTIES CHRISTIE'S INTERNATIONAL REAL ESTATE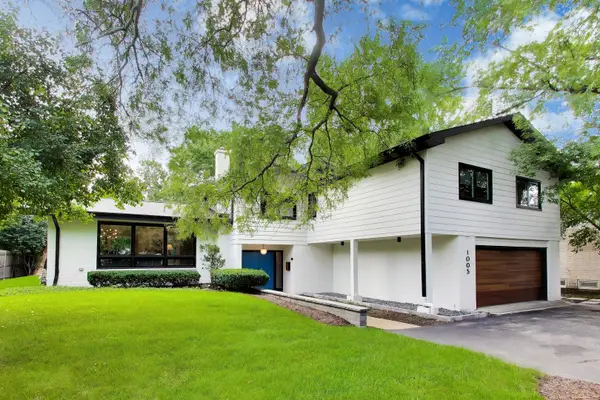 $1,250,000Active4 beds 4 baths2,800 sq. ft.
1005 Forestway Drive, Glencoe, IL 60022
MLS# 12722980Listed by: BAIRD & WARNER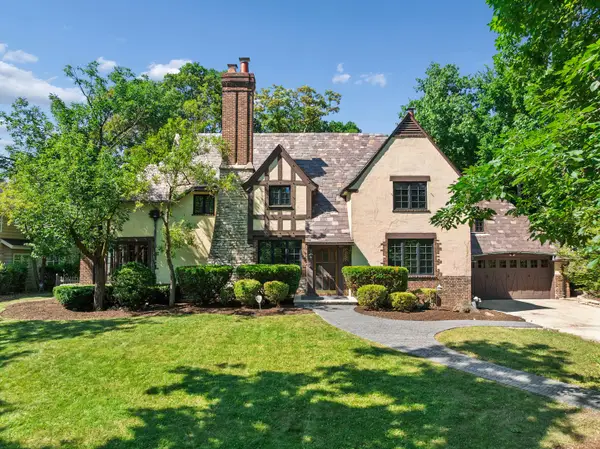 $1,495,000Active4 beds 5 baths3,820 sq. ft.
465 Dundee Road, Glencoe, IL 60022
MLS# 12734520Listed by: BAIRD & WARNER $2,499,000Pending4 beds 7 baths3,566 sq. ft.
246 Beach Road, Glencoe, IL 60022
MLS# 12723205Listed by: @PROPERTIES CHRISTIE'S INTERNATIONAL REAL ESTATE $3,300,000Active6 beds 9 baths11,500 sq. ft.
64 Crescent Drive, Glencoe, IL 60022
MLS# 12719491Listed by: RE/MAX PREMIER LUXURY COLLECTION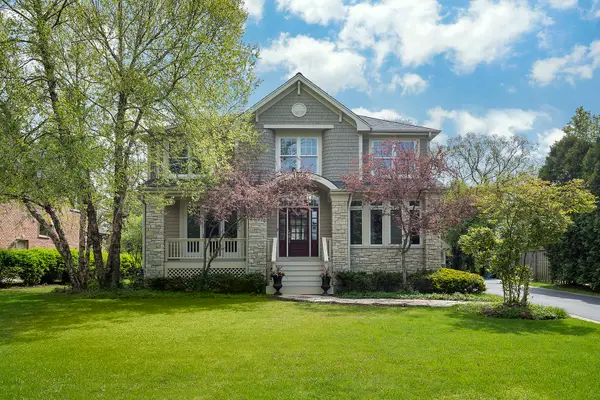 $1,799,000Active5 beds 5 baths5,307 sq. ft.
1229 Fairfield Road, Glencoe, IL 60022
MLS# 12719261Listed by: COMPASS


Protect your home and budget from life's surprises with an Assurant Home Warranty, backed by a partner that supports you through every step of homeownership. Explore Plans.
© 2023 - 2026 ERA Franchise Systems LLC. All rights reserved. ERA Franchise Systems LLC fully supports the principles of the Fair Housing Act and the Equal Opportunity Act. ERA, ERA Real Estate powered, and their respective logos are registered service marks of ERA Franchise Systems LLC. Each office is independently owned and operated.