
241 Walden Drive, Glencoe, IL 60022
Local realty services provided by:ERA Naper Realty
241 Walden Drive,Glencoe, IL 60022
$1,899,000
- 5 Beds
- 6 Baths
- 5,446 sq. ft.
- Single family
- Pending
Listed by: gary grossman, debra buckner
Office: coldwell banker realty
MLS#:12690511
Source:MLSNI
Price summary
- Price:$1,899,000
- Price per sq. ft.:$348.7
About this home
Nestled in one of East Glencoe's most coveted pockets with a location that is second to none! This exceptional custom home, built in 2002, seamlessly blends timeless architecture with modern luxury is conveniently located near parks, the beach, the train and town. Rich in character, the residence is defined by graceful arches, elegant curved walls, and soaring ceilings on all three levels, creating an airy, sophisticated atmosphere throughout. Designed for both everyday living and effortless entertaining, the expansive open-concept floor plan centers around a gourmet kitchen featuring a spacious walk-in pantry and flowing seamlessly into the inviting family room. Multiple gathering spaces offer an abundance of living area, while the home's exceptional layout creates an ideal balance of openness and privacy. Every generously sized bedroom is a private retreat, complete with its own en suite bath and walk-in closet, offering unparalleled comfort and convenience for family and guests alike. Exceptional storage throughout the home ensures everything has its place. Step outside to a beautifully private backyard where a spacious patio provides the perfect setting for al fresco dining, summer gatherings, or peaceful mornings surrounded by nature. With remarkable scale, thoughtful design, and an unbeatable Glencoe location, this distinguished residence offers an extraordinary opportunity to enjoy luxury living at its finest....
Contact an agent
Home facts
- Year built:2002
- Listing ID #:12690511
- Updated:September 06, 2026 at 10:28 AM
Rooms and interior
- Bedrooms:5
- Total bathrooms:6
- Full bathrooms:5
- Half bathrooms:1
- Rooms Total:13
- Dining Description:Separate Dining Room
- Bathrooms Description:Double Sinks, Separate Shower, Whirlpool
- Kitchen Description:Dishwasher, Disposal, High End Refrigerator, Microwave, Range, Range Hood
- Basement Description:Finished, Full
- Living area:5,446 sq. ft.
Heating and cooling
- Cooling:Central Air, Zoned
- Heating:Forced Air, Natural Gas, Zoned
- Central air:Yes
Structure and exterior
- Roof:Shake
- Year built:2002
- Building area:5,446 sq. ft.
- Lot area:0.36 Acres
- Lot Features:Landscaped
- Foundation Description:Concrete Perimeter
- Levels:2 Story
Schools
- High school:New Trier Twp H.S. Northfield/Wi
- Middle school:Central School
- Elementary school:South Elementary School
Utilities
- Water:Lake Michigan
- Sewer:Public Sewer
Finances and disclosures
- Price:$1,899,000
- Price per sq. ft.:$348.7
- Tax amount:$50,956 (2024)
Features and amenities
- Laundry features:Dryer, Washer
- Amenities:Air Purifier, Sprinkler-Lawn, Sump Pump
Parking
- Total parking spaces:3
- Parking description:Asphalt, Attached Garage, Garage
- Garage:Yes
- Garage spaces:3
 Copyright 2026 Midwest Real Estate Data LLC. All rights reserved. The data relating to real estate for sale on this web site comes in part from the Broker Reciprocity Program of the Midwest Real Estate Data LLC. Listing information is deemed reliable but not guaranteed.
New listings near 241 Walden Drive
- New
 $1,795,000Active4 beds 4 baths3,317 sq. ft.
195 Maple Hill Road, Glencoe, IL 60022
MLS# 12727880Listed by: BERKSHIRE HATHAWAY HOMESERVICES CHICAGO - Open Sat, 10am to 12pmNew
 $2,589,000Active6 beds 5 baths4,650 sq. ft.
120 Crescent Drive, Glencoe, IL 60022
MLS# 12750024Listed by: JAMESON SOTHEBY'S INTL REALTY - New
 $2,099,000Active4 beds 5 baths4,300 sq. ft.
1109 Hohlfelder Road, Glencoe, IL 60022
MLS# 12743839Listed by: @PROPERTIES CHRISTIE'S INTERNATIONAL REAL ESTATE - Open Sun, 1 to 3pmNew
 $2,175,000Active6 beds 8 baths5,630 sq. ft.
1106 Astor Place, Glencoe, IL 60022
MLS# 12743107Listed by: @PROPERTIES CHRISTIE'S INTERNATIONAL REAL ESTATE 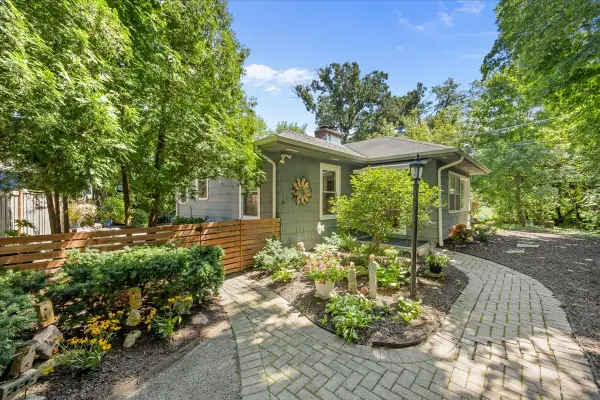 $850,000Pending2 beds 2 baths1,430 sq. ft.
262 Maple Hill Road, Glencoe, IL 60022
MLS# 12728991Listed by: @PROPERTIES CHRISTIE'S INTERNATIONAL REAL ESTATE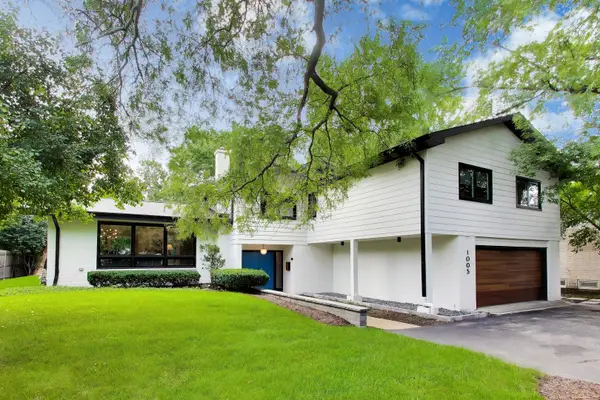 $1,250,000Active4 beds 4 baths2,800 sq. ft.
1005 Forestway Drive, Glencoe, IL 60022
MLS# 12722980Listed by: BAIRD & WARNER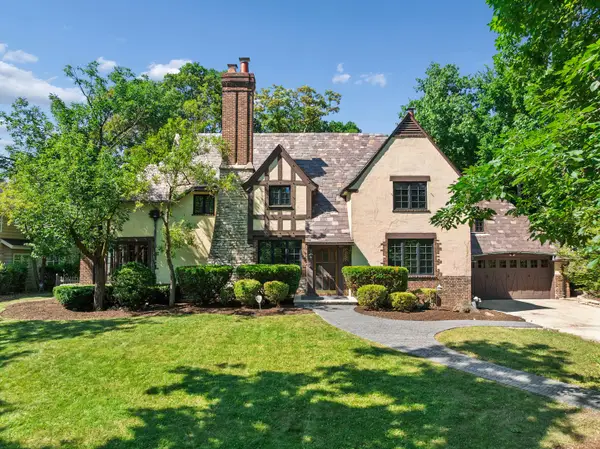 $1,495,000Active4 beds 5 baths3,820 sq. ft.
465 Dundee Road, Glencoe, IL 60022
MLS# 12734520Listed by: BAIRD & WARNER $2,499,000Pending4 beds 7 baths3,566 sq. ft.
246 Beach Road, Glencoe, IL 60022
MLS# 12723205Listed by: @PROPERTIES CHRISTIE'S INTERNATIONAL REAL ESTATE $3,300,000Active6 beds 9 baths11,500 sq. ft.
64 Crescent Drive, Glencoe, IL 60022
MLS# 12719491Listed by: RE/MAX PREMIER LUXURY COLLECTION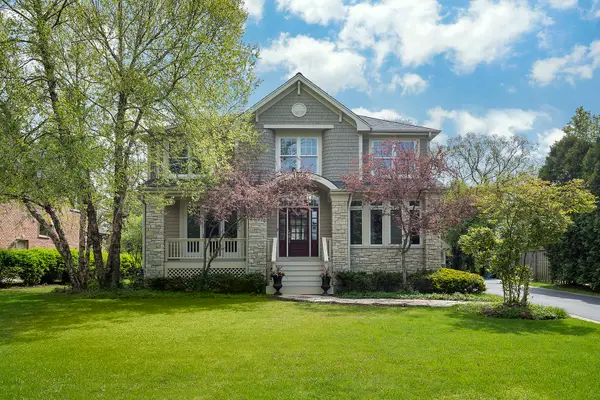 $1,799,000Active5 beds 5 baths5,307 sq. ft.
1229 Fairfield Road, Glencoe, IL 60022
MLS# 12719261Listed by: COMPASS


Protect your home and budget from life's surprises with an Assurant Home Warranty, backed by a partner that supports you through every step of homeownership. Explore Plans.
© 2023 - 2026 ERA Franchise Systems LLC. All rights reserved. ERA Franchise Systems LLC fully supports the principles of the Fair Housing Act and the Equal Opportunity Act. ERA, ERA Real Estate powered, and their respective logos are registered service marks of ERA Franchise Systems LLC. Each office is independently owned and operated.